- Overview
- Description
- Property Details
- Location
- HOA Management
- Facts & Features
- Getting Around
- Nearby Homes
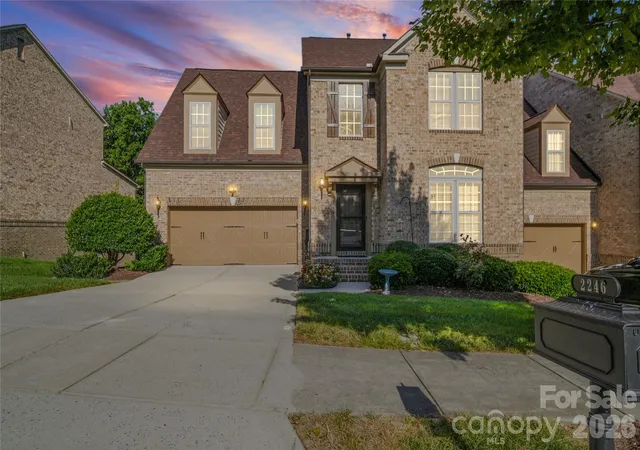
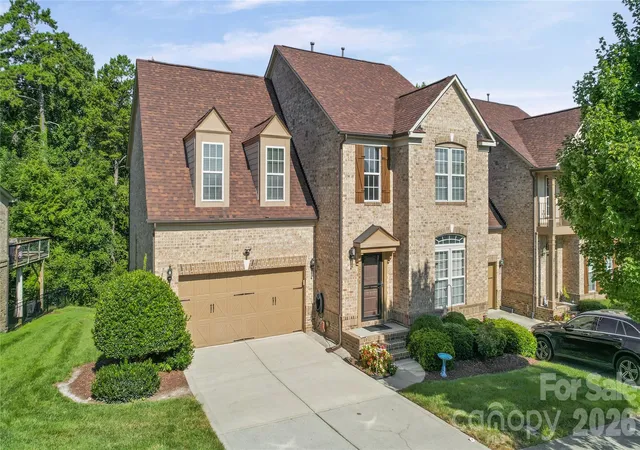
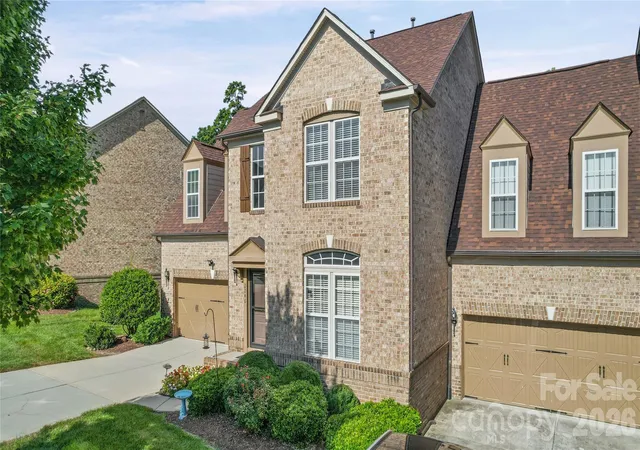
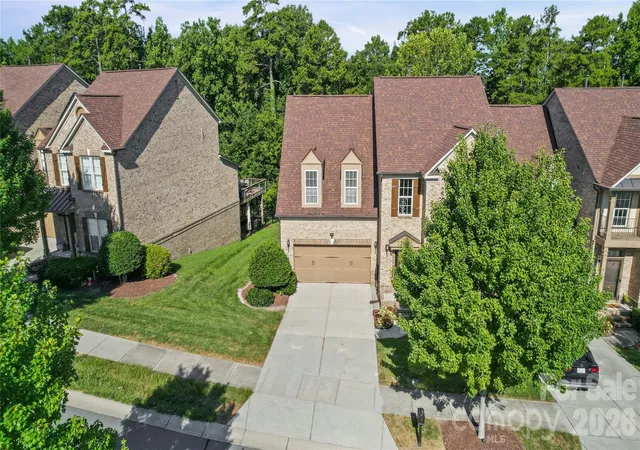
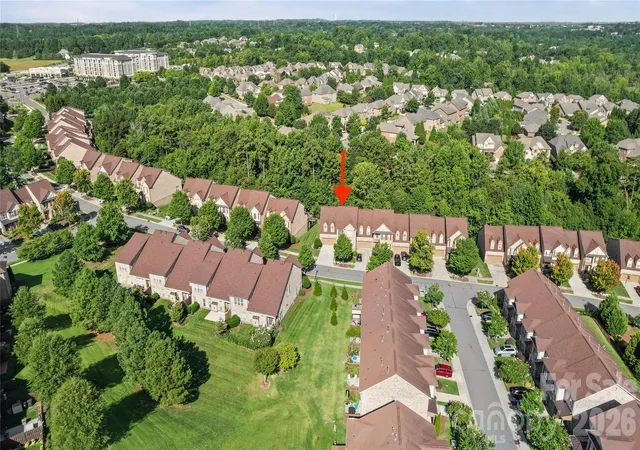

Street View
$619,990
Monthly Est:$3,086
 4 Beds
 4 Baths
3 full baths + 1 half bath
 4,736sqft
2246 Donnington Ln NW, Concord, NC 28027
$619,990
$3,086/moEst:
Get Pre-Approved
Townhouse
Built in 2007
$465/mo HOA
0.09 acre lot
$131/sq.ft
Description
Exceptional space, thoughtful updates and an unbeatable location in sought-after Christenbury Walk! This spacious end-unit townhome features a primary suite on the main level and an expansive finished basement designed for entertaining and everyday living, complete with an additional bedroom, full bath, generous living space and dedicated media room. Renovated bathrooms, newer HVAC (2021) and luxurious upstairs carpet add to the move-in-ready appeal.
East-facing and ideally positioned with no buildings obstructing the view, the home welcomes beautiful morning sunlight through the expansive foyer windows. As sunlight filters through the stunning crystal chandelier, it creates a magical rainbow of light across the walls—a truly special first impression. Relax on the deck and enjoy the peaceful, wooded backyard, creating a private retreat rarely found in townhome living.
Enjoy generous living spaces, a 2-car garage and the convenience of being within walking distance to shopping, dining, coffee, pizza and everyday conveniences. Located in the highly sought-after Cox Mill school district, the community offers exceptional amenities including a clubhouse, fitness center, swimming pool, tennis and pickleball courts, basketball court and walking trails.
A rare opportunity to enjoy spacious townhome living with an exceptional combination of privacy, convenience, community amenities and lifestyle.
- Houzeo last checked: 9 minutes ago
- Listing updated: October 23, 2026 at 9:00 pm
- Listing Provided by: Subhra Moharana (704) 307-5566 | NorthGroup Real Estate LLC (704) 412-2804
- Source: Canopy MLS as distributed by MLS GRID | MLS#: 4415770

Property Details
Status
Active
Type
Townhouse
No. of Stories
-
County
City
Neighborhood
--
Year Built
2007
HOA Fees
$465/mo
Finished Area
4,736 sqft
Lot Size
0.09 acre lot
Basement Area
- sqft
MLS Name
Canopy MLS as distributed by MLS GRID
MLS Number
4415770
MLS Status
Active
Days on Market
78
Cumulative Days on Market
62

Continue Your Journey in App
Find your dream home, receive real-time updates, and many more!
Continue Your Journey in App
Find your dream home, receive real-time updates, and many more!
Location
HOA Management
Key Community Management
HOA Fees
$465/ Monthly
Disclaimer: Amenities are based on third-party information and may vary; buyers must independently verify all amenities, as information is deemed reliable but not guaranteed.
Facts & Features
Rooms
Bedrooms & bathrooms
Bedrooms: 4
Bathrooms: 4
Interior
Appliances
Bar Fridge, Dishwasher, Double Oven, Gas Range, Gas Water Heater
Sewer
Public Sewer
Exterior Features
In Ground Irrigation, Lawn Maintenance
Cooling
Central Air
Flooring
Carpet, Vinyl, Wood
Heating
Central, Forced Air, Natural Gas
Construction
Year Built
Year Built: 2007
Home type
Townhouse
Foundation Details
Basement
Roof
Architectural Shingle
Construction Materials
Brick Full
Utilities & Energy
Parking Features
Driveway, Attached Garage, Garage Door Opener, Garage Faces Front, Keypad Entry
Water Source
City
Security Features
Carbon Monoxide Detector(s), Smoke Detector(s)
Laundry Features
Common Area
Basement
Finished, Sump Pump, Walk Out Access, Walk Up Access
Other Features
Subdivision Name
Christenbury Walk
Lot Features
End Unit
Price History
| Date | Event | Price |
|---|---|---|
10/01/2026 Source: | Price Decreased | $639,990 -1.54% $135/sqft |
09/16/2026 Source: #CAR4415770 | Price Increased | $649,990 +4.84% $137/sqft |
08/22/2026 Source: | Listed for Sale | $619,990 -8.15% $131/sqft |
08/19/2026 Source: | Coming Soon | $675,000 +24445.45% $143/sqft |
06/21/2018 Source: | Price Increased | $2,750 +10.00% $1/sqft |

Show more
Nearby Homes
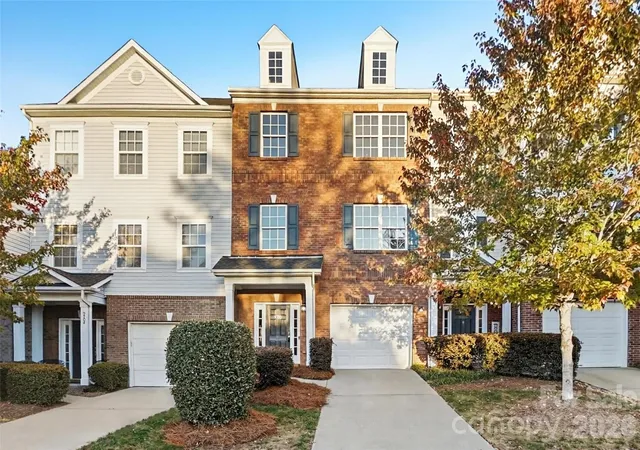
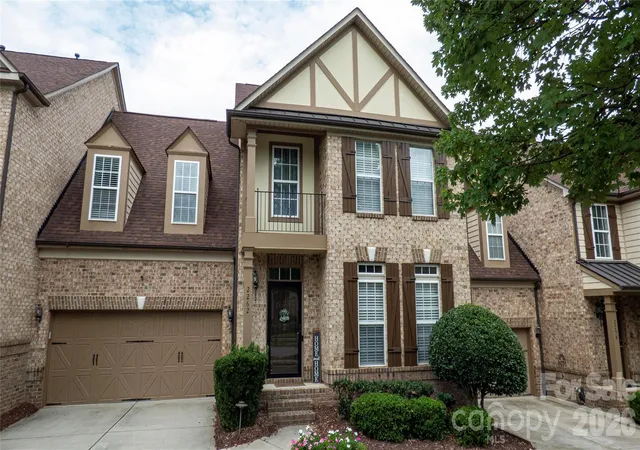
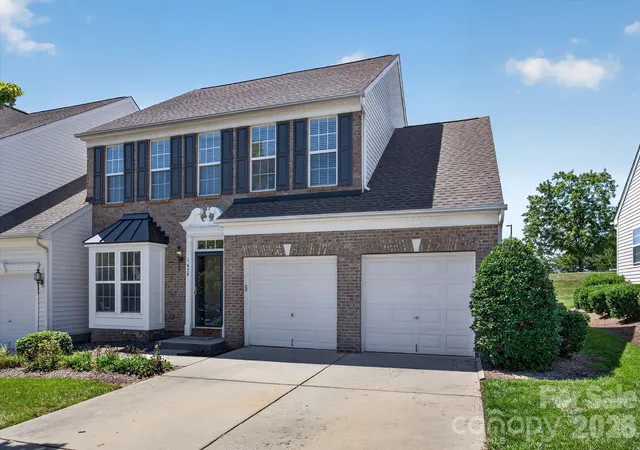
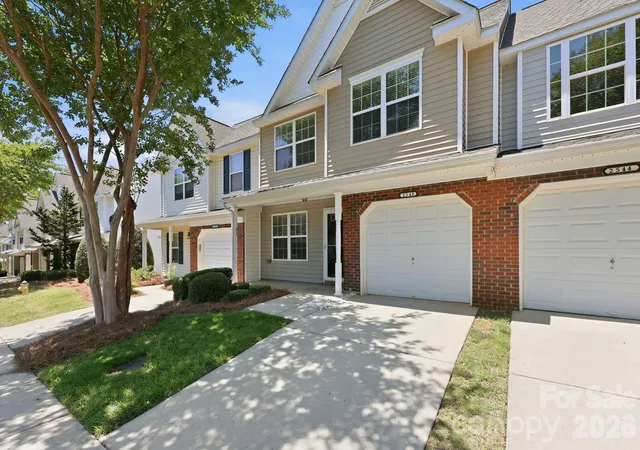
Find Homes by Property Features in Concord, NC
Nearby New Homes For Sale

Based on information from Canopy MLS through Nov 08, 2026, 11:00AM as submitted to and distributed by MLS GRID. All data is obtained from various sources and may not have been verified by the broker or MLS GRID. Supplied Open House Information is subject to change without notice. All information should be independently reviewed and verified for accuracy. Properties may or may not be listed by the office/agent presenting the information. IDX information is provided exclusively for consumers’ personal, noncommercial use. It may not be used for any purpose other than to identify prospective properties which the consumers may be interested in purchasing. The data is deemed reliable but is not guaranteed by MLS GRID. The use of the MLS GRID Data may be subject to an end-user license agreement prescribed by the Member Participant’s applicable MLS, if any, and as amended from time to time. ©2026 Canopy MLS. All Rights Reserved.
 Advertising Broker: Nicholas Huscroft | Chosen Realty
