- Overview
- Description
- Property Details
- Location
- Facts & Features
- Getting Around
- Nearby Homes



$375,000
Monthly Est:$1,867
 2 Beds
 2 Baths
1 full bath + 1 half bath
 972sqft
225 High St, Canton, NC 28716
$375,000
$1,867/moEst:
Get Pre-Approved
Single Family Residence
Built in 1930
$-- HOA
0.22 acre lot
$386/sq.ft
Description
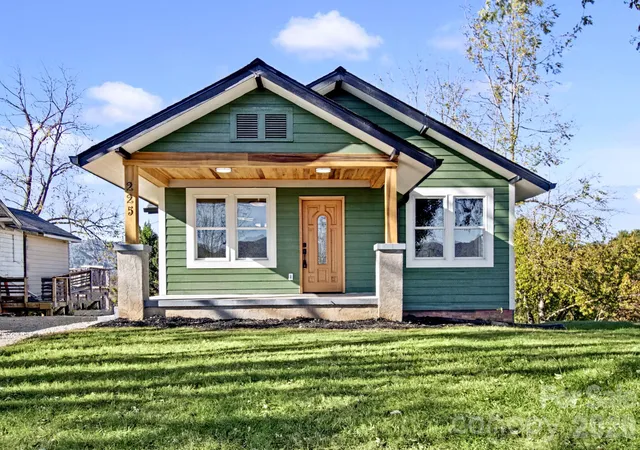
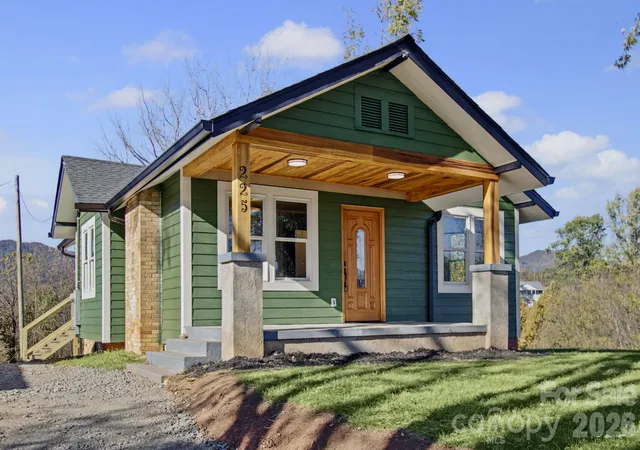
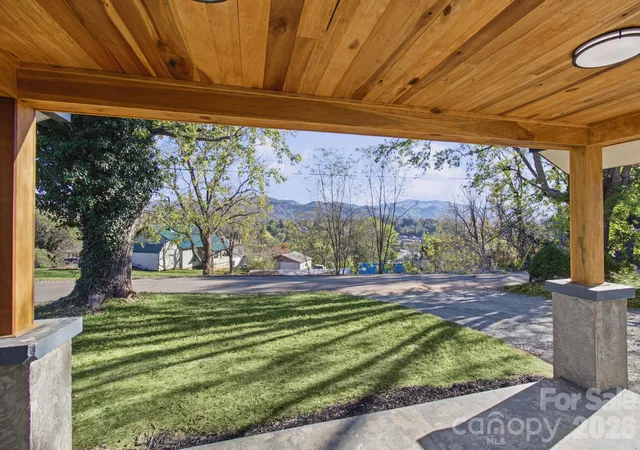
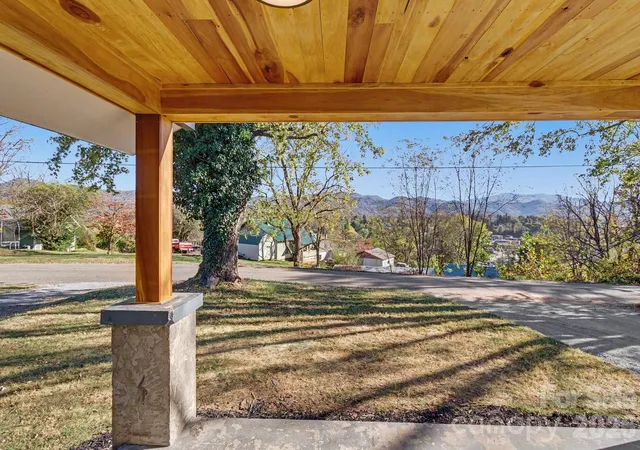
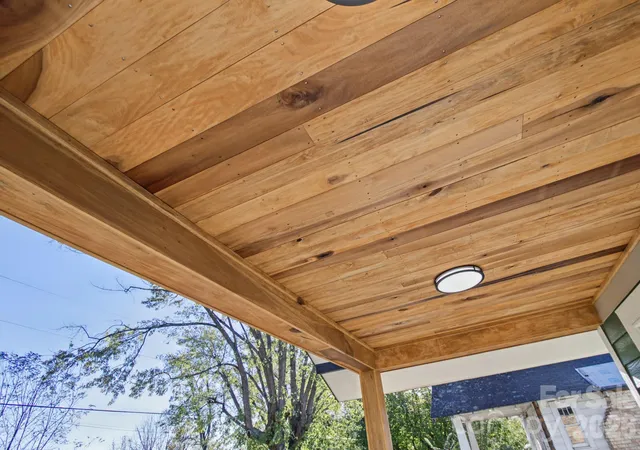
Timeless Character. Thoughtful Renovation. Exceptional Craftsmanship. Layered mountain views in multiple directions. Discover the perfect balance of historic charm and modern comfort. Thoughtful renovations, quality materials, and custom craftsmanship come together to create a home that feels both distinctive and inviting. From the welcoming covered front porch with its locally milled poplar wood ceiling to the beautifully finished interior, every detail reflects an appreciation for character, functionality, and enduring style. Inside, beautiful hardwood flooring, designer lighting, and handcrafted built-ins add warmth and architectural interest. An electric fireplace highlights the living room, while the kitchen showcases custom cabinetry, rich Ubatuba granite countertops, and a complete suite of new black appliances. Cleverly incorporated nooks and custom storage solutions maximize functionality, and a spacious primary suite closet adds everyday convenience. Like new home with comfort and peace of mind, including updated electrical system, new PEX plumbing and water lines, additional insulation, new Andersen windows, LP SmartSide engineered wood siding, and Trex decking. Nice and clean concrete basement with workshop potential. High-quality zero-VOC paints further reflect the attention given to the home’s interior environment. Outdoor living is equally inviting with breathtaking views from both front and back yard. A refreshing alternative to the ordinary, this small home packs a punch. Beautifully crafted, extensively improved, and ready for its next chapter in the heart of Canton, North Carolina. Home next door will undergo a complementary/similar renovation after this one sells.
- Houzeo last checked: 1 hour ago
- Listing updated: October 28, 2026 at 6:53 pm
- Listing Provided by: Alexandra Schrank (828) 782-1957 | RE/MAX Executive (828) 670-1500
- Source: Canopy MLS | MLS#: 4434701

Property Details
Status
Active
Type
Single Family Residence
No. of Stories
-
County
City
Neighborhood
--
Year Built
1930
HOA Fees
-
Finished Area
972 sqft
Lot Size
0.22 acre lot
Basement Area
- sqft
MLS Name
Canopy MLS
MLS Number
4434701
MLS Status
Active
Days on Market
7
Cumulative Days on Market
6

Continue Your Journey in App
Find your dream home, receive real-time updates, and many more!
Continue Your Journey in App
Find your dream home, receive real-time updates, and many more!
Location
Facts & Features
Rooms
Bedrooms & bathrooms
Bedrooms: 2
Bathrooms: 2
Interior
Appliances
Oven, Refrigerator
Flooring
Tile, Wood
Heating
Central, Electric
Sewer
Public Sewer
Cooling
Ceiling Fan(s), Central Air
Interior Features
Open Floorplan, Split Bedroom
Construction
Year Built
Year Built: 1930
Home type
Single Family Residence
Construction Materials
Hardboard Siding
Roof
Architectural Shingle
Architectural Style
Bungalow
Foundation Details
Basement
Utilities & Energy
Utilities
Electricity Connected
Parking Features
Driveway
Fireplace Features
Electric
Basement
Storage Space, Unfinished
Water Source
City
Laundry Features
In Hall, Laundry Closet
Other Features
Subdivision Name
None
Patio And Porch Features
Covered, Deck, Front Porch
Price History
| Date | Event | Price |
|---|---|---|
10/22/2026 Source: | Listed for Sale | $375,000 $386/sqft |
10/16/2026 Source: | Coming Soon | $375,000 $386/sqft |

Nearby Homes



Find Homes by Property Features in Canton, NC
Nearby New Homes For Sale

Based on information submitted to the MLS GRID from Canopy MLS through Oct 29, 2026, 06:30AM. All data is obtained from various sources and may not have been verified by the broker or MLS GRID. Supplied Open House Information is subject to change without notice. All information should be independently reviewed and verified for accuracy. Properties may or may not be listed by the office/agent presenting the information. IDX information is provided exclusively for consumers’ personal, noncommercial use. It may not be used for any purpose other than to identify prospective properties which the consumers may be interested in purchasing. The data is deemed reliable but is not guaranteed by MLS GRID. The use of the MLS GRID Data may be subject to an end-user license agreement prescribed by the Member Participant’s applicable MLS, if any, and as amended from time to time. ©2026 Canopy MLS. All Rights Reserved.
 Advertising Broker: Nicholas Huscroft | Chosen Realty
