- Overview
- Description
- Property Details
- Location
- Facts & Features
- Getting Around
- Nearby Homes


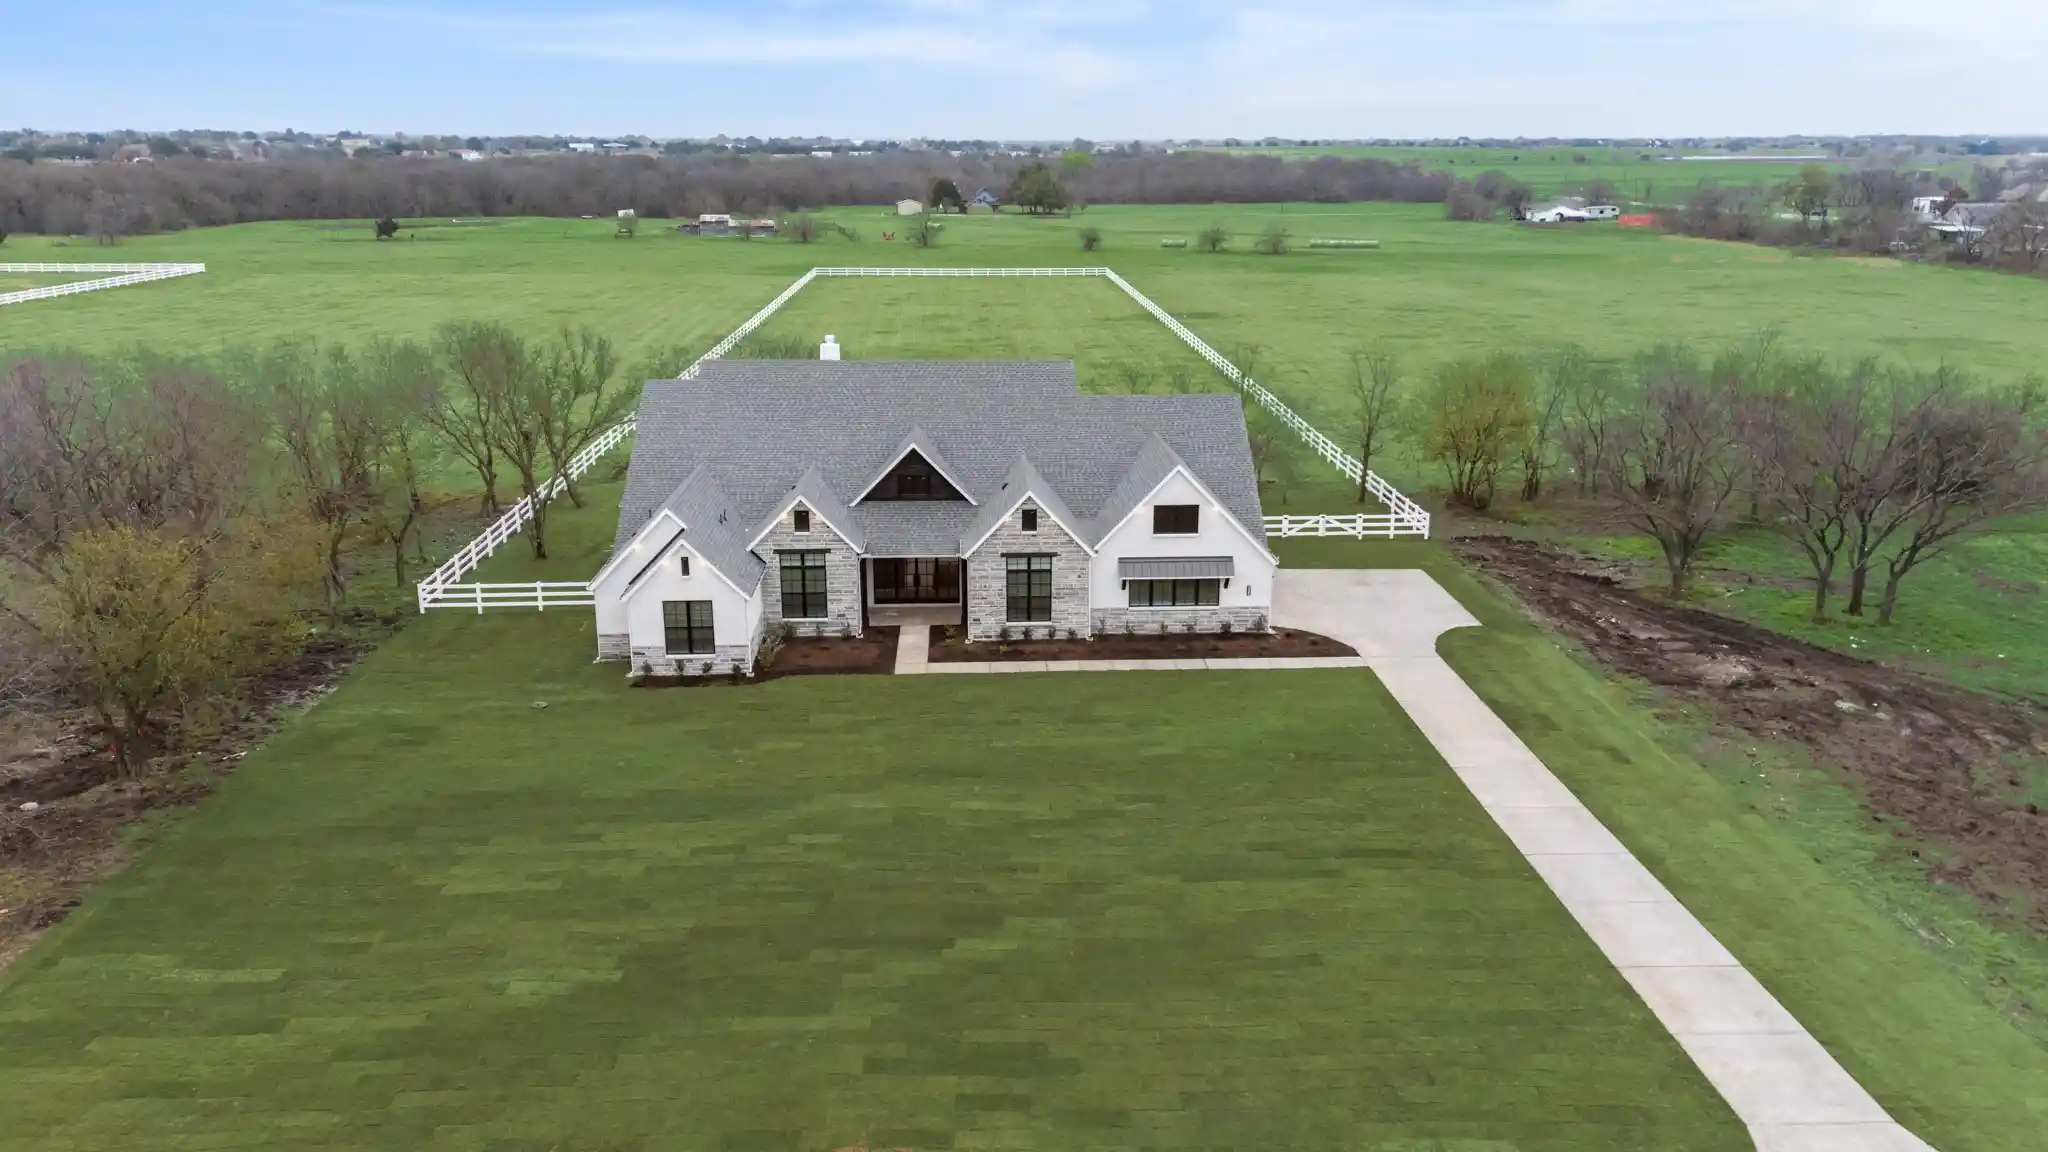


$1,150,000
Monthly Est:$5,724
 5 Beds
 5 Baths
4 full baths + 1 half bath
 4,300sqft
225 League Rd, Mc Lendon Chisholm, TX 75032
$1,150,000
$5,724/moEst:
Get Pre-Approved
Single Family Residence
Built in 2025
$-- HOA
2.5 acres lot
$267/sq.ft
Description
NEVER-LIVED-IN Luxury Custom Greenbrier Home on 2.5 Acres! Experience luxury country living in this stunning custom home, perfectly situated on private acres in a quiet, desirable neighborhood with NO HOA. Featuring beautiful rock accents, this 5-bedroom, 4.5-bath home offers an open floor plan with soaring vaulted ceilings, abundant natural light, and designer finishes throughout.
The gourmet kitchen is a chef's dream with light granite countertops, premium Bosch dishwasher & stainless appliances, a large center island, an oversized walk-in pantry, and two refrigerators—one in the kitchen and another in the laundry room, which also includes the washer and dryer. The spacious living area is anchored by a striking white brick fireplace, (professionally mounted over fireplace is a framed TV) custom cabinets creating the perfect space for entertaining or relaxing.
Retreat to the luxurious primary suite featuring a spa-inspired bath with a freestanding soaking tub, separate vanities, upgraded gold fixtures, elegant herringbone tile, and a large walk-in shower. The primary closet also features a dedicated monitor connected to the home's approximately $10,000 professionally wired 360-degree exterior camera system, creating an ideal secure, safe room setup, for added peace of mind.
Additional highlights include a side-entry 3-car garage, generous secondary bedrooms, and thoughtfully designed living spaces throughout includes media-movie room.
Enjoy outdoor living year-round on the expansive covered patio featuring a propane gas grill, pizza oven, built-in wine cooler, outdoor fireplace, and breathtaking sunrise and sunset views. This exceptional property combines modern luxury, privacy, and peaceful country living while remaining conveniently located near shopping, dining, and top-rated Rockwall schools. Move-in ready and never lived in—don't miss this rare opportunity!
Home water filter & reverse osmosis water at the kitchen special faucet!
- Houzeo last checked: 1 hour ago
- Listing updated: November 4, 2026 at 9:04 pm
- Listing Provided by: Barbara Baumann | Call It Closed Realty (833) 242-7007
- Source: NTREIS MLS-TX | MLS#: 21339708

Property Details
Status
Active
Type
Single Family Residence
No. of Stories
1
County
City
Neighborhood
--
Year Built
2025
HOA Fees
-
Finished Area
4,300 sqft
Lot Size
2.5 acres lot
Basement Area
- sqft
MLS Name
NTREIS MLS
MLS Number
21339708
MLS Status
Active
Cumulative Days on Market
74
Open House

Continue Your Journey in App
Find your dream home, receive real-time updates, and many more!
Continue Your Journey in App
Find your dream home, receive real-time updates, and many more!
Location
Facts & Features
Rooms
Bedrooms & bathrooms
Bedrooms: 5
Bathrooms: 5
Bedroom
Level: First
Area: 144.00 Square Feet
Dimensions: 12 x 12
Bedroom
Level: First
Area: 143.00 Square Feet
Dimensions: 13 x 11
GameRoom
Level: First
Area: 266.00 Square Feet
Dimensions: 19 x 14
Bedroom
Level: First
Area: 144.00 Square Feet
Dimensions: 12 x 12
Bedroom
Level: First
Area: 182.00 Square Feet
Dimensions: 14 x 13
PrimaryBedroom
Level: First
Area: 270.00 Square Feet
Dimensions: 18 x 15
LivingRoom
Level: First
Area: 484.00 Square Feet
Dimensions: 22 x 22
Interior
Sewer
Aerobic Septic
Appliances
Double Oven, Gas Cooktop, Microwave, Refrigerator, Water Purifier, Washer, Wine Cooler
Interior Features
Granite Counters, Kitchen Island, Multiple Master Suites, Open Floorplan, Pantry, Smart Home, Cable Tv, Vaulted Ceilings, Natural Woodwork, Walk In Closets, Wired For Sound
Heating
Electric, Fireplaces, Propane
Flooring
Engineered Hardwood, Tile
Cooling
Central Air
Construction
Year Built
Year Built: 2025
Home type
Single Family Residence
Architectural Style
Farmhouse, Modern, Detached
Property Condition
Resale
Construction Materials
Fiber Cement, Rock, Stone
Roof
Composition
Utilities & Energy
Parking Features
Additional Parking, Concrete, Driveway, Garage, Garage Faces Side
Utilities
Propane, Septic Available, Water Available, Cable Available
Water Source
Community Coop
Fireplace Features
Gas, Gas Log, Gas Starter, Living Room, Masonry
Pool Features
Fenced, None
Other Features
Disclosures
Deed Restriction
Lot Features
Acreage, Back Yard, Interior Lot, Lawn, Landscaped, Subdivision, Sprinkler System, Few Trees
Subdivision Name
Lovell Estates
Patio And Porch Features
Covered
Vegetation
Grassed, Partially Wooded
Price History
| Date | Event | Price |
|---|---|---|
09/28/2026 Source: | Price Decreased | $1,150,000 -3.36% $267/sqft |
08/22/2026 Source: | Listed for Sale | $1,190,000 $277/sqft |
08/22/2026 Source: | Price Increased | $1,190,000 +8.18% $277/sqft |
12/16/2025 Source: | Sold | $1,100,000 $256/sqft |
10/25/2025 Source: | Pending | $1,100,000 $256/sqft |

Nearby Homes
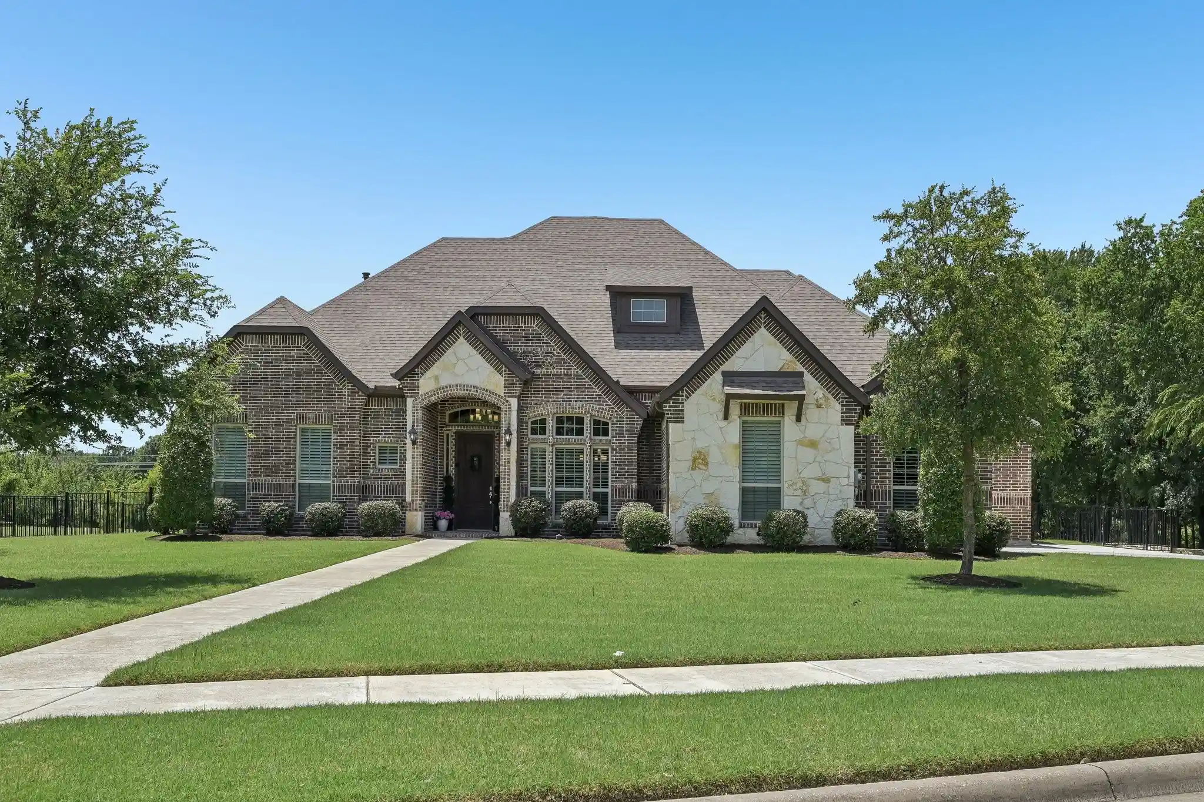
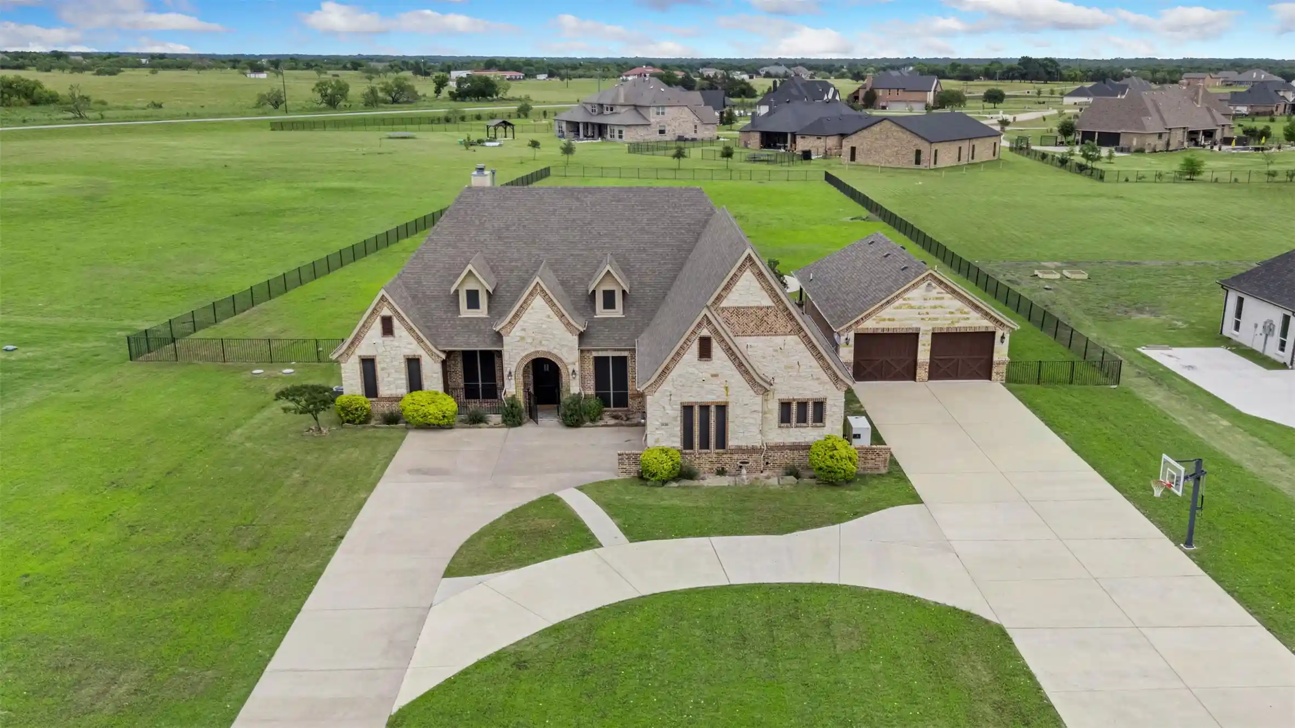
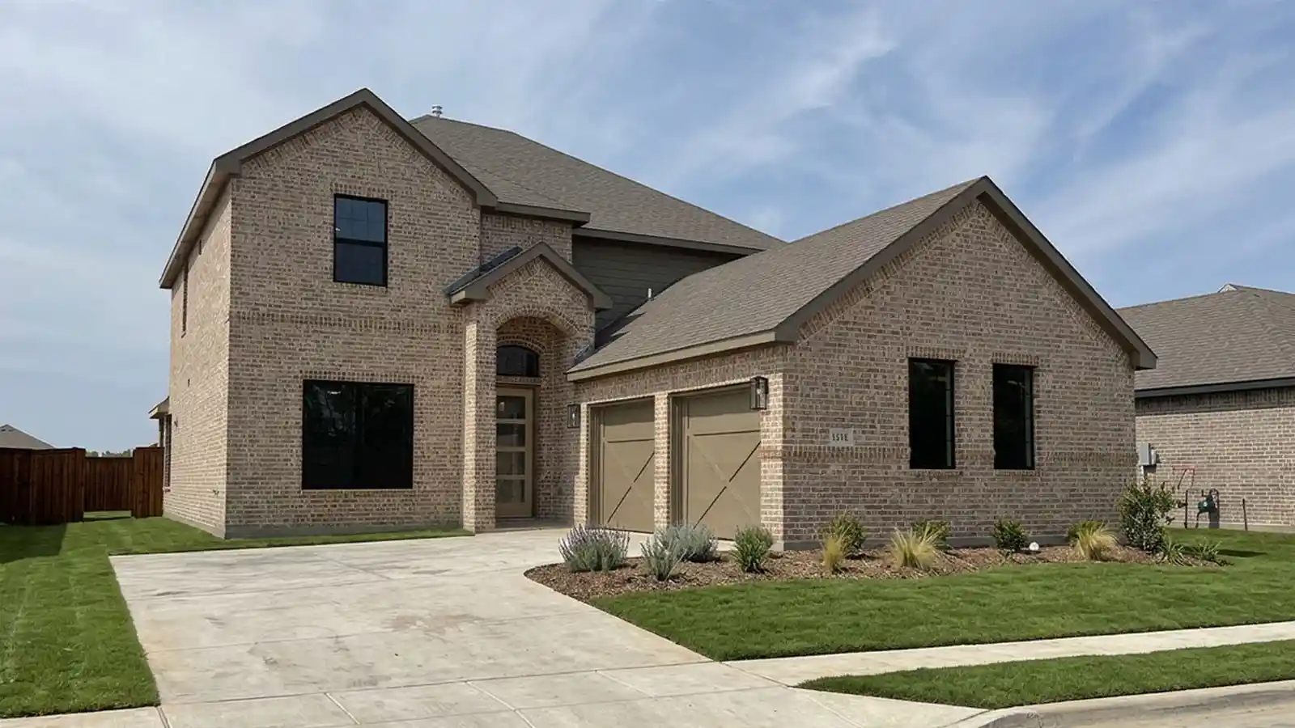
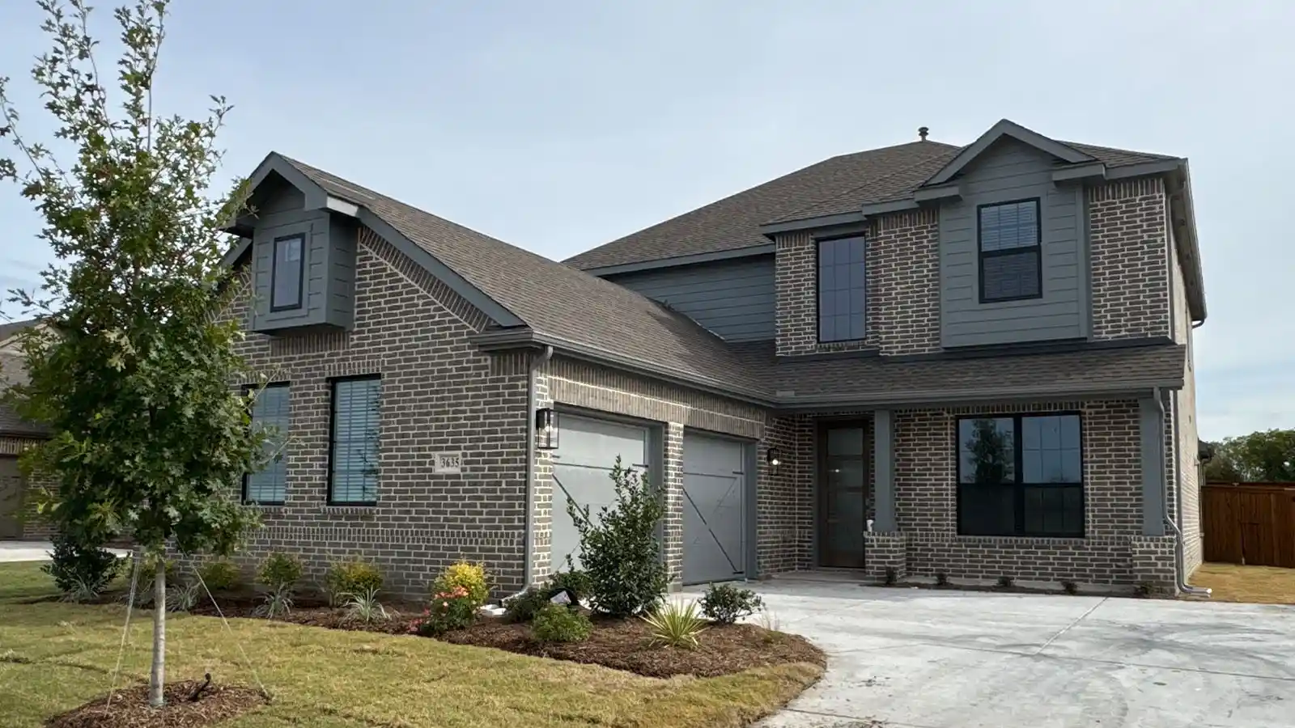
Find Homes by Property Features in Mc Lendon Chisholm, TX
Nearby New Homes For Sale

Based on information from the North Texas Real Estate Information Systems, Inc., through Nov 05, 2026, 12:45PM. Information is provided exclusively for consumers’ personal, non-commercial use. It may not be used for any purpose other than to identify prospective properties consumers may be interested in purchasing. Data is deemed reliable but is not guaranteed accurate. This website may not include listings or property addresses of sellers who have directed their listing brokers to withhold their listing or their property address from display on the Internet. ©2026 North Texas Real Estate Information Systems, Inc. All Rights Reserved.
 Advertising Broker: Michelle Brecker | Pathway To Home Realty
