- Overview
- Description
- Property Details
- Location
- Facts & Features
- Getting Around
- Nearby Homes
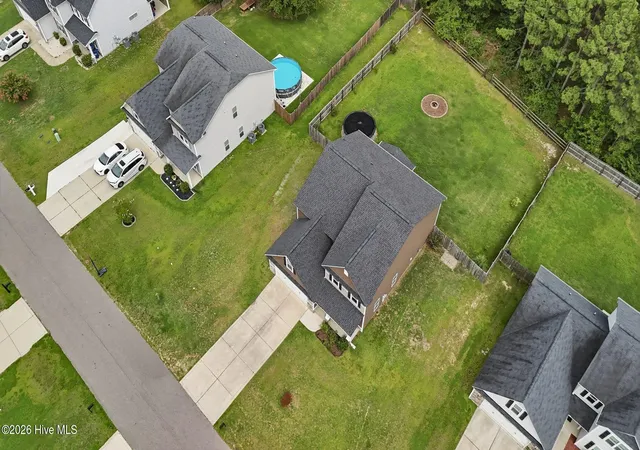

Street View
$499,000
Monthly Est:$2,484
 4 Beds
 3 Baths
3 full baths
 3,227sqft
225 Winder Way, Carthage, NC 28327
$499,000
$2,484/moEst:
Get Pre-Approved
Single Family Residence
Built in 2017
$-- HOA
0.33 acre lot
$155/sq.ft
Description
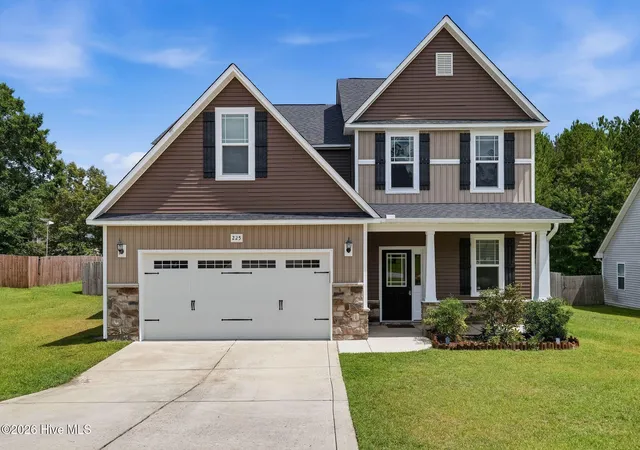
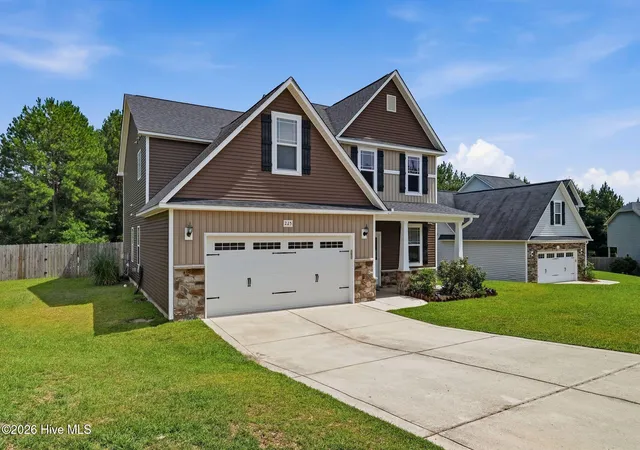
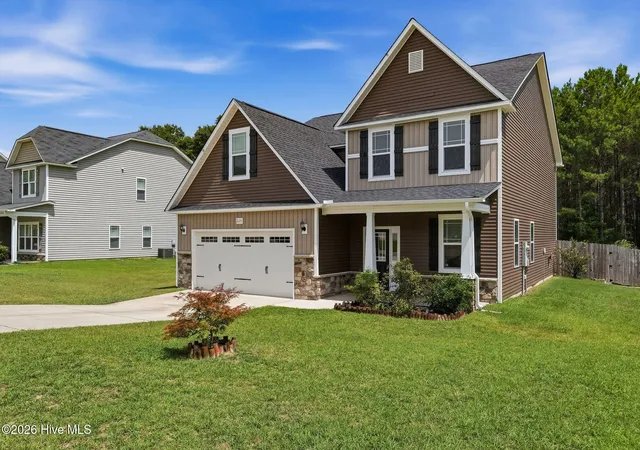
Welcome to 225 Winder Way in Union Place, where recent updates, a functional floor plan, and one of the best settings in the neighborhood come together.
Freshly updated in July 2026 with a new roof, new carpet, and fresh interior paint, this home is move-in ready and offers the feel of a much newer home.
The main level features an open floor plan designed for everyday living, with a formal dining room accented by detailed trim, a spacious living room with a fireplace, and a kitchen with granite countertops, stainless steel appliances, abundant cabinet space, and a center island overlooking the living area. A first-floor bedroom and full bath provide flexibility for guests, a home office, or multigenerational living.
Upstairs, the oversized primary suite offers plenty of room to unwind and includes two walk-in closets, one of which provides exceptional storage rarely found in homes at this price point. The primary bath features dual vanities, a soaking tub, and a separate shower. Additional bedrooms are generously sized, and the second-floor laundry room adds everyday convenience.
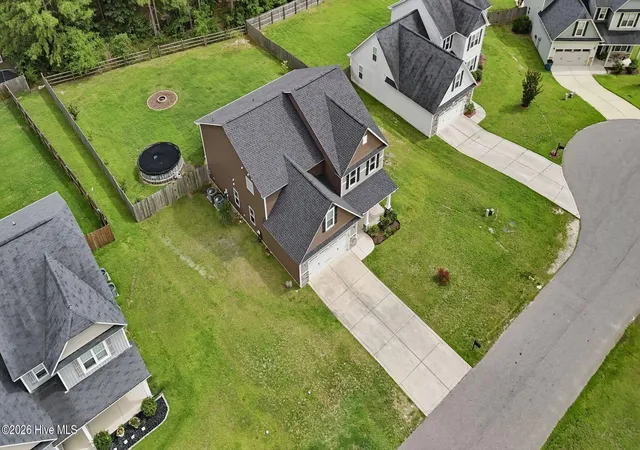
Outside, enjoy a covered rear patio overlooking a fully fenced backyard with a fire pit and one of the home's most desirable features: town-owned green space directly behind the property. With no homes immediately behind you, the setting offers additional privacy and a more open view than many neighboring properties.
Located on a quiet cul-de-sac with minimal through traffic, Union Place offers small-town living while remaining convenient to everyday destinations. Downtown Vass, Crossroads Coffee, grocery shopping, and US-1 are all just minutes away, with Southern Pines approximately 10 miles away and an easy commute to Fort Bragg, Sanford, Pinehurst, and the Raleigh-Durham area.
If you're looking for a home that has already received the major updates, offers a flexible layout, and enjoys one of the more private lots in the neighborhood, 225 Winder Way deserves a closer look.
- Houzeo last checked: 8 minutes ago
- Listing updated: August 30, 2026 at 6:53 am
- Listing Provided by: Kristi Snyder (910) 624-5411 DRE #262474 | Everything Pines Partners LLC
- Source: Hive MLS-NC | MLS#: 100591725

Property Details
Status
Active
Type
Single Family Residence
No. of Stories
2
County
City
Neighborhood
--
Year Built
2017
HOA Fees
-
Finished Area
3,227 sqft
Lot Size
0.33 acre lot
Basement Area
- sqft
MLS Name
Hive MLS
MLS Number
100591725
MLS Status
Active
Days on Market
86

Continue Your Journey in App
Find your dream home, receive real-time updates, and many more!
Download App
Continue Your Journey in App
Find your dream home, receive real-time updates, and many more!
Location
Facts & Features
Rooms
Bedrooms & bathrooms
Bedrooms: 4
Bathrooms: 3
Bonus Room
Level: Second
Area: Square Feet
Dimensions: 325.71
Bedroom 1
Level: Second
Area: Square Feet
Dimensions: 321.05
Living Room
Level: First
Area: Square Feet
Dimensions: 381.15
Dining Room
Level: First
Area: Square Feet
Dimensions: 260.19
Kitchen
Level: First
Area: Square Feet
Dimensions: 232.65
Breakfast Nook
Level: First
Area: Square Feet
Dimensions: 69.93
Bedroom 4
Level: First
Area: Square Feet
Dimensions: 184.60
Bedroom 2
Level: Second
Area: Square Feet
Dimensions: 167.72
Laundry
Level: Second
Area: Square Feet
Dimensions: 53.07
Bedroom 3
Level: Second
Area: Square Feet
Dimensions: 170.74
Interior
Cooling
Central Air
Appliances
Mini Refrigerator, Electric Oven, Built In Microwave, Washer, Refrigerator, Dryer, Dishwasher, Electric Range
Flooring
Lvt/lvp, Carpet, Laminate, See Remarks
Interior Features
Walk In Closet(s), Tray Ceiling(s), Kitchen Island, Pantry, Walk In Shower, Blinds/shades, Walk In Closet(s)
Heating
Electric, Heat Pump
Construction
Year Built
Year Built: 2017
Home type
Single Family Residence
Foundation Details
Slab
Roof
Architectural Shingle, See Remarks
Property Condition
Completed
Construction Materials
Vinyl Siding, Wood Frame
Utilities & Energy
Laundry Features
Dryer Hookup, Washer Hookup, Laundry Room
Pool Features
Above Ground
Parking Features
Garage Faces Front, Concrete, Garage
Utilities
Sewer Connected, Water Connected, Fiber Optic
Water Source
County Water
Basement
None
Other Features
Subdivision Name
Union Place
Lot Features
Dead End, Interior Lot, See Remarks
Patio And Porch Features
Covered, Front Porch, Rear Porch
Price History
| Date | Event | Price |
|---|---|---|
07/27/2026 Source: | Listed for Sale | $499,000 $155/sqft |

Nearby Homes


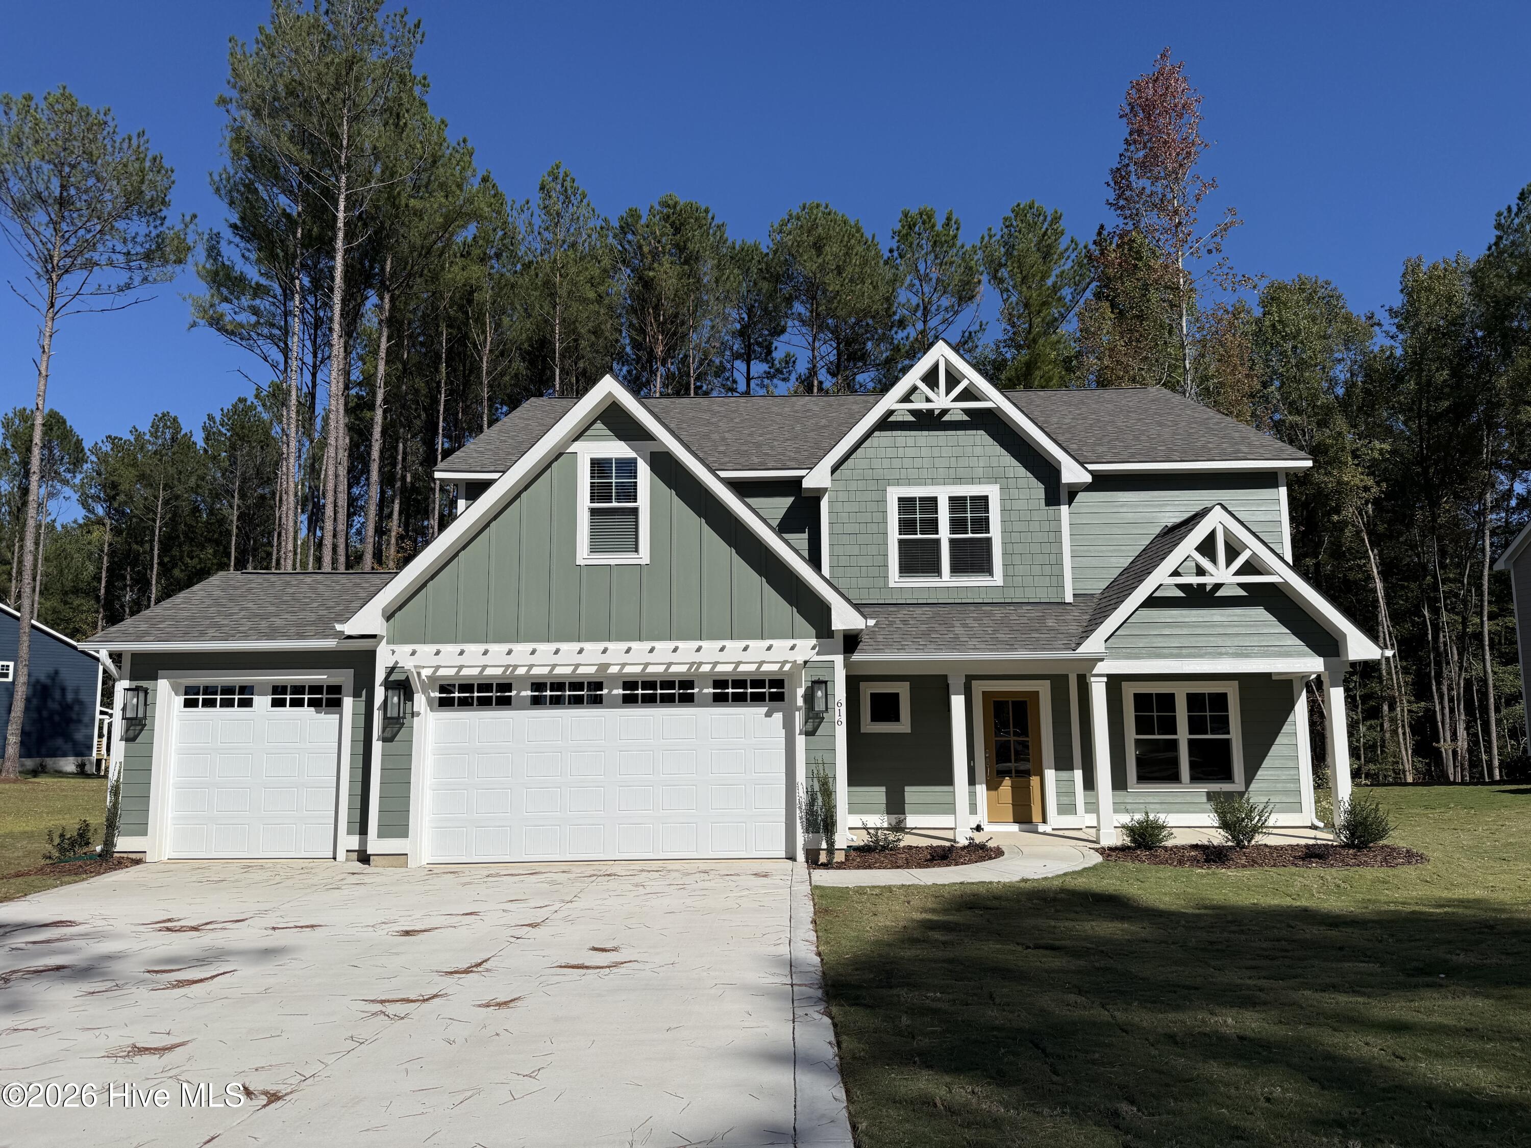
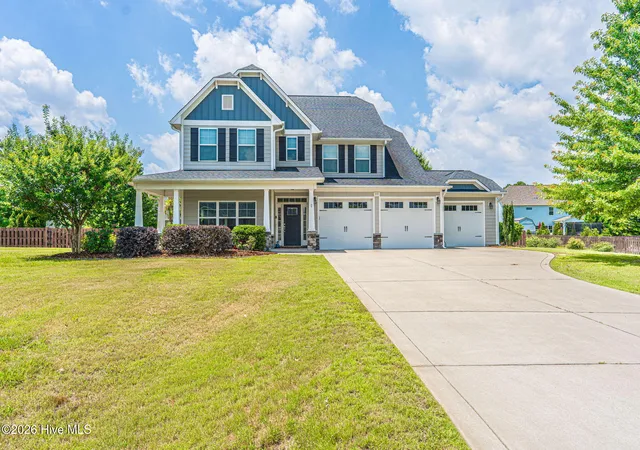
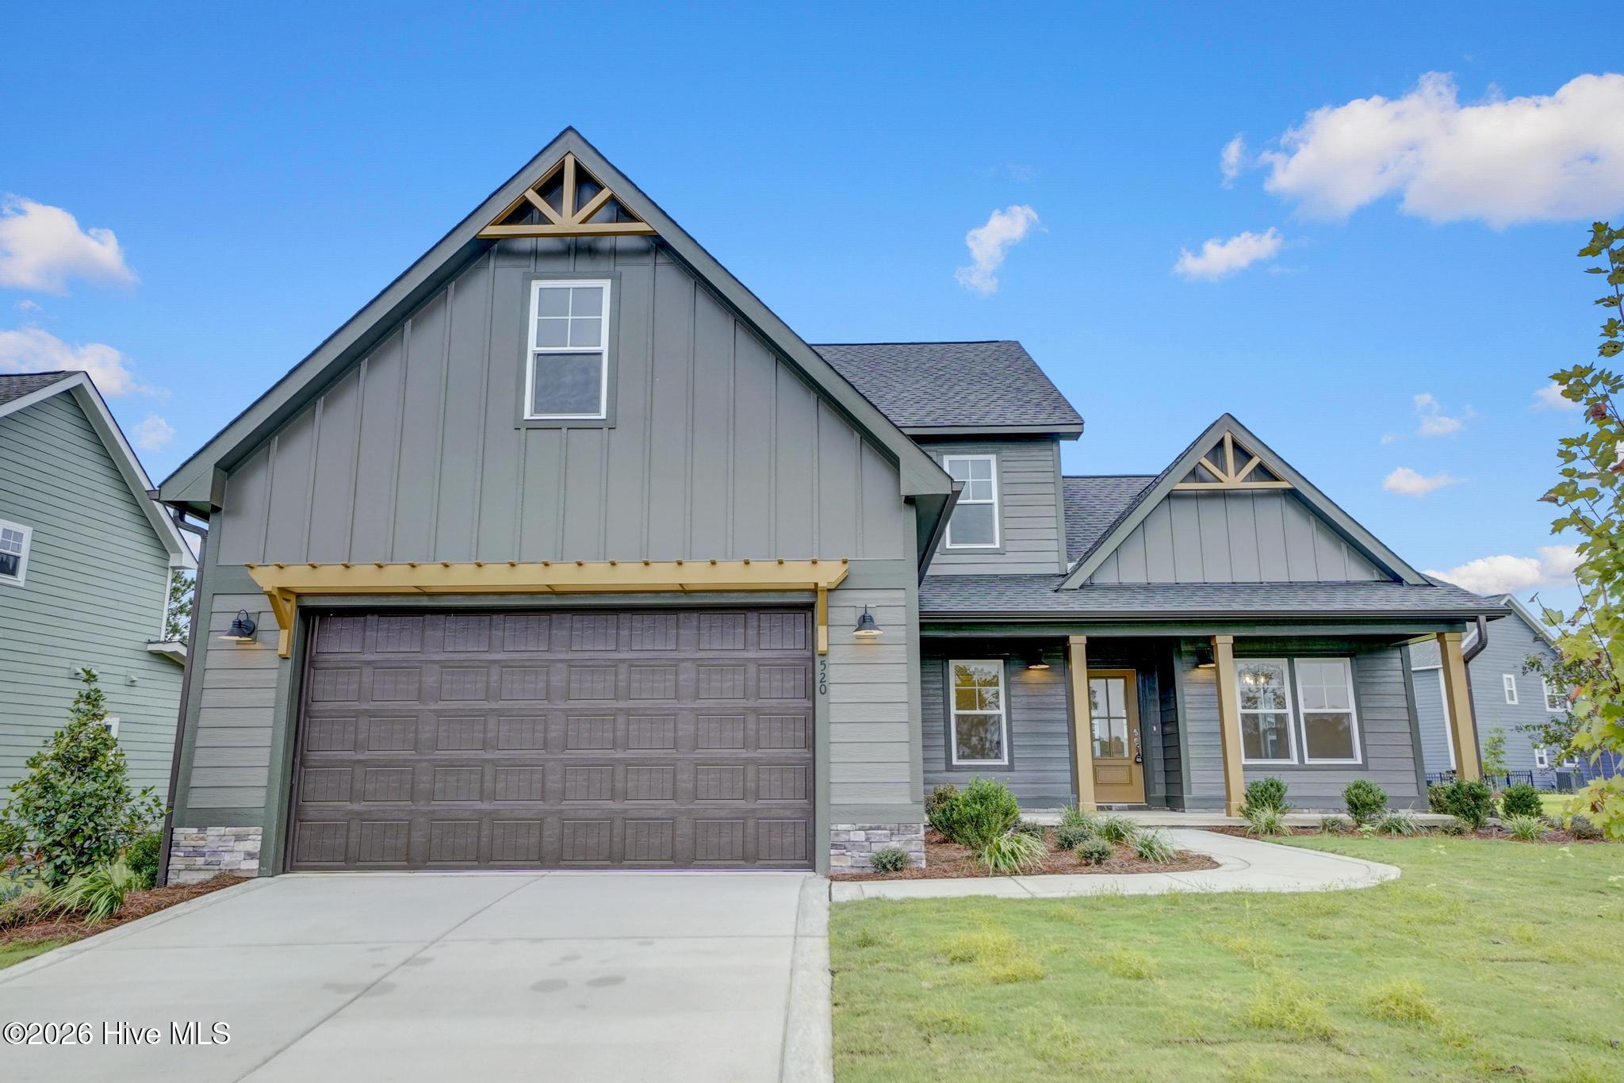
Find Homes by Property Features in Carthage, NC
Nearby New Homes For Sale

Based on information from the Hive MLS, through Oct 21, 2026, 09:45PM. This website may not include listings or property addresses of sellers who have directed their listing brokers to withhold their listing or their property address from display on the Internet. The data relating to real estate on this web site comes in part from the Internet Data Exchange program of Hive MLS, and is updated as of Oct 21, 2026, 09:45PM. All information is deemed reliable but not guaranteed and should be independently verified. All properties are subject to prior sale, change, or withdrawal. Neither listing broker(s) nor Chosen Realty LLC nor Houzeo shall be responsible for any typographical errors, misinformation, or misprints, and shall be held totally harmless from any damages arising from reliance upon these data. IDX information is provided exclusively for personal, non-commercial use, and may not be used for any purpose other than to identify prospective properties consumers may be interested in purchasing. © 2026 Hive MLS. All Rights Reserved.
 Advertising Broker: Nicholas Huscroft | Chosen Realty
