- Overview
- Description
- Property Details
- Location
- Facts & Features
- Getting Around
- Nearby Homes

Street View
$7,375,000
Monthly Est:$36,708
 8 Beds
 10 Baths
9 full baths + 1 half bath
 5,318sqft
2250 Myrtle Ave, Sullivans Island, SC 29482
$7,375,000
$36,708/moEst:
Get Pre-Approved
Single Family Residence
Built in 2027
$-- HOA
0.46 acre lot
$1,387/sq.ft
Description
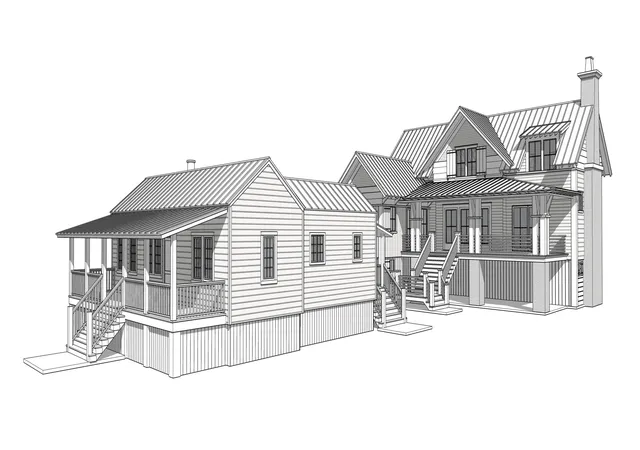
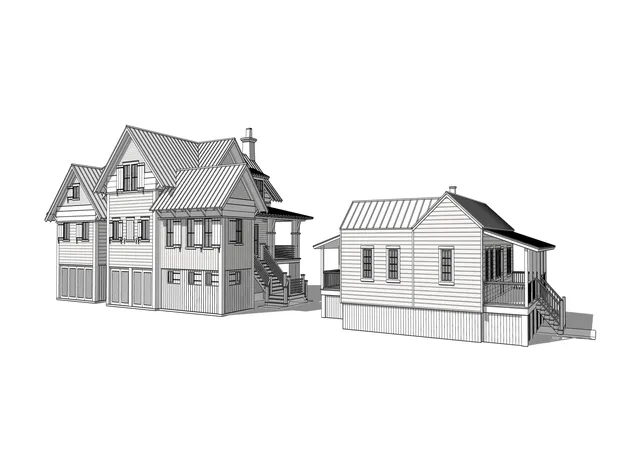
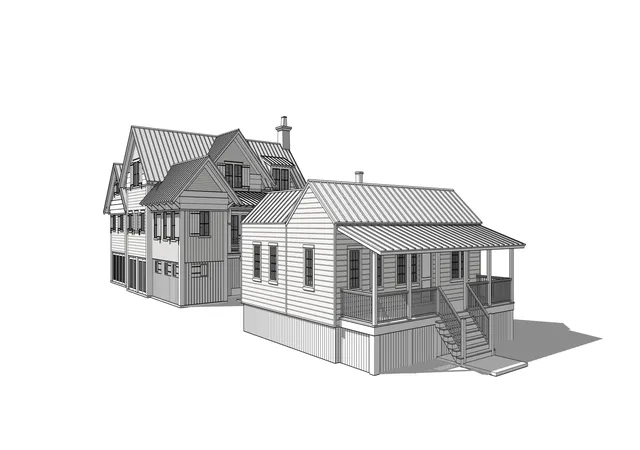
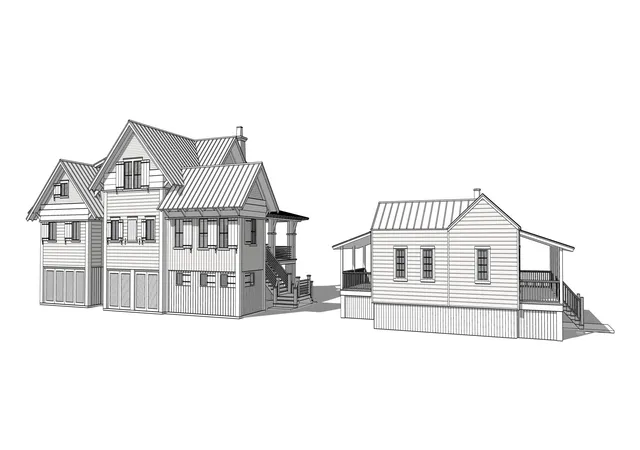
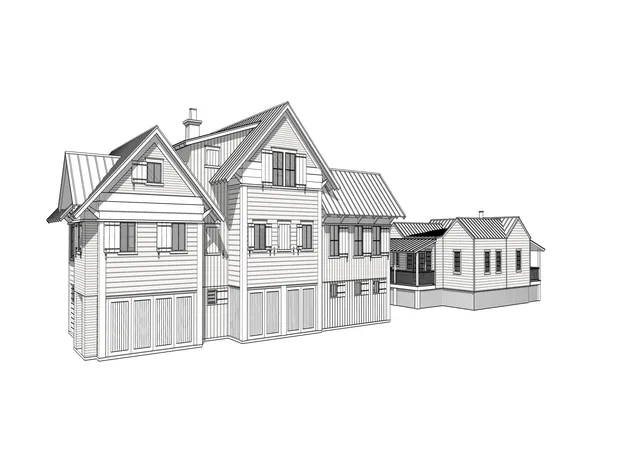
Introducing a rare opportunity to own a thoughtfully designed proposed construction estate where Sullivan's Island history and modern luxury come together in perfect harmony. Located at 2250 Myrtle Avenue, this exceptional property has been masterfully envisioned to preserve the charm of the existing historic home while seamlessly integrating a beautifully crafted new construction main residence, creating a one-of-a-kind coastal compound. Designed by renowned local architect Carl McCants, the property celebrates the architectural heritage of Sullivan's Island while delivering the comfort, functionality, and elegance expected in today's luxury living. The historic residence will be meticulously renovated and preserved as a private guest house, while the newly constructed main home has beenthoughtfully designed to complement its historic counterpart, resulting in an estate that honors the island's rich history while embracing modern coastal living.
The newly constructed main residence is designed for effortless everyday living and entertaining. The first floor features a luxurious primary suite with a spa-inspired en-suite bath, an expansive great room, gourmet kitchen, dining room, scullery, powder room, laundry room, and a convenient three-stop elevator providing access from the ground level to the second floor. The second floor offers three additional bedrooms and two full bathrooms, including a versatile flex room that can easily serve as a guest suite, home office, media room, fitness space, or playroom to fit your lifestyle.
Adding to the property's exceptional appeal, the existing historic home will be thoughtfully renovated into a fully functional guest house. This private retreat will feature two additional bedrooms, two bathrooms, a comfortable living room, dining room, and a full kitchen--creating the ideal space for extended family, guests, a home office, or multigenerational living while preserving an important piece of Sullivan's Island's architectural history.
Every detail of this proposed estate has been carefully considered to maximize livability while embracing the relaxed sophistication that defines Sullivan's Island. From timeless architectural elements inspired by the island's historic homes to thoughtfully curated modern amenities, this extraordinary property offers the perfect balance of preservation and innovation.
Opportunities to own a custom-designed coastal compound of this caliber are exceptionally rare. Combining a beautifully restored historic guest house with a stunning new luxury residence, this estate offers an unparalleled lifestyle just moments from Sullivan's Island's pristine beaches, renowned restaurants, and only a short drive to historic downtown Charleston.
Buyer to verify all information deemed important, including plans, specifications, square footage, features, permitting, construction details, and approvals, which are subject to change.
- Houzeo last checked: 6 hours ago
- Listing updated: August 17, 2026 at 4:17 pm
- Listing Provided by: Misti Cox | King and Society Real Estate
- Source: CHS Regional MLS | MLS#: 26019033

Property Details
Status
Active
Type
Single Family Residence
No. of Stories
2
County
City
Neighborhood
--
Year Built
2027
HOA Fees
-
Finished Area
5,318 sqft
Lot Size
0.46 acre lot
Basement Area
- sqft
MLS Name
CHS Regional MLS
MLS Number
26019033
MLS Status
Active
Days on Market
95

Continue Your Journey in App
Find your dream home, receive real-time updates, and many more!
Download App
Continue Your Journey in App
Find your dream home, receive real-time updates, and many more!
Location
Facts & Features
Rooms
Bedrooms & bathrooms
Bedrooms: 8
Bathrooms: 10
Interior
Sewer
Public Sewer
Cooling
Central Air
Interior Features
Ceiling Smooth, High Ceilings, Elevator, Kitchen Island, Walk In Closet(s), Ceiling Fan(s), Great, Office, Pantry, Separate Dining
Flooring
Ceramic Tile, Wood
Heating
Central
Construction
Year Built
Year Built: 2027
Home type
Single Family Residence
Architectural Style
Cottage, Traditional
Construction Materials
Cement Siding
Foundation Details
Raised
Roof
Metal
Utilities & Energy
Water Source
Public
Utilities
Dominion Energy, Si W/s Comm
Parking Features
Off Street
Laundry Features
Laundry Room
Fireplace Features
Gas Log, Great Room, One
Other Features
Lot Features
Corner Lot, Level
Subdivision Name
None
Patio And Porch Features
Covered
Price History
| Date | Event | Price |
|---|---|---|
08/17/2026 Source: | Price Increased | $7,375,000 +213.83% $1,387/sqft |
07/22/2026 Source: | Listed for Sale | $2,350,000 +46900.00% $442/sqft |
04/22/2026 Source: | Price Decreased | $5,000 -13.79% $1/sqft |
01/27/2026 Source: | Off Market | $5,800 $1/sqft |

Nearby Homes



Find Homes by Property Features in Sullivans Island, SC
Nearby New Homes For Sale

This representation is based in whole or in part on information supplied by the Charleston Trident Association of REALTORS® or its Multiple Listing Service through Oct 05, 2026, 03:00PM. Information is provided exclusively for personal, non-commercial use, and may not be used for any purpose other than to identify prospective properties consumers may be interested in purchasing.This website may not include listings or property addresses of sellers who have directed their listing brokers to withhold their listing or their property address from display on the Internet. All information deemed reliable but not guaranteed. Charleston Trident Multiple Listing Service, Inc. makes no representation or warranty regarding the accuracy of the data. ©2026 Charleston Trident MLS CTMLS. All rights reserved.
 Advertising Broker: Nicholas Huscroft | Chosen Realty