- Overview
- Description
- Property Details
- Location
- Facts & Features
- Getting Around
- Nearby Homes




$649,000
Monthly Est:$3,230
 3 Beds
 2 Baths
2 full baths
 1,433sqft
2255 Lake Adger Rd, Mill Spring, NC 28756
$649,000
$3,230/moEst:
Get Pre-Approved
Single Family Residence
Built in 2025
$-- HOA
14.09 acres lot
$453/sq.ft
Description
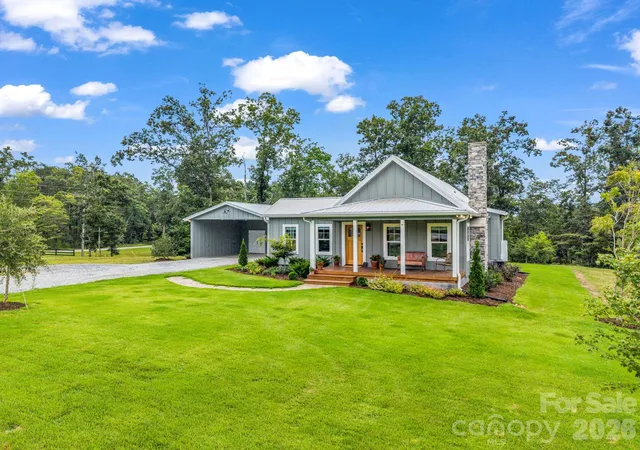
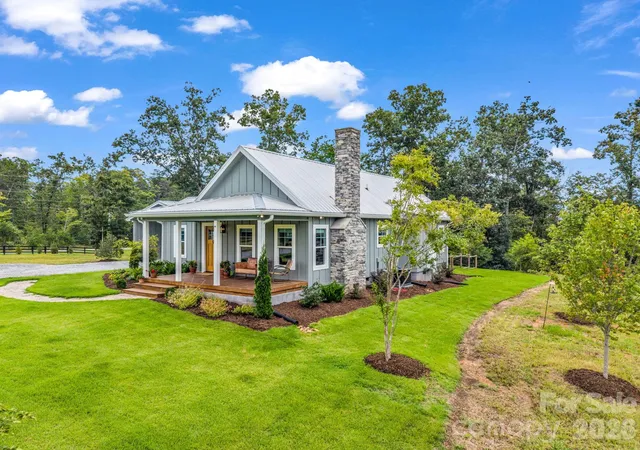
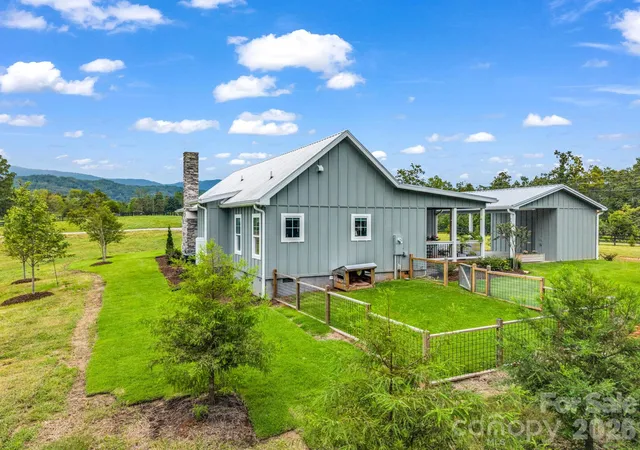
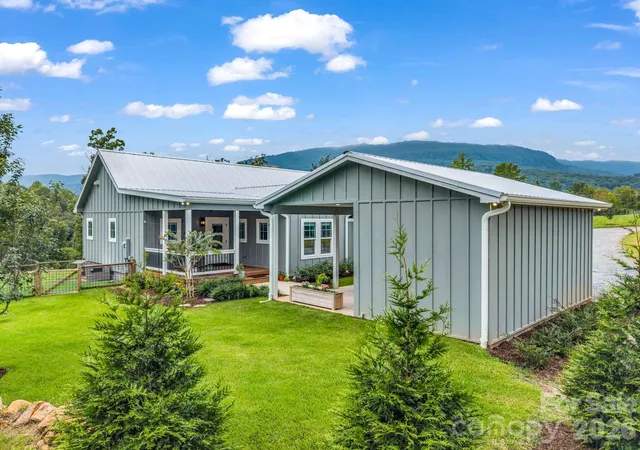
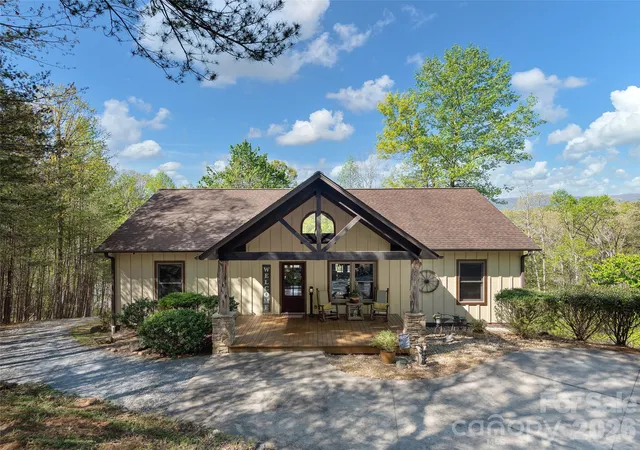
Welcome to 2255 Lake Adger Rd., Mill Spring, NC, a beautifully crafted 3-bedroom, 2-bath home built in 2025, set on 14.09 scenic acres with an ideal blend of open land and wooded privacy. Approximately 7 acres are cleared, with the balance in woods featuring a trail that winds around the property along a creek, creating a peaceful and picturesque setting. The property also offers spectacular mountain views, including Wildcat Spur, adding to the beauty and serenity of this exceptional setting.
Designed for both comfort and country living, the home offers covered front and side porches, a warm and inviting great room with gas log fireplace, and a thoughtfully designed interior with pine floors throughout and tile in the bathrooms and laundry room. The kitchen features granite countertops, with a poplar topped island , and an open layout ideal for everyday living and entertaining.
The primary bedroom includes a private en-suite bath and walk-in closet, while two additional bedrooms provide space for guests, family, or a home office. Additional features include an on-demand water heater and quality finishes throughout.
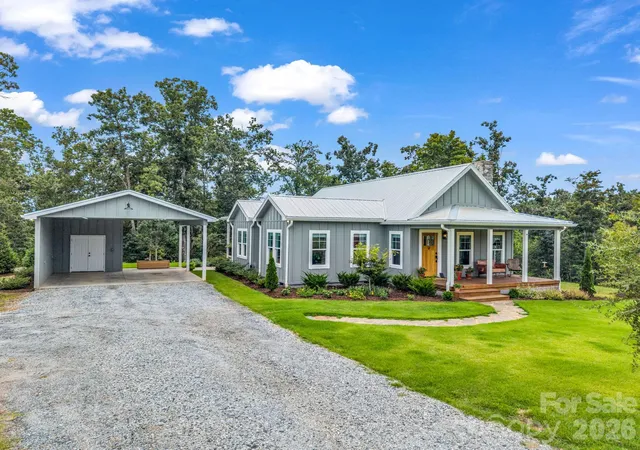
Outside, the property is exceptionally well-equipped for equestrian or hobby farm use, featuring an equipment building with roll-up doors and drive-through capability, plus covered overhangs for equipment storage, a tack room, and grooming station. A run-in shed with fenced paddock opens directly to the fenced pasture, offering excellent functionality for animals. A two-car carport with attached storage room adds even more convenience.
This is a rare opportunity to own a newly built home with usable acreage, long-range mountain views, beautiful natural surroundings, and outstanding outbuildings in desirable Mill Spring.
- Houzeo last checked: 4 hours ago
- Listing updated: September 23, 2026 at 6:24 pm
- Listing Provided by: Kathy Toomey (828) 817-0942 | New View Realty (828) 817-0942
- Source: Canopy MLS | MLS#: 4426062

Property Details
Status
Active Under Contract
Type
Single Family Residence
No. of Stories
-
County
City
Neighborhood
--
Year Built
2025
HOA Fees
-
Finished Area
1,433 sqft
Lot Size
14.09 acres lot
Basement Area
- sqft
MLS Name
Canopy MLS
MLS Number
4426062
MLS Status
Under Contract-Show
Days on Market
20
Cumulative Days on Market
5

Continue Your Journey in App
Find your dream home, receive real-time updates, and many more!
Download App
Continue Your Journey in App
Find your dream home, receive real-time updates, and many more!
Location
Facts & Features
Rooms
Bedrooms & bathrooms
Bedrooms: 3
Bathrooms: 2
Interior
Appliances
Dishwasher, Dryer, Electric Range, Exhaust Hood, Filtration System, Gas Water Heater, Microwave, Refrigerator, Refrigerator With Ice Maker, Tankless Water Heater, Washer, Washer/dryer
Interior Features
Breakfast Bar, Kitchen Island, Open Floorplan, Walk In Closet(s)
Sewer
Septic Installed
Exterior Features
Fence, Livestock Run In
Heating
Central, Electric, Heat Pump
Flooring
Tile, Wood
Cooling
Central Air, Electric, Heat Pump
Construction
Year Built
Year Built: 2025
Home type
Single Family Residence
Architectural Style
Arts And Crafts, Farmhouse
Construction Materials
Fiber Cement
Roof
Metal
Foundation Details
Crawl Space
Utilities & Energy
Laundry Features
Inside, Laundry Room, Main Level
Utilities
Electricity Connected, Propane, Underground Power Lines, Underground Utilities
Parking Features
Detached Carport
Water Source
Well
Fireplace Features
Gas, Gas Log, Gas Unvented, Great Room, Propane
Other Features
Lot Features
Level, Pasture, Rolling Slope, Creek/stream, Wooded, Views
Subdivision Name
None
Patio And Porch Features
Covered, Front Porch, Side Porch
Price History
| Date | Event | Price |
|---|---|---|
09/23/2026 Source: | Contingent (Active Under Contract) | $649,000 $453/sqft |
09/18/2026 Source: | Listed for Sale | $649,000 $453/sqft |

Nearby Homes


Find Homes by Property Features in Mill Spring, NC
Nearby New Homes For Sale

Based on information submitted to the MLS GRID from Canopy MLS through Oct 08, 2026, 11:00AM. All data is obtained from various sources and may not have been verified by the broker or MLS GRID. Supplied Open House Information is subject to change without notice. All information should be independently reviewed and verified for accuracy. Properties may or may not be listed by the office/agent presenting the information. IDX information is provided exclusively for consumers’ personal, noncommercial use. It may not be used for any purpose other than to identify prospective properties which the consumers may be interested in purchasing. The data is deemed reliable but is not guaranteed by MLS GRID. The use of the MLS GRID Data may be subject to an end-user license agreement prescribed by the Member Participant’s applicable MLS, if any, and as amended from time to time. ©2026 Canopy MLS. All Rights Reserved.
 Advertising Broker: Nicholas Huscroft | Chosen Realty