- Overview
- Description
- Property Details
- Location
- HOA Management
- Facts & Features
- Getting Around
- Nearby Homes


$849,000
Monthly Est:$4,226
 5 Beds
 4 Baths
3 full baths + 1 half bath
 3,521sqft
413 Green Hills Rd, Mill Spring, NC 28756
$849,000
$4,226/moEst:
Get Pre-Approved
Single Family Residence
Built in 2005
$108.33/mo HOA
3.7 acres lot
$241/sq.ft
Description
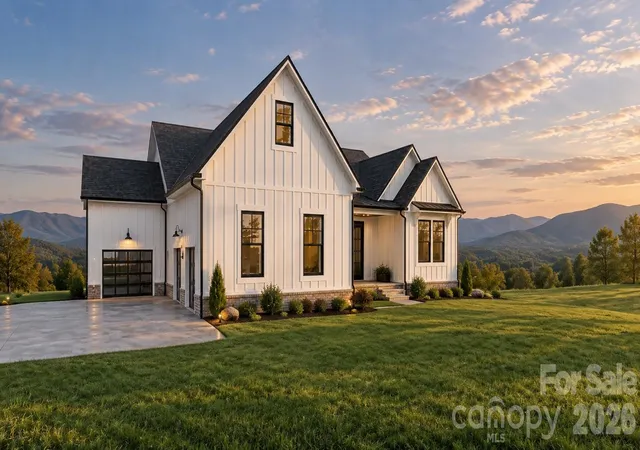
Welcome to this stunning log cabin nestled in the sought-after Lake Adger community, offering the ultimate blend of rustic charm and modern luxury on 3.7 gently rolling acres. Crafted with authentic log construction and accented by beautiful Tennessee Crab Orchard stonework, this home boasts a timeless stone wall and exceptional curb appeal.
Enjoy outdoor living at its finest with an expansive wrap-around porch on the main level, a spacious ground-floor patio, and a private back deck—perfect for relaxing or entertaining while surrounded by the peace and tranquility of nature. Step inside to a grand great room featuring a soaring vaulted wood ceiling and a striking see-through stacked stone fireplace, creating a warm and inviting focal point. The chef’s kitchen is a showstopper, highlighted by a large granite island with a copper prep sink and breakfast bar, an antiqued 1800’s-style Elmira Stove Works 6-burner gas range with pot filler, additional wall oven, stainless steel appliances, ample cabinetry, a walk-in pantry, and charming antique accents. The spacious primary bedroom offers direct access to the outdoor deck, while the luxurious primary bath includes a walk-in shower and a relaxing Jacuzzi tub. The main level also features a versatile office or den, a guest bath, and easy deck access. Upstairs, discover a bright loft area, two comfortable guest bedrooms, and a full bath. The lower level is designed for fun and flexibility with a generous recreation room complete with a wet bar and kegerator, plus two additional bedrooms or flex spaces, another full bath, and direct walk-out access to the wrap-around patio. New Trane furnace and air conditioning were installed in 2025. Experience unmatched privacy, quiet, and natural beauty in this serene Lake Adger retreat. The adjoining 3.12 acre lot is also available for additional purchase to add additional privacy, to create a family compound, or to clear for horse pasture. Lake Adger Residents enjoy access to one of Western North Carolina’s most beautiful waterways, including a boat ramp, lake access, and a private community pavilion. Lake Adger encompasses 14 miles of shoreline and 438 surface acres of water, ideal for boating, kayaking, fishing, and swimming. The Lake Adger Community is a private, planned development covering approximately 3,250 acres, featuring 13 miles of private equestrian and hiking trails. This location is conveniently accessible from Asheville and Hendersonville, NC, as well as Greenville and Spartanburg, SC. Please make sure to check out the Video Virtual Tour for a closer look. Don’t miss your chance to own this extraordinary log home—schedule your private tour today!
- Houzeo last checked: 6 minutes ago
- Listing updated: September 30, 2026 at 11:21 pm
- Listing Provided by: Christopher Battista (828) 243-2555 , Annie Battista | Howard Hanna Beverly-Hanks (828) 697-0515
- Source: Canopy MLS | MLS#: 4382522

Property Details
Status
Active
Type
Single Family Residence
No. of Stories
-
County
City
Neighborhood
--
Year Built
2005
HOA Fees
$108.33/mo
Finished Area
3,521 sqft
Lot Size
3.7 acres lot
Basement Area
- sqft
MLS Name
Canopy MLS
MLS Number
4382522
MLS Status
Active
Days on Market
159
Cumulative Days on Market
138

Continue Your Journey in App
Find your dream home, receive real-time updates, and many more!
Download App
Continue Your Journey in App
Find your dream home, receive real-time updates, and many more!
Location
HOA Management
Tessier Group
HOA Fees
$1,300/ Annually
Disclaimer: Amenities are based on third-party information and may vary; buyers must independently verify all amenities, as information is deemed reliable but not guaranteed.
Facts & Features
Rooms
Bedrooms & bathrooms
Bedrooms: 5
Bathrooms: 4
Interior
Sewer
Septic Installed
Appliances
Bar Fridge, Dishwasher, Gas Range, Oven, Refrigerator, Wall Oven, Washer/dryer
Flooring
Carpet, Tile, Wood
Cooling
Central Air
Interior Features
Breakfast Bar, Built In Features, Kitchen Island, Open Floorplan, Pantry, Walk In Closet(s), Wet Bar, Whirlpool
Window Features
Window Treatments
Heating
Forced Air, Heat Pump, Propane, Zoned, Other See Remarks
Construction
Year Built
Year Built: 2005
Home type
Single Family Residence
Roof
Architectural Shingle
Architectural Style
Cabin
Construction Materials
Log, Stone
Foundation Details
Basement
Utilities & Energy
Fireplace Features
Family Room, Living Room, See Through, Wood Burning, Other See Remarks
Water Source
Well
Laundry Features
Laundry Room, Main Level, Sink
Parking Features
Basement, Driveway, Other See Remarks
Utilities
Propane, Underground Utilities
Basement
Basement Garage Door, Basement Shop, Daylight, Exterior Entry, Interior Entry, Partially Finished, Storage Space, Walk Out Access, Walk Up Access
Other Features
Subdivision Name
Lake Adger
Community Features
Lake Access, Walking Trails
Patio And Porch Features
Covered, Deck, Front Porch, Patio, Porch, Rear Porch, Side Porch, Wrap Around
Lot Features
Level, Private, Rolling Slope, Wooded, Other See Remarks
Price History
| Date | Event | Price |
|---|---|---|
05/15/2026 Source: | Listed for Sale | $849,000 +71.52% $241/sqft |
04/10/2012 Source: | Sold | $495,000 $141/sqft |

Nearby Homes





Find Homes by Property Features in Mill Spring, NC
Nearby New Homes For Sale

Based on information submitted to the MLS GRID from Canopy MLS through Oct 21, 2026, 11:30AM. All data is obtained from various sources and may not have been verified by the broker or MLS GRID. Supplied Open House Information is subject to change without notice. All information should be independently reviewed and verified for accuracy. Properties may or may not be listed by the office/agent presenting the information. IDX information is provided exclusively for consumers’ personal, noncommercial use. It may not be used for any purpose other than to identify prospective properties which the consumers may be interested in purchasing. The data is deemed reliable but is not guaranteed by MLS GRID. The use of the MLS GRID Data may be subject to an end-user license agreement prescribed by the Member Participant’s applicable MLS, if any, and as amended from time to time. ©2026 Canopy MLS. All Rights Reserved.
 Advertising Broker: Nicholas Huscroft | Chosen Realty
