- Overview
- Description
- Property Details
- Location
- Facts & Features
- Getting Around
- Nearby Homes


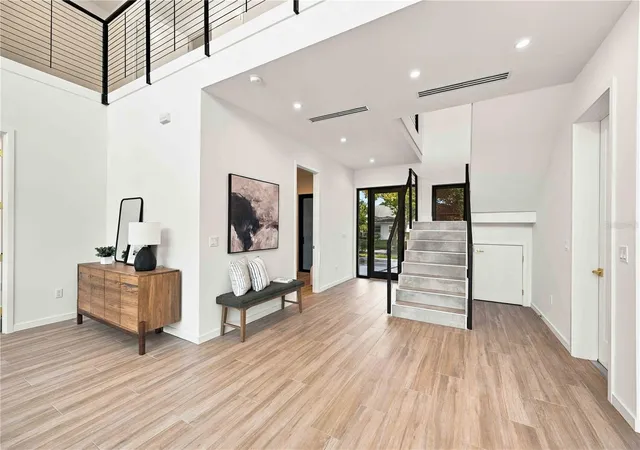


$2,700,000
Monthly Est:$13,439
 5 Beds
 6 Baths
5 full baths + 1 half bath
 3,982sqft
2258 Arlington St, Sarasota, FL 34239
$2,700,000
$13,439/moEst:
Get Pre-Approved
Single Family Residence
Built in 2026
$-- HOA
14,300 sqft lot
$678/sq.ft
Description
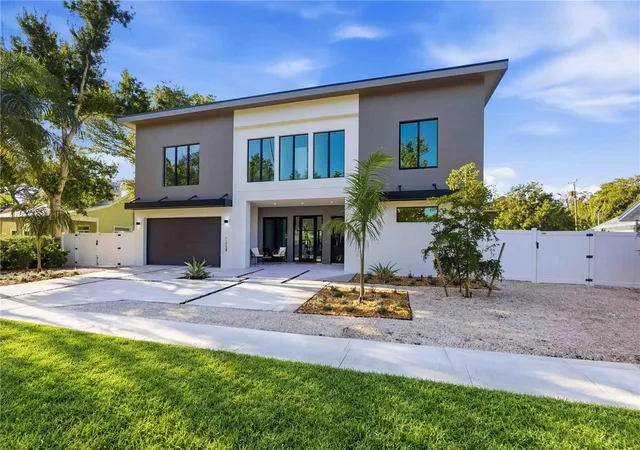
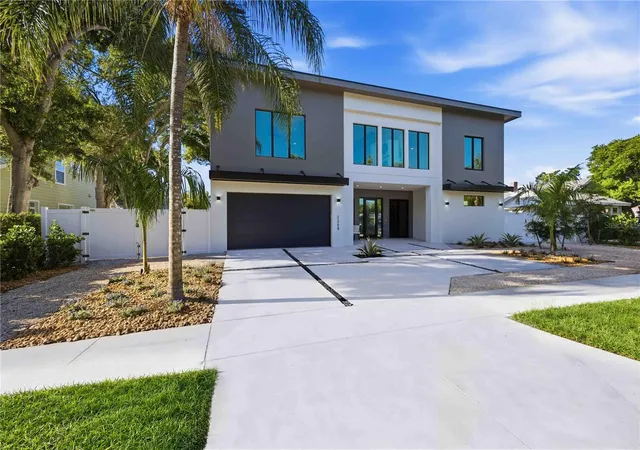
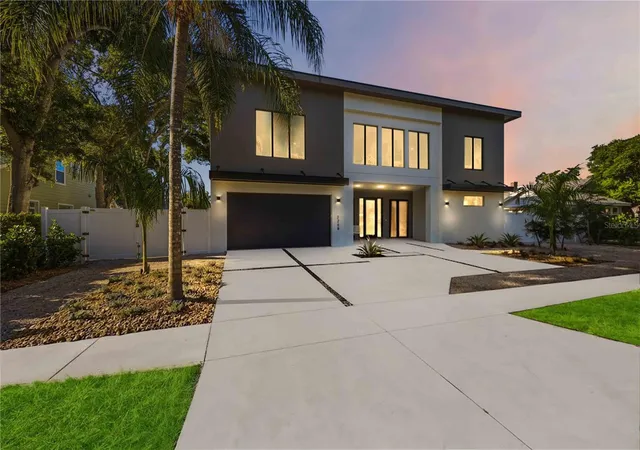
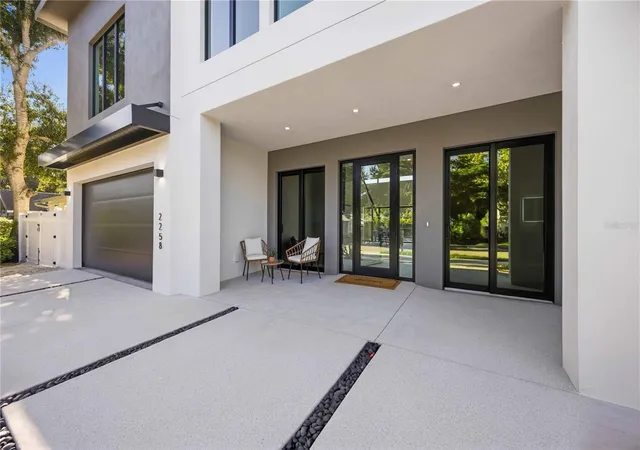
Privately situated in one of Sarasota’s most coveted west-of-the-Trail neighborhoods, Arlington Park, this exceptional custom residence blends contemporary architecture, refined interiors, resort-style outdoor living, and thoughtful design for modern family life.
Spanning nearly 4,000 square feet, the five-bedroom, five-and-a-half-bath home offers generous living without excess. Natural light, open spaces, and a carefully designed floor plan create an effortless flow between intimate retreats and expansive gathering areas.
The chef’s kitchen anchors the home with a dramatic waterfall-edge quartz island and dry bar. Throughout, considered details and understated sophistication prevail. A whole-house water purification system and laundry facilities on both levels add comfort and convenience. The main-level primary suite is a private sanctuary, featuring a spa-inspired bath with a freestanding soaking tub and elegant zero-entry shower. Upstairs, a generous suite offers exceptional flexibility as an in-law residence, guest retreat, or private living space. Two additional en-suite bedrooms provide comfortable accommodations, including one with a private balcony overlooking the pool.
Designed for both relaxation and entertaining, the fully fenced grounds offer privacy for children, pets, and guests. A beautifully appointed Gunite pool and spa are surrounded by an expansive sun deck, while a sunken gas fireplace with built-in seating creates an inviting evening gathering space beneath the Sarasota sky. The fully equipped summer kitchen is ideal for casual family meals or memorable entertaining.
Conveniently located near Sarasota beaches, Legacy Trail, dining, arts, cultural attractions, and Sarasota Memorial Hospital, the home also offers no HOA restrictions, a two-car garage, and a one-year builder warranty. For investors, the property's City of Sarasota location may offer the opportunity for one-week minimum vacation rentals, subject to applicable City regulations and requirements. Buyer to pay title-related charges, documentary stamp taxes, and applicable closing fees. Your new home delivers the freedom and peace of mind of new custom construction in an exceptional Sarasota setting. Additionally, Seller is offering a $25,000 credit at closing for buyer's closing costs & prepaids for an acceptable offer. Builder offers (1) year home warranty & (7) year structural warranty along with pool companies lifetime warranty (non-transferable).
- Houzeo last checked: 3 minutes ago
- Listing updated: October 25, 2026 at 8:05 pm
- Listing Provided by: Lee Brewer (941) 724-3448 , Bruce Rush, JR | RE/MAX ALLIANCE GROUP (941) 954-5454
- Source: Stellar MLS-FL as distributed by MLS GRID | MLS#: A4696669

Property Details
Status
Active
Type
Single Family Residence
No. of Stories
2
County
City
Neighborhood
Year Built
2026
HOA Fees
-
Finished Area
3,982 sqft
Lot Size
14,300 sqft lot
Basement Area
- sqft
MLS Name
Stellar MLS
MLS Number
A4696669
MLS Status
Active
Days on Market
140
Cumulative Days on Market
133

Continue Your Journey in App
Find your dream home, receive real-time updates, and many more!
Continue Your Journey in App
Find your dream home, receive real-time updates, and many more!
Location
Facts & Features
Rooms
Bedrooms & bathrooms
Bedrooms: 5
Bathrooms: 6
Interior
Window Features
Aluminum Frames, Energy Star Qualified Windows, Insulated Windows, Storm Window(s), Thermal Windows
Sewer
Public Sewer
Flooring
Tile
Exterior Features
Fire Pit, Lighting, Outdoor Kitchen, Private Entrance, Private Mailbox, Private Yard, Rain Gutters
Appliances
Dishwasher, Dryer, Exhaust Fan, Freezer, Ice Maker, Microwave, Range, Range Hood, Refrigerator, Tankless Water Heater, Washer, Water Filtration System, Water Softener, Wine Refrigerator
Cooling
Central Air
Heating
Central, Electric
Interior Features
Ceiling Fans(s), Dry Bar, Eat In Kitchen, High Ceilings, In Wall Pest System, Kitchen/family Room Combo, Primary Bedroom Main Floor, Stone Counters, Thermostat, Walk In Closet(s)
Construction
Year Built
Year Built: 2026
Home type
Single Family Residence
Architectural Style
Coastal, Florida
Property Condition
Completed
Roof
Metal
Construction Materials
Block, Stucco
Foundation Details
Slab
Utilities & Energy
Parking Features
Driveway, Garage Door Opener, Ground Level, Guest, Off Street, Oversized
Laundry Features
Gas Dryer Hookup, Inside, Laundry Room, Other, Washer Hookup
Security Features
Smoke Detector(s)
Fireplace Features
Electric, Living Room, Ventless
Water Source
Public
Utilities
Electricity Connected, Sewer Connected, Underground Utilities, Water Connected
Pool Features
Gunite, Heated, In Ground, Lighting, Outside Bath Access, Tile
Other Features
Subdivision Name
La Linda Terrace
Vegetation
Trees/landscaped
Patio And Porch Features
Patio
Lot Features
Cleared, City Limits, Landscaped, Level, Near Public Transit, Paved
Price History
| Date | Event | Price |
|---|---|---|
10/14/2026 Source: | Price Decreased | $2,700,000 -8.47% $678/sqft |
06/14/2026 Source: | Listed for Sale | $2,950,000 $741/sqft |
06/14/2026 Source: #MFRA4696669 | Price Increased | $2,950,000 +309.72% $741/sqft |
07/31/2024 Source: | Price Decreased | $720,000 -10.00% $181/sqft |
07/31/2024 Source: | Listing Removed | $800,000 +167.56% $201/sqft |

Show more
Nearby Homes









Find Homes by Property Features in Sarasota, FL
Nearby New Homes For Sale

Based on information from Stellar MLS® through Nov 02, 2026, 01:00PM as submitted to and distributed by MLS GRID. All data is obtained from various sources and may not have been verified by the broker or MLS GRID. Supplied Open House Information is subject to change without notice. All information should be independently reviewed and verified for accuracy. Properties may or may not be listed by the office/agent presenting the information. IDX information is provided exclusively for consumers’ personal non-commercial use. It may not be used for any purpose other than to identify prospective properties consumers may be interested in purchasing. The data is deemed reliable but is not guaranteed by MLS GRID. The use of the MLS GRID Data may be subject to an end-user license agreement prescribed by the Member Participant’s applicable MLS, if any, and as amended from time to time. © 2026 Stellar MLS. All Rights Reserved.
 Advertising Broker: Fred McGill | Simple Showing, Inc
