- Overview
- Description
- Property Details
- Location
- Facts & Features
- Getting Around
- Nearby Homes


$1,299,000
Monthly Est:$6,466
 5 Beds
 5 Baths
4 full baths + 1 half bath
 7,049sqft
226 August Dr, Coraopolis, PA 15108
$1,299,000
$6,466/moEst:
Get Pre-Approved
Single Family Residence
Built in 2015
$-- HOA
0.97 acre lot
$184/sq.ft
Description
226 August Dr. | An Exceptional Luxury Estate:
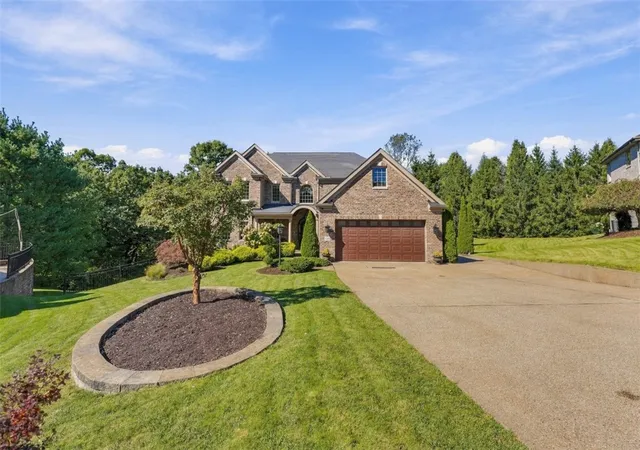
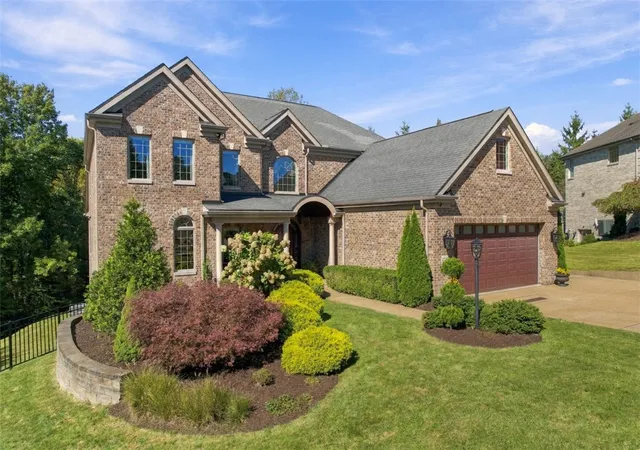
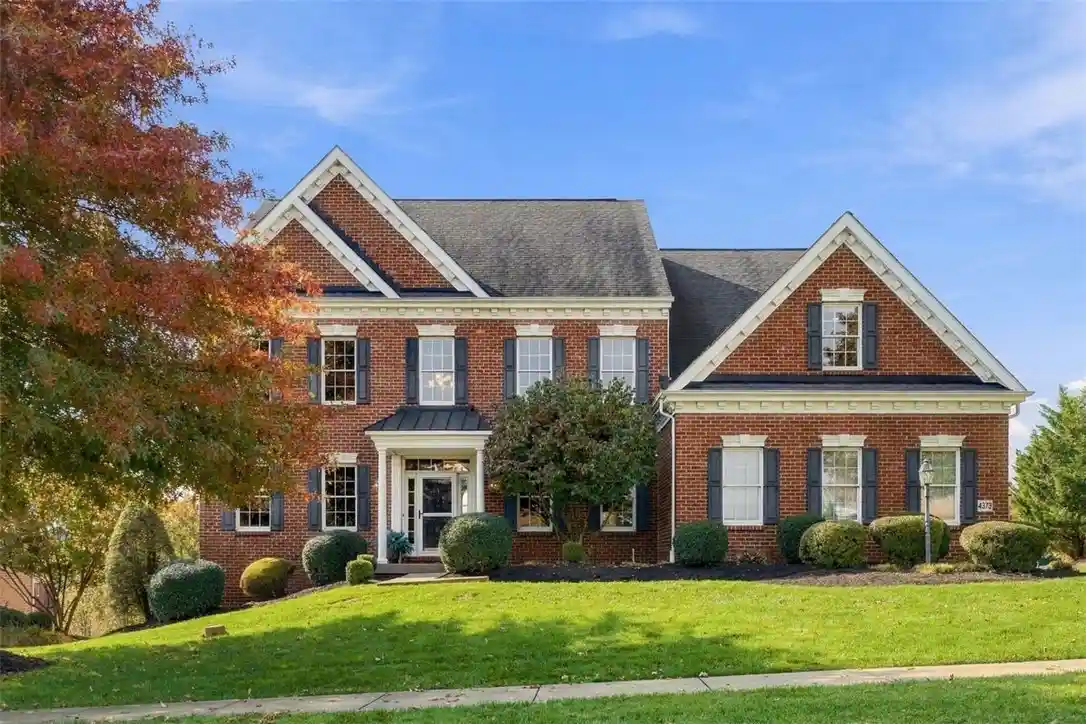
Discover an extraordinary luxury brick residence featuring five bedrooms and over 7,000 square feet of living space, where impressive architecture, expansive interiors, and exceptional amenities create a truly distinctive lifestyle.
Grand Entrance & Main-Level Living:
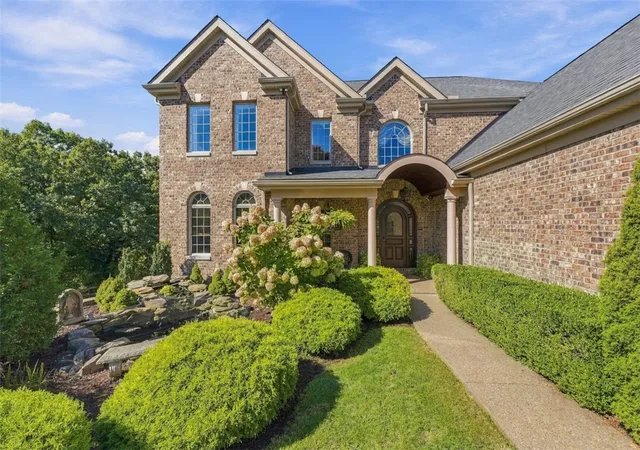
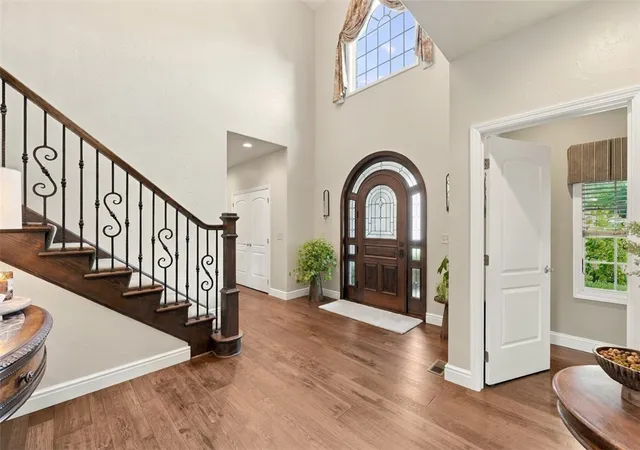
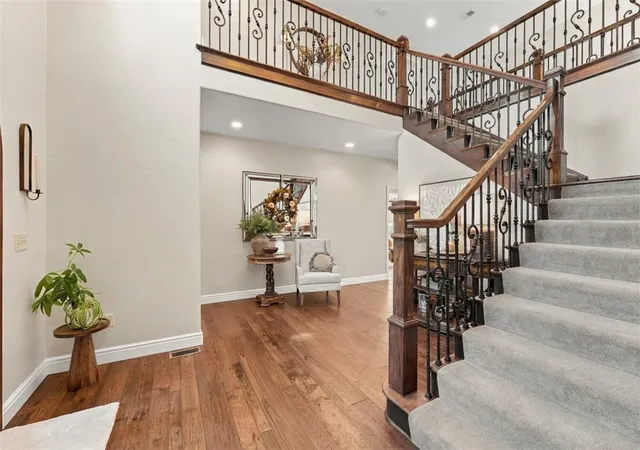
A beautifully landscaped koi pond welcomes you to this exceptional residence, leading to an impressive entrance and magnificent two-story foyer. The dramatic two-story Grand Living Room, accented by custom drapery, flows seamlessly into the gourmet kitchen, creating an elegant setting for everyday living and grand-scale entertaining.
The chef-inspired kitchen features granite countertops, a pot filler, custom cabinetry and valances, an oversized center island, Sub-Zero double freezer-refrigerator, double ovens, two sinks, and a generous peninsula. Its open-concept design connects effortlessly with the dining area.
The dining area opens to a covered porch and expansive second-floor patio overlooking the picturesque, wooded rear property—ideal for alfresco dining, entertaining, and enjoying privacy.
The first-floor Primary Suite offers a private retreat with a grand en-suite bathroom, steam shower, and spacious walk-in closets. An additional office or den provides flexibility for work or relaxation. A convenient laundry room with wall-to-wall closets, mudroom with direct access to the fenced side yard, and two-car garage complete the main level.
Second-Level Retreat:
Four additional bedrooms and versatile living spaces enhance the home's generous accommodations. The second bedroom features a private en-suite bathroom and walk-in closet. The third bedroom also offers a walk-in closet, with convenient hallway access and breathtaking views overlooking the soaring Grand Living Room, kitchen, and dining areas.
A full bathroom serves the fourth bedroom, while the fifth bedroom connects to an expansive Grand Bonus Room—perfect for a recreation lounge, hobby studio, private retreat, or additional entertainment space.
Ground-Level Entertainment & Lifestyle:
Designed for relaxation and entertaining, the ground level features a spacious family room with a full bathroom, flowing into a second fully equipped kitchen and dining area with appliances. This versatile arrangement is ideal for extended family, hosting guests, or creating a separate entertainment environment.
The lower level opens to a resort-inspired outdoor entertaining and grilling area, extending the living experience for celebrations, gatherings, and outdoor dining.
A spectacular multi-tiered theater room features an oversized screen, projector, wet bar, and air-filtration system—perfect for movie nights, sporting events, gaming, or a private cigar lounge.
A dedicated gym provides space for personal fitness and wellness. An expansive storage room leads to a private tool and hobby room, with additional access to the rear property.
A Residence Beyond the Ordinary
226 August Dr. is more than a home—it is a private lifestyle destination. From its striking brick exterior and dramatic two-story interiors to its gourmet kitchen, luxurious bedroom accommodations, steam shower, multiple kitchens, resort-inspired outdoor spaces, private theater, gym, and extensive recreation areas, this exceptional estate delivers a remarkable blend of luxury, comfort, privacy, and versatility.
With over 7,000 square feet across multiple levels, this distinctive residence presents an exceptional opportunity to experience grand-scale living with the elegance, amenities, and atmosphere of a private retreat.
- Houzeo last checked: 12 hours ago
- Listing updated: October 21, 2026 at 1:28 pm
- Listing Provided by: Mike Grasak (724) 941-1427 DRE #RS194367L | REALTY ONE GROUP GOLD STANDARD (724) 941-1427
- Source: West Penn MLS-PA | MLS#: 1779166

Property Details
Status
Active
Type
Single Family Residence
No. of Stories
2
County
City
Neighborhood
--
Year Built
2015
HOA Fees
-
Finished Area
7,049 sqft
Lot Size
0.97 acre lot
Basement Area
- sqft
MLS Name
West Penn MLS
MLS Number
1779166
MLS Status
Active
Days on Market
18

Continue Your Journey in App
Find your dream home, receive real-time updates, and many more!
Continue Your Journey in App
Find your dream home, receive real-time updates, and many more!
Location
Facts & Features
Rooms
Bedrooms & bathrooms
Bedrooms: 5
Bathrooms: 5
GameRoom
Level: Lower
Area: 306.00 Square Feet
Dimensions: 18x17
BonusRoom
Level: Lower
Area: 450.00 Square Feet
Dimensions: 30x15
Kitchen
Level: Lower
Area: 308.00 Square Feet
Dimensions: 28x11
BonusRoom
Level: Upper
Area: 300.00 Square Feet
Dimensions: 25x12
Bedroom5
Level: Upper
Area: 252.00 Square Feet
Dimensions: 18x14
Bedroom4
Level: Upper
Area: 240.00 Square Feet
Dimensions: 16x15
Bedroom3
Level: Upper
Area: 252.00 Square Feet
Dimensions: 18x14
Bedroom2
Level: Upper
Area: 240.00 Square Feet
Dimensions: 16x15
PrimaryBedroom
Level: Main
Area: 252.00 Square Feet
Dimensions: 18x14
Den
Level: Main
Area: 240.00 Square Feet
Dimensions: 20x12
FamilyRoom
Level: Lower
Area: 609.00 Square Feet
Dimensions: 29x21
Kitchen
Level: Main
Area: 405.00 Square Feet
Dimensions: 27x15
DiningRoom
Level: Main
Area: 234.00 Square Feet
Dimensions: 18x13
LivingRoom
Level: Main
Area: 450.00 Square Feet
Dimensions: 25x18
Interior
Window Features
Multi Pane, Screens, Window Treatments
Flooring
Carpet, Ceramic Tile, Hardwood
Sewer
Public Sewer
Heating
Forced Air, Gas
Interior Features
Wet Bar, Kitchen Island, Pantry, Window Treatments
Appliances
Some Electric Appliances, Convection Oven, Cooktop, Dryer, Dishwasher, Disposal, Microwave, Refrigerator, Stove, Washer
Cooling
Central Air
Construction
Year Built
Year Built: 2015
Home type
Single Family Residence
Architectural Style
Colonial, Two Story
Property Condition
Resale
Roof
Asphalt
Construction Materials
Brick
Utilities & Energy
Water Source
Public
Basement
Finished, Walk Out Access
Parking Features
Built In, Garage Door Opener
Other Features
Subdivision Name
Oak Ridge Estates
Price History
| Date | Event | Price |
|---|---|---|
10/15/2026 Source: | Listed for Sale | $1,299,000 $184/sqft |

Nearby Homes
Find Homes by Property Features in Coraopolis, PA
Nearby New Homes For Sale

Based on information from the West Penn Mutli-List, INC through Nov 02, 2026, 02:15PM. Information is provided exclusively for consumers’ personal, non-commercial use and may not be used for any purpose other than to identify prospective properties consumers may be interested in purchasing. Information is deemed reliable but not guaranteed. © 2026 West Penn Multi-List, Inc. All Rights Reserved.
 Advertising Broker: Daniel Demers | Sell Your Home Services
