- Overview
- Description
- Property Details
- Location
- Facts & Features
- Getting Around
- Nearby Homes
 New Construction


Street View
$2,550,000
Monthly Est:$12,692
 5 Beds
 6 Baths
5 full baths + 1 half bath
 4,319sqft
226 Fairview Rd, Cary, NC 27511
$2,550,000
$12,692/moEst:
Get Pre-Approved
Single Family Residence
Built in 2027
$-- HOA
0.34 acre lot
$590/sq.ft
Description
Less than half a mile from Downtown Cary Park, 226 Fairview Road offers more than 4,300 square feet with five bedrooms, five-and-a-half baths and both primary and guest suites on the first floor. Set on more than a third of an acre, this upcoming custom home features a separate scullery, an expansive screened porch with a fireplace, and upstairs loft and game rooms. Here, Downtown plans meet room-to-breathe living in a perfect luxury pairing. Classic gables and brick detailing establish timeless curb appeal, complemented by an interior palette of warm wood tones, muted greens and creamy neutrals. Gold-toned accents, textured lighting and geometric tile bring an inviting richness to the design. At the center of the main level, an expansive family room flows seamlessly into the gourmet kitchen and dining area, allowing dinner conversation to stretch into shared gathering spaces without interruption. All while a separate scullery provides additional prep and storage space for easy clean up. Across the way, large folding doors seamlessly connect the family room to the breezy screened porch. With fireplaces inside and out, there is every reason to linger long after dinner. The first-floor primary retreat pairs a generous bath and walk-in closet with the convenience of dedicated in-closet laundry. A separate guest suite offers a comfortable space for extended stays, while a mudroom and two-car garage keep everyday essentials close at hand. Upstairs, three additional bedrooms, each with its own bath, join a spacious loft and separate game room, giving overnight guests and everyday activities plenty of room to spread out. A full laundry room on this level makes a busy household or a houseful of company easier to manage. Currently being delivered by the award-winning Tobacco Road Custom Builders team, 226 Fairview puts the newly reimagined Downtown Cary Park — featuring lush green space, live events, and The Nest — the #1 public playground in the US — less than half a mile from your front door. Explore buzzing breweries, independent boutiques, bakeries, and cultural events around the block. This is more than an itinerary, it's an invitation to enjoy the energy of downtown, before returning to an indulgently inspired retreat with room for everyone to linger just a little longer. It's a life that's easy to love; you just don't have long to call it yours. Listing images include AI-enhanced rendering & construction photography.
- Houzeo last checked: 26 minutes ago
- Listing updated: September 24, 2026 at 5:03 pm
- Listing Provided by: Johnny Chappell , Emily Griffin Greene | Compass -- Raleigh (919) 726-6548
- Source: Doorify MLS-NC | MLS#: 10194564

Property Details
Status
Active
Type
Single Family Residence
No. of Stories
2
County
City
Neighborhood
--
Year Built
2027
HOA Fees
-
Finished Area
4,319 sqft
Lot Size
0.34 acre lot
Basement Area
- sqft
MLS Name
Doorify MLS
MLS Number
10194564
MLS Status
Active

Continue Your Journey in App
Find your dream home, receive real-time updates, and many more!
Download App
Continue Your Journey in App
Find your dream home, receive real-time updates, and many more!
Location
Facts & Features
Rooms
Bedrooms & bathrooms
Bedrooms: 5
Bathrooms: 6
Interior
Sewer
Public Sewer
Cooling
Ceiling Fan(s), Central Air
Interior Features
Bathtub/shower Combination, Built In Features, Ceiling Fan(s), Chandelier, Crown Molding, Double Vanity, Entrance Foyer, High Ceilings, Kitchen Island, Kitchen/dining Room Combination, Open Floorplan, Primary Downstairs, Shower Only, Smooth Ceilings, Walk In Closet(s), Walk In Shower, Water Closet
Exterior Features
Private Yard, Rain Gutters
Window Features
Insulated Windows
Flooring
Carpet, Tile, Wood
Appliances
Built In Freezer, Built In Gas Range, Built In Refrigerator, Dishwasher, Disposal, Free Standing Gas Range, Gas Water Heater, Microwave, Plumbed For Ice Maker, Vented Exhaust Fan
Heating
Central, Fireplace(s), Heat Pump, Natural Gas, Zoned
Construction
Year Built
Year Built: 2027
Home type
Single Family Residence
Foundation Details
Block, Slab
Property Condition
Under Construction
Roof
Architectural Shingle
Construction Materials
Brick, Fiber Cement
Architectural Style
Contemporary, Transitional
Utilities & Energy
Parking Features
Attached, Concrete, Driveway, Garage Faces Side
Fireplace Features
Family Room, Gas Log, Outside
Laundry Features
Electric Dryer Hookup, Laundry Closet, Laundry Room, Main Level, Multiple Locations, Sink, Upper Level, Washer Hookup
Water Source
Public
Utilities
Cable Available, Electricity Connected, Natural Gas Connected, Sewer Connected, Water Connected, Underground Utilities
Security Features
Carbon Monoxide Detector(s), Smoke Detector(s)
Other Features
Patio And Porch Features
Covered, Front Porch, Porch, Screened
Community Features
None
Vegetation
Cleared, Grassed
Subdivision Name
Not In A Subdivision
Lot Features
Back Yard, Cleared, Front Yard, Landscaped
Price History
| Date | Event | Price |
|---|---|---|
09/24/2026 Source: | Listed for Sale | $2,550,000 $590/sqft |
12/04/2025 Source: | Off Market | $2,550,000 +229.03% $590/sqft |
10/30/2025 Source: | Sold | $775,000 $179/sqft |

Nearby Homes
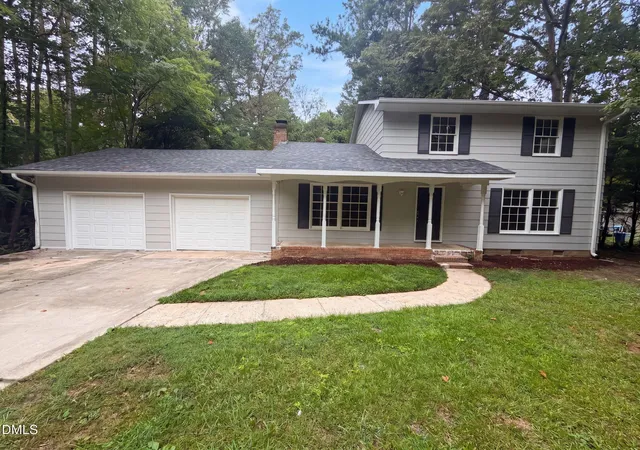
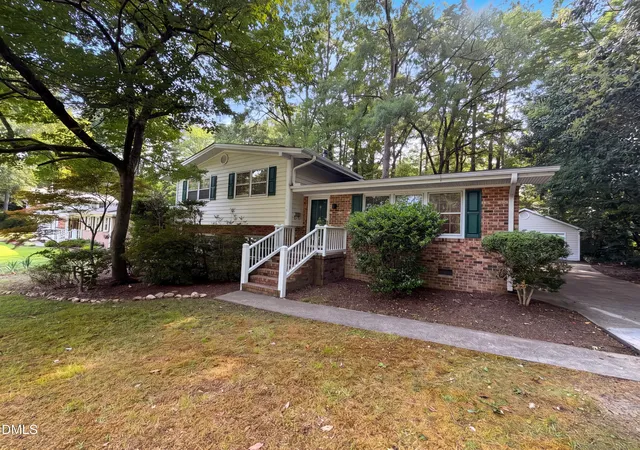
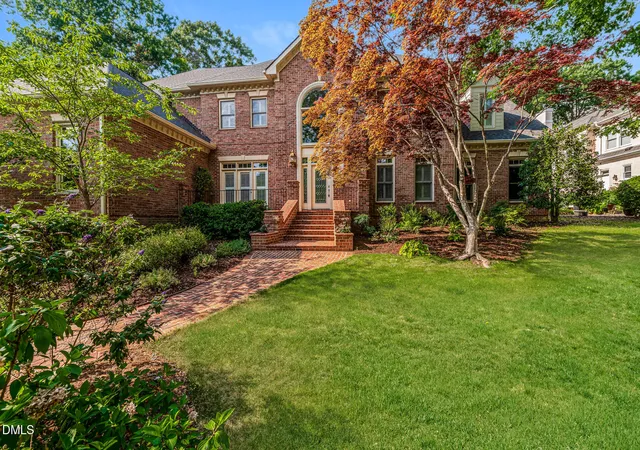


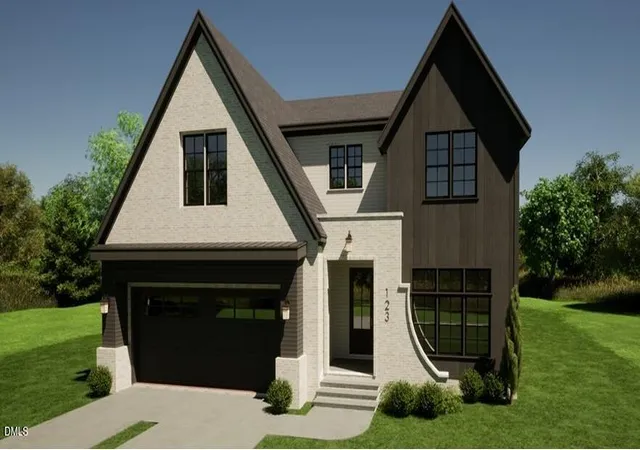


Find Homes by Property Features in Cary, NC
Nearby New Homes For Sale
Nearby Pre-Owned Homes For Sale


Based on information from the Doorify MLS (Triangle MLS, Inc.) through Oct 08, 2026, 07:30AM. All information provided is deemed reliable but is not guaranteed and should be independently verified. Some IDX listings have been excluded from this IDX display. Brokers make an effort to deliver accurate information, but buyers should independently verify any information on which they will rely in a transaction. The listing broker shall not be responsible for any typographical errors, misinformation, or misprints, and they shall be held totally harmless from any damages arising from reliance upon this data. This data is provided exclusively for consumers’ personal, non-commercial use. Listings marked with an icon are provided courtesy of the Doorify MLS, Inc. of North Carolina, Internet Data Exchange Database. Closed (sold) listings may have been listed and/or sold by a real estate firm other than the firm(s) featured on this website. Closed data is not available until the sale of the property is recorded in the MLS. Home sale data is not an appraisal, CMA, competitive or comparative market analysis, or home valuation of any property. © 2026 Doorify MLS, Inc. of North Carolina. All rights reserved. Non-MLS properties are not included. Properties sold were listed/sold by various MLS participating offices. © 2026 Doorify MLS, Inc. of North Carolina. All Rights Reserved.
 Advertising Broker: Nicholas Huscroft | Chosen Realty