- Overview
- Description
- Property Details
- Location
- Facts & Features
- Getting Around
- Nearby Homes




$2,800,000
Monthly Est:$13,937
 4 Beds
 5 Baths
4 full baths + 1 half bath
 4,512sqft
816 Ralph Dr, Cary, NC 27511
$2,800,000
$13,937/moEst:
Get Pre-Approved
Single Family Residence
Built in 2026
$-- HOA
0.34 acre lot
$621/sq.ft
Description
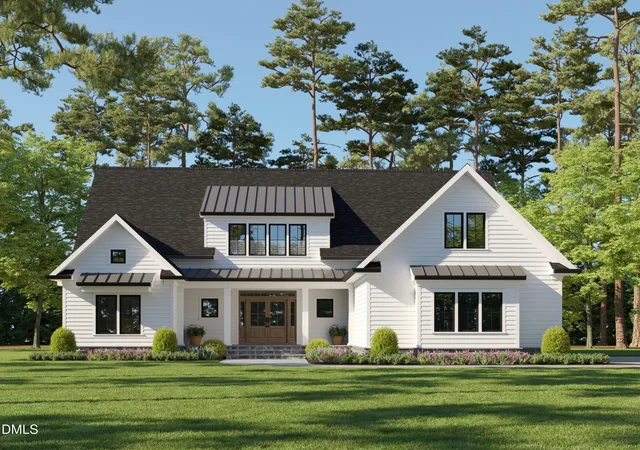
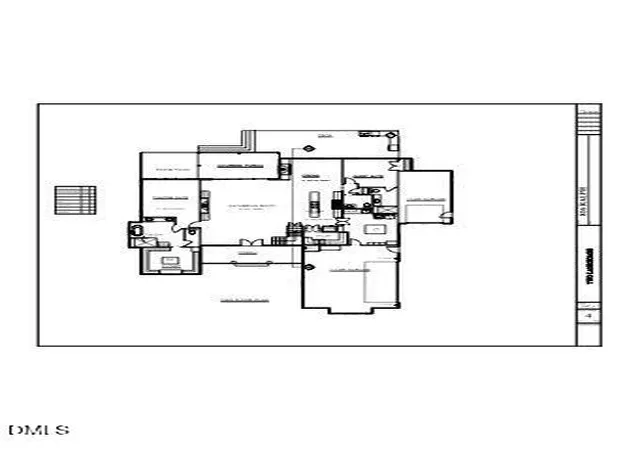
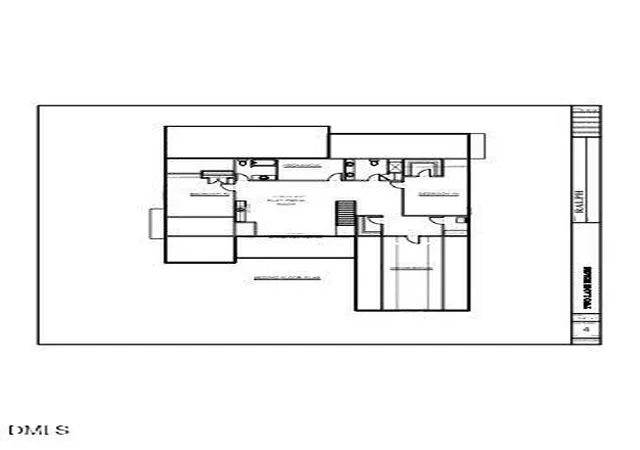
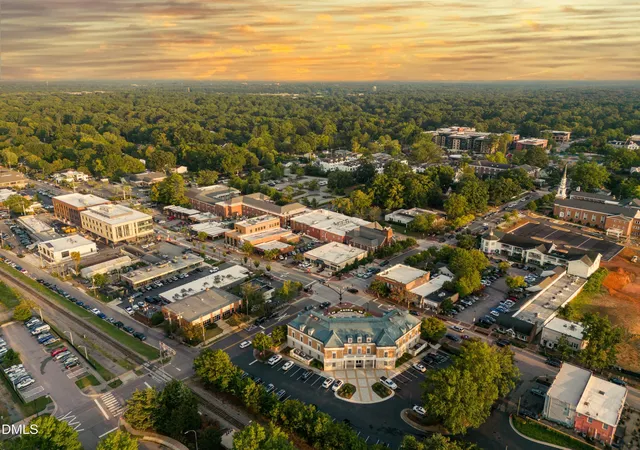
Thoughtfully crafted with timeless architecture, exceptional craftsmanship, and elevated design throughout, this residence offers a rare blend of luxury, comfort, and functionality in one of Cary's most desirable locations, just steps from Downtown Cary Park. Featuring 4,410 square feet, 4 bedrooms, 4.5 baths, an office, media room, exercise room, recreation room, second-floor bar area, and a three-car garage, the home is defined by warm, curated finishes and a refined aesthetic throughout. The exterior combines fiber cement siding, a brick foundation, an oak front door with transom, brick porch detailing, and dimensional roofing accented with standing-seam metal elements for enduring curb appeal. Perfectly positioned near Downtown Cary's celebrated restaurants, breweries, boutique shopping, entertainment venues, and year-round community events, the location offers an unparalleled blend of convenience, connectivity, and charm. At the heart of the home, the chef's kitchen is appointed with custom cabinetry, soapstone and quartz countertops, a Wolf cooktop and range, Sub-Zero refrigerator, Miele dishwasher, microwave drawer, and a Perlick beverage refrigerator at the bar. An adjoining scullery adds functionality with under-counter ice and wine refrigeration, stone backsplashes, and concealed ventilation integrated into the cabinetry. White oak hardwood floors flow throughout the main living spaces, including the family room, where custom built-ins flank a stone fireplace and a large-format door opens seamlessly to the covered outdoor living area. Thoughtful details such as French doors to the scullery, designer lighting, and integrated Sonos audio enhance both comfort and entertaining. The main-level primary suite offers a private retreat with white oak flooring, custom lighting, and a spa-inspired bath featuring a zero-entry Schluter shower system with overhead, wall-mounted, and handheld fixtures, heated tile floors, custom cabinetry, quartz countertops, illuminated shower niches, and a custom-designed closet. Additional bedrooms and baths are equally well-appointed with custom cabinetry, quartz surfaces, tile showers, and quality finishes throughout. A second-floor laundry, media room, exercise room, and flexible gathering spaces provide exceptional versatility for modern living. Outdoor spaces are designed as a true extension of the home, anchored by a covered rear porch with stone flooring, a stone fireplace, electric shades, a Big Ass fan, and a Trex-deck outdoor kitchen complete with grill, sink, and refrigerator. Additional features include a Sonos system, security system, EV charger, elevated dog wash station, low-voltage landscape lighting, on-demand water heater, dual heat pumps, 10-foot ceilings on the main level, 9-foot ceilings upstairs, custom wood closet shelving, and premium construction standards throughout. Blending sophisticated design with inviting living spaces, this remarkable property offers an elevated lifestyle in one of the Triangle's most sought-after locations. Rarely does a home combine this level of quality, attention to detail, and proximity to Downtown Cary—creating an exceptional setting for entertaining, everyday living, and life's most memorable moments.
- Houzeo last checked: 14 minutes ago
- Listing updated: November 4, 2026 at 4:59 pm
- Listing Provided by: Meghan Hammes (617) 304-2132 | Hodge & Kittrell Sothebys INTE (919) 377-9799
- Source: Doorify MLS-NC | MLS#: 10134414

Property Details
Status
Active
Type
Single Family Residence
No. of Stories
2
County
City
Neighborhood
--
Year Built
2026
HOA Fees
-
Finished Area
4,512 sqft
Lot Size
0.34 acre lot
Basement Area
- sqft
MLS Name
Doorify MLS
MLS Number
10134414
MLS Status
Active

Continue Your Journey in App
Find your dream home, receive real-time updates, and many more!
Continue Your Journey in App
Find your dream home, receive real-time updates, and many more!
Location
Facts & Features
Rooms
Bedrooms & bathrooms
Bedrooms: 4
Bathrooms: 5
Interior
Appliances
Dishwasher, Disposal, Double Oven, Gas Cooktop, Refrigerator, Tankless Water Heater, Vented Exhaust Fan, Wine Refrigerator
Sewer
Public Sewer
Cooling
Central Air, Energy Star Qualified Equipment
Flooring
Carpet, Hardwood, Tile
Interior Features
Butler's Pantry, Ceiling Fan(s), Crown Molding, Double Vanity, Dressing Room, Eat In Kitchen, Entrance Foyer, High Ceilings, High Speed Internet, Kitchen Island, Open Floorplan, Primary Downstairs, Recessed Lighting, Smooth Ceilings, Soaking Tub, Storage, Walk In Shower, Water Closet
Window Features
Energy Star Qualified Windows
Heating
Central, Energy Star Qualified Equipment, Forced Air, Natural Gas
Exterior Features
Outdoor Grill, Private Yard, Rain Gutters
Construction
Year Built
Year Built: 2026
Home type
Single Family Residence
Construction Materials
Fiber Cement, Stone
Architectural Style
Transitional
Roof
Architectural Shingle, Metal
Utilities & Energy
Utilities
Electricity Connected, Natural Gas Connected, Sewer Connected, Water Connected, Underground Utilities
Parking Features
Driveway, Garage
Water Source
Public
Other Features
Vegetation
Grassed
Lot Features
Back Yard, Front Yard, Landscaped, Level
Patio And Porch Features
Front Porch, Patio
Subdivision Name
Greenwood Forest
Price History
| Date | Event | Price |
|---|---|---|
09/14/2026 Source: | Price Increased | $2,800,000 +9.80% $621/sqft |
06/21/2026 Source: | Price Increased | $2,550,000 +6.29% $565/sqft |
11/21/2025 Source: | Listed for Sale | $2,399,000 $532/sqft |
11/21/2025 Source: | Price Increased | $2,399,000 +14.24% $532/sqft |
11/21/2025 Source: | Price Increased | $2,100,000 +244.26% $465/sqft |

Show more
Nearby Homes

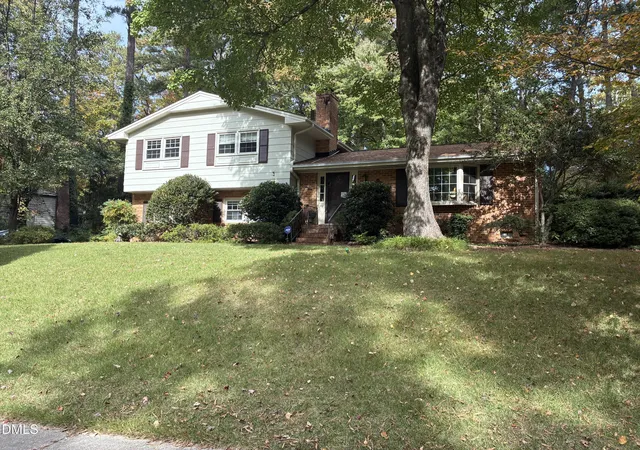
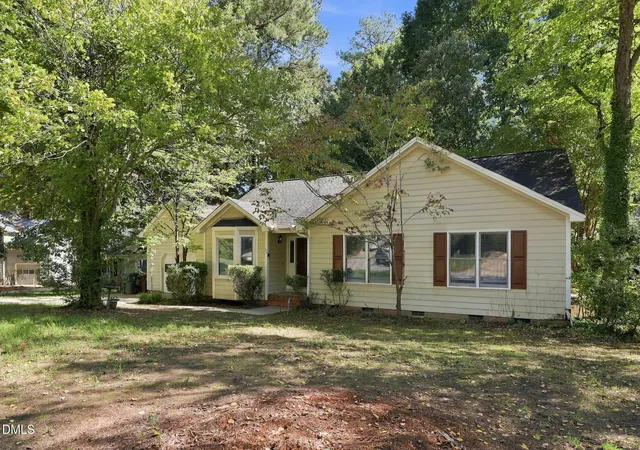

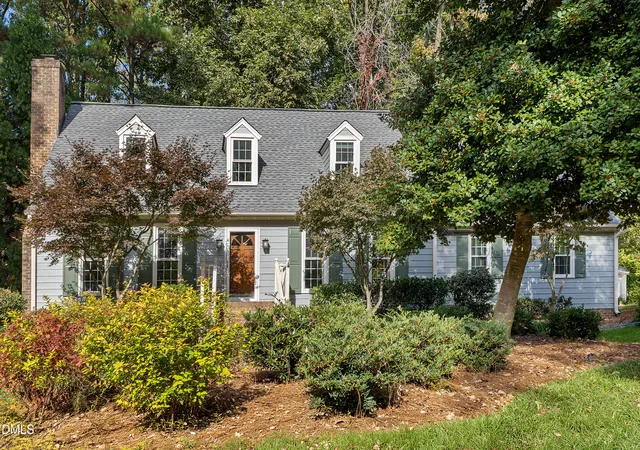
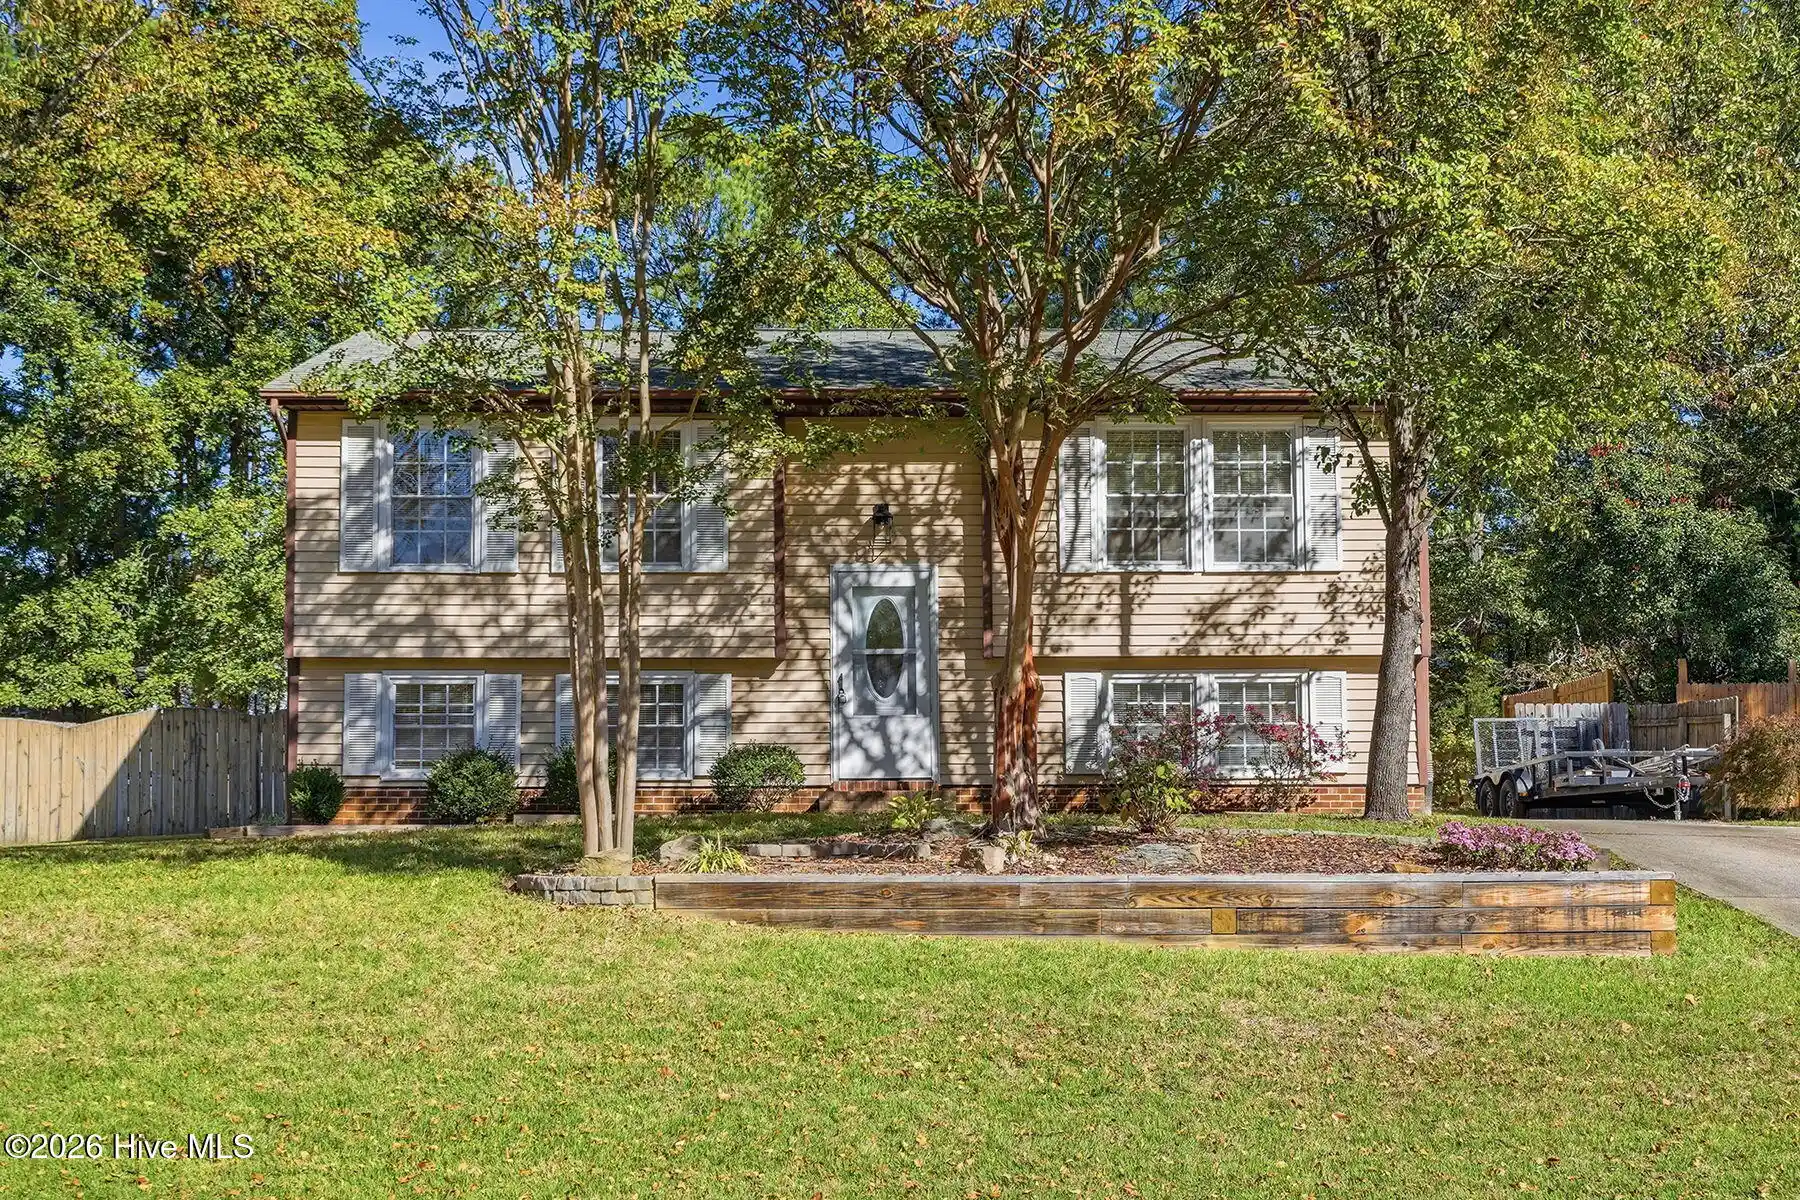

Find Homes by Property Features in Cary, NC
Nearby New Homes For Sale


Based on information from the Doorify MLS (Triangle MLS, Inc.) through Nov 04, 2026, 11:15PM. All information provided is deemed reliable but is not guaranteed and should be independently verified. Some IDX listings have been excluded from this IDX display. Brokers make an effort to deliver accurate information, but buyers should independently verify any information on which they will rely in a transaction. The listing broker shall not be responsible for any typographical errors, misinformation, or misprints, and they shall be held totally harmless from any damages arising from reliance upon this data. This data is provided exclusively for consumers’ personal, non-commercial use. Listings marked with an icon are provided courtesy of the Doorify MLS, Inc. of North Carolina, Internet Data Exchange Database. Closed (sold) listings may have been listed and/or sold by a real estate firm other than the firm(s) featured on this website. Closed data is not available until the sale of the property is recorded in the MLS. Home sale data is not an appraisal, CMA, competitive or comparative market analysis, or home valuation of any property. © 2026 Doorify MLS, Inc. of North Carolina. All rights reserved. Non-MLS properties are not included. Properties sold were listed/sold by various MLS participating offices. © 2026 Doorify MLS, Inc. of North Carolina. All Rights Reserved.
 Advertising Broker: Nicholas Huscroft | Chosen Realty
