- Overview
- Description
- Property Details
- Location
- HOA Management
- Facts & Features
- Getting Around
- Nearby Homes

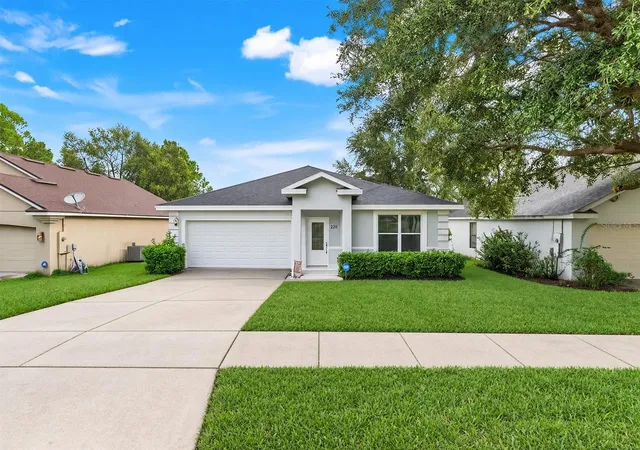


$314,999
Monthly Est:$1,568
 4 Beds
 2 Baths
2 full baths
 1,605sqft
226 Haversham Rd, Deltona, FL 32725
$314,999
$1,568/moEst:
Get Pre-Approved
Single Family Residence
Built in 2018
$50/mo HOA
12,155 sqft lot
$196/sq.ft
Description
LOOK !! LOOK !! !!! Read below!! PRICED TO SELL! MASSIVE PRICE DROP !!! HURRY IN FOR THIS GREAT OPPORTUNITY !!!Welcome to your dream home at 226 Haversham Rd Deltona Florida 32725, ONE OF THE NEWEST HOMES IN THE DEVELOPMENT, a beautifully maintained 4-bedroom, 2-bathroom single-family home offering 1,605 sq. ft. of stylish and comfortable living space. This residence perfectly blends modern upgrades with everyday functionality, creating a warm and inviting atmosphere for any lifestyle. Step inside to an open and bright floor plan designed for easy living and entertaining. The kitchen is a true highlight, featuring stainless steel appliances, elegant granite countertops, and ample cabinetry that make cooking and hosting effortless. The spacious living and dining areas flow seamlessly together, perfect for family gatherings or cozy evenings at home. Each of the four bedrooms offers comfort and versatility, with plenty of natural light and storage. Some Photos have been Virtually staged .. The primary suite provides a peaceful retreat with an en-suite bath, while the additional bedrooms can easily serve as guest rooms, a home office, or a hobby space. Outside, you’ll find a private backyard ready for relaxation or recreation, ideal for barbecues, gardening, or simply enjoying Florida’s sunny weather. Located in Deltona, this home offers the best of both worlds: a peaceful residential setting close to nature and convenient access to shopping, dining, and entertainment. You’re just minutes from , local parks, shopping centers . Modern kitchen with stainless steel appliances & granite counters. Open-concept living and dining areas. Well-maintained and move-in ready. Peaceful backyard for outdoor enjoyment with a lake view . has shops, and restaurants , volleyball , tennis with a community pool . This beautifully cared-for home delivers comfort, style, and location, a true Deltona home ready for you to move right in!
- Houzeo last checked: 5 hours ago
- Listing updated: September 28, 2026 at 6:36 pm
- Listing Provided by: Keegan Siegfried (813) 670-7226 , Enoel Moret, Jr. | LPT REALTY, LLC (877) 366-2213
- Source: Stellar MLS-FL | MLS#: TB8436021

Property Details
Status
Active
Type
Single Family Residence
No. of Stories
-
County
City
Neighborhood
--
Year Built
2018
HOA Fees
$50/mo
Finished Area
1,605 sqft
Lot Size
12,155 sqft lot
Basement Area
- sqft
MLS Name
Stellar MLS
MLS Number
TB8436021
MLS Status
Active
Days on Market
364
Cumulative Days on Market
353

Continue Your Journey in App
Find your dream home, receive real-time updates, and many more!
Download App
Continue Your Journey in App
Find your dream home, receive real-time updates, and many more!
Location
HOA Management
Saxon Ridge association
HOA Fees
$150/ Quarterly
Amenities
 Amenities and services may be covered by one or multiple associations and service providers.
 Park Playground
 Pool
Pool
Disclaimer: Amenities are based on third-party information and may vary; buyers must independently verify all amenities, as information is deemed reliable but not guaranteed.
Facts & Features
Rooms
Bedrooms & bathrooms
Bedrooms: 4
Bathrooms: 2
Living Room
Level: First
Area: 342.00 Square Feet
Dimensions: 19x18
Kitchen
Level: First
Area: 171.00 Square Feet
Dimensions: 19x9
Primary Bedroom
Level: First
Area: 196.00 Square Feet
Dimensions: 14x14
Bedroom 2
Level: First
Area: 108.00 Square Feet
Dimensions: 12x9
Bedroom 3
Level: First
Area: 81.00 Square Feet
Dimensions: 9x9
Bedroom 4
Level: First
Area: 72.00 Square Feet
Dimensions: 8x9
Primary Bathroom
Level: First
Area: 63.00 Square Feet
Dimensions: 7x9
Bathroom 2
Level: First
Area: 48.00 Square Feet
Dimensions: 8x6
Laundry
Level: First
Area: 30.00 Square Feet
Dimensions: 5x6
Interior
Flooring
Ceramic Tile
Heating
Central
Interior Features
Eat In Kitchen, High Ceilings, Stone Counters, Walk In Closet(s)
Exterior Features
Lighting
Appliances
Dishwasher, Dryer, Microwave, Range, Refrigerator, Washer
Cooling
Central Air
Sewer
Public Sewer
Construction
Year Built
Year Built: 2018
Home type
Single Family Residence
Foundation Details
Slab
Construction Materials
Block
Roof
Shingle
Utilities & Energy
Water Source
Public
Laundry Features
Laundry Room
Utilities
Bb/hs Internet Available, Cable Available, Electricity Available, Phone Available, Sewer Available, Water Available
Association Amenities
Playground, Pool
Other Features
Subdivision Name
Saxon Ridge Ph 02 B
Community Features
Playground, Pool
Lot Features
Cul De Sac, Paved
Price History
| Date | Event | Price |
|---|---|---|
09/28/2026 Source: | Price Decreased | $314,999 -1.41% $196/sqft |
06/12/2026 Source: | Off Market | $319,499 $199/sqft |
06/12/2026 Source: | Listed for Sale | $319,499 -1.54% $199/sqft |
04/03/2026 Source: | Listing Removed | $324,499 +1.41% $202/sqft |
04/03/2026 Source: | Listed for Sale | $319,999 $199/sqft |

Show more
Nearby Homes

Find Homes by Property Features in Deltona, FL
Nearby New Homes For Sale

Based on information from Stellar MLS® through Oct 09, 2026, 02:30PM as submitted to and distributed by MLS GRID. All data is obtained from various sources and may not have been verified by the broker or MLS GRID. Supplied Open House Information is subject to change without notice. All information should be independently reviewed and verified for accuracy. Properties may or may not be listed by the office/agent presenting the information. IDX information is provided exclusively for consumers’ personal non-commercial use. It may not be used for any purpose other than to identify prospective properties consumers may be interested in purchasing. The data is deemed reliable but is not guaranteed by MLS GRID. The use of the MLS GRID Data may be subject to an end-user license agreement prescribed by the Member Participant’s applicable MLS, if any, and as amended from time to time. © 2026 Stellar MLS. All Rights Reserved.
 Advertising Broker: Fred McGill | Simple Showing, Inc