- Overview
- Description
- Property Details
- Location
- HOA Management
- Facts & Features
- Getting Around
- Nearby Homes



$774,900
Monthly Est:$3,857
 4 Beds
 5 Baths
3 full baths + 2 half baths
 3,800sqft
226 Holly Branch Rd, Piedmont, SC 29673
$774,900
$3,857/moEst:
Get Pre-Approved
Single Family Residence
Built in 2025
$70.83/mo HOA
0.58 acre lot
$204/sq.ft
Description
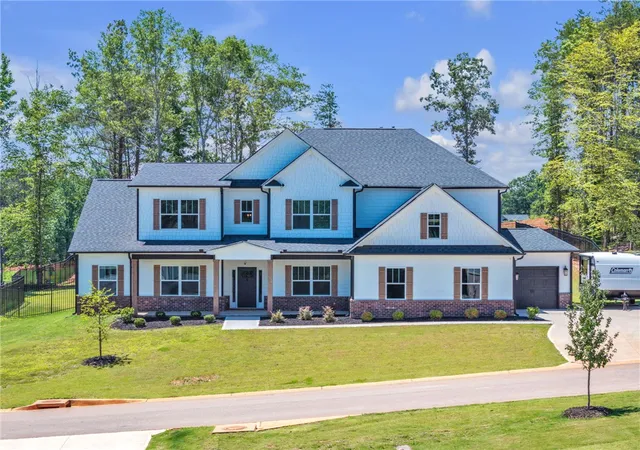
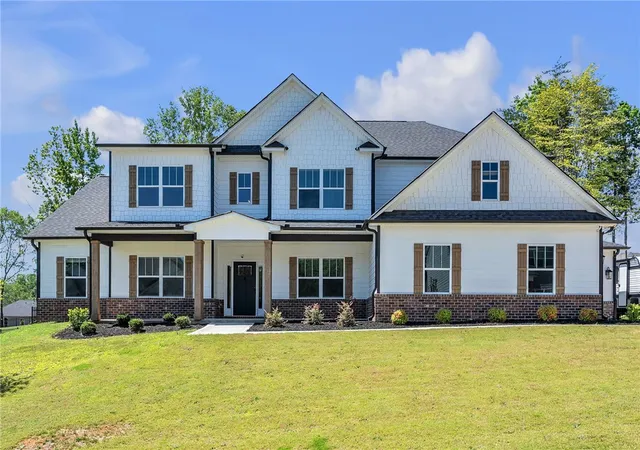
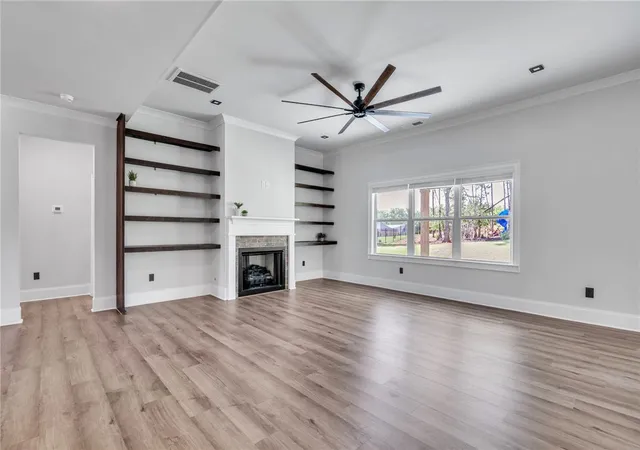
Welcome to 226 Holly Branch Road, an exceptional residence nestled in the sought-after River's Edge community of Piedmont. Offering 4 Bedrooms, 3 Full Baths and 2 Half Baths, an impressive 4,948 square feet, this beautifully designed home combines luxury, comfort, and functionality.
Step inside to discover spacious living areas, elegant finishes, and thoughtfully designed floor plan perfect for both everyday living and entertaining. The expansive kitchen serves as the heart of the home, offering ample workspace and gathering space for family and guests alike. The generously sized primary suite is located on the main floor with dimmable recess lighting and it's very own designated master bath with two walk-in closets. The three additional bedrooms and flexible living space upstairs offer room for a home office, media room, fitness area, or multi-generational living.
Situated in the desirable Rivers Edge community, this home offers the perfect blend of privacy and convenience, with easy access to Greenville, Powdersville, Easley, and Anderson. Whether you're hosting friends, enjoying quiet evenings at home, or creating lasting family memories, 226 Holly Branch Rd. delivers the luxury lifestyle you've been searching for!
Schedule your private showing today and experience all this remarkable property has to offer.
- Houzeo last checked: 32 minutes ago
- Listing updated: September 27, 2026 at 8:14 pm
- Listing Provided by: Kera Snipes (864) 934-2703 DRE #144812 | Howard Hanna Allen Tate/Pine to Palm Realty (864) 293-7000
- Source: Western Upstate MLS-SC | MLS#: 20302884

Property Details
Status
Active
Type
Single Family Residence
No. of Stories
2
County
City
Neighborhood
--
Year Built
2025
HOA Fees
$70.83/mo
Finished Area
3,800 sqft
Lot Size
0.58 acre lot
Basement Area
- sqft
MLS Name
Western Upstate MLS
MLS Number
20302884
MLS Status
Active
Days on Market
104
Cumulative Days on Market
101

Continue Your Journey in App
Find your dream home, receive real-time updates, and many more!
Download App
Continue Your Journey in App
Find your dream home, receive real-time updates, and many more!
Location
HOA Management
N/A
HOA Fees
$850/ Annually
Amenities
 Amenities and services may be covered by one or multiple associations and service providers.
 Security Guard
 StreetLights
Disclaimer: Amenities are based on third-party information and may vary; buyers must independently verify all amenities, as information is deemed reliable but not guaranteed.
Facts & Features
Rooms
Bedrooms & bathrooms
Bedrooms: 4
Bathrooms: 5
Interior
Flooring
Carpet, Luxury Vinyl Plank, Tile
Interior Features
Bookcases, Built In Features, Ceiling Fans, Dressing Area, Dual Sinks, Entrance Foyer, Fireplace, Granite Counters, Garden Tub Roman Tub, High Ceilings, Bath In Primary Bedroom, Pull Down Attic Stairs, Quartz Counters, Smooth Ceilings, Separate Shower, Walk In Closets, Walk In Shower, Window Treatments, Breakfast Area
Sewer
Septic Tank
Heating
Heat Pump
Cooling
Central Air, Electric, Attic Fan
Exterior Features
Fence, Porch, Patio
Window Features
Blinds, Insulated Windows
Appliances
Built In Oven, Double Oven, Dryer, Dishwasher, Freezer, Disposal, Refrigerator, Smooth Cooktop, Tankless Water Heater, Washer
Construction
Year Built
Year Built: 2025
Home type
Single Family Residence
Roof
Architectural, Shingle
Foundation Details
Slab
Construction Materials
Brick, Cement Siding
Architectural Style
Traditional
Utilities & Energy
Fireplace Features
Gas, Gas Log, Option
Utilities
Cable Available, Electricity Available, Natural Gas Available, Phone Available, Septic Available, Underground Utilities, Water Available
Water Source
Public
Laundry Features
Washer Hookup, Electric Dryer Hookup, Sink
Parking Features
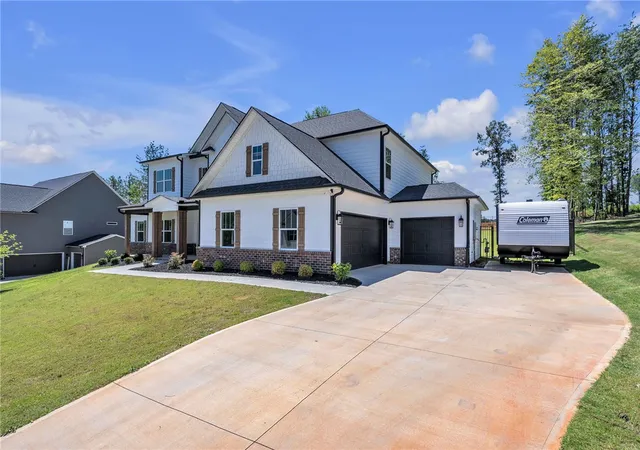
Attached, Garage, Driveway, Garage Door Opener
Basement
None
Other Features
Lot Features
Gentle Sloping, Outside City Limits, Subdivision, Sloped, Trees
Patio And Porch Features
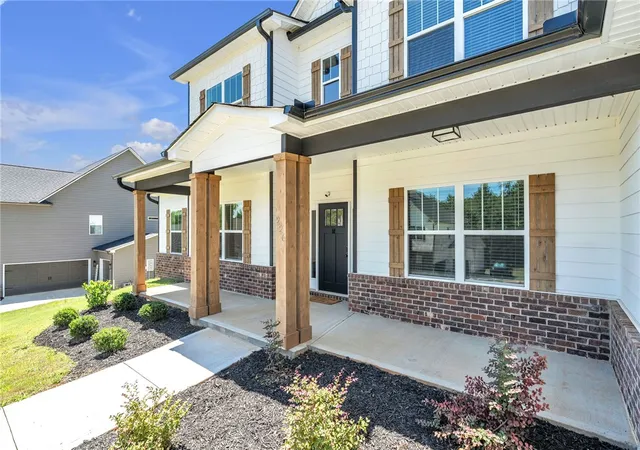
Front Porch, Patio, Porch
Subdivision Name
River's Edge
Price History
| Date | Event | Price |
|---|---|---|
09/08/2026 Source: | Price Decreased | $774,900 -0.01% $204/sqft |
09/08/2026 Source: | Price Decreased | $774,999 -3.11% $204/sqft |
08/01/2026 Source: | Price Decreased | $799,900 -1.23% $210/sqft |
07/14/2026 Source: | Price Decreased | $809,900 -1.82% $213/sqft |
07/02/2026 Source: | Price Decreased | $824,900 -2.94% $217/sqft |


Show more
Nearby Homes




Find Homes by Property Features in Piedmont, SC
Nearby New Homes For Sale

Based on information from the Western Upstate MLS through Oct 01, 2026, 04:15AM. This information is deemed reliable, but not guaranteed. Neither the Western Upstate Association of REALTORS® Inc. or the Western Upstate MLS of South Carolina Inc., nor the listing broker, nor their agents are responsible for the accuracy of the information. The buyer is responsible for verifying all information. This information is provided by the Western Upstate Association of REALTORS® Inc. and the Western Upstate MLS of South Carolina Inc. for use by its members and is not intended for the use for any other purpose. The data relating to real estate for sale on this website comes in part from the Broker Reciprocity Program of the Western Upstate Association of REALTORS® Inc. and the Western Upstate MLS of South Carolina Inc. © 2026 Western Upstate MLS of South Carolina Inc. All Rights Reserved.
 Advertising Broker: Nicholas Huscroft | Chosen Realty