Angela Fowler
Real Estate LLC
Powered by 
- 0
- 9
- Overview
- Description
- Property Details
- Location
- Facts & Features
- Getting Around
- Nearby Homes

Street View
$1,265,000
Monthly Est:$6,296
 4 Beds
 2 Baths
2 full baths
 3,256sqft
226 Lee Ave, Chickamauga, GA 30707
$1,265,000
$6,296/moEst:
Get Pre-Approved
Single Family Residence
Built in 1840
$-- HOA
2.24 acres lot
$389/sq.ft
Description
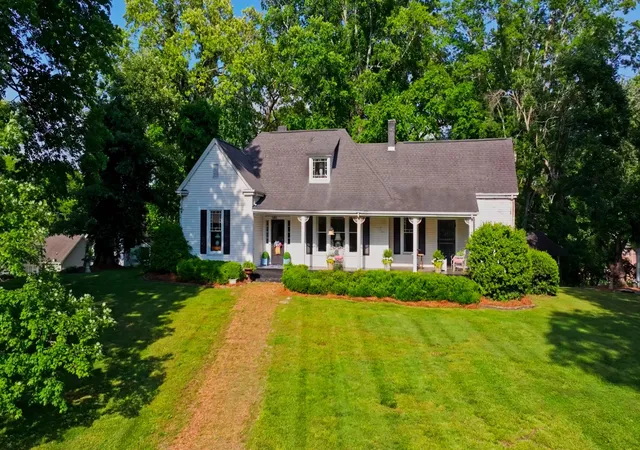
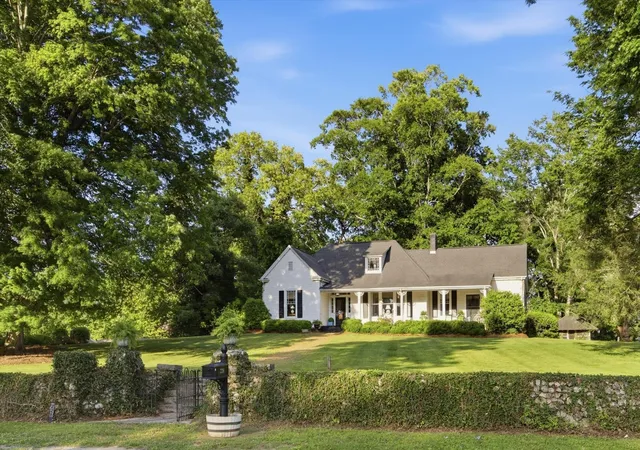
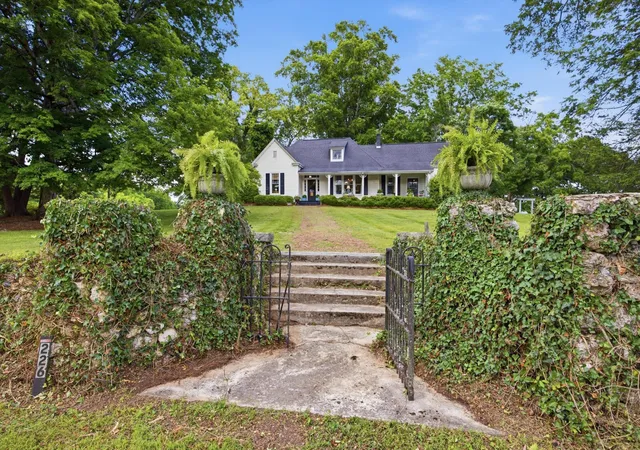
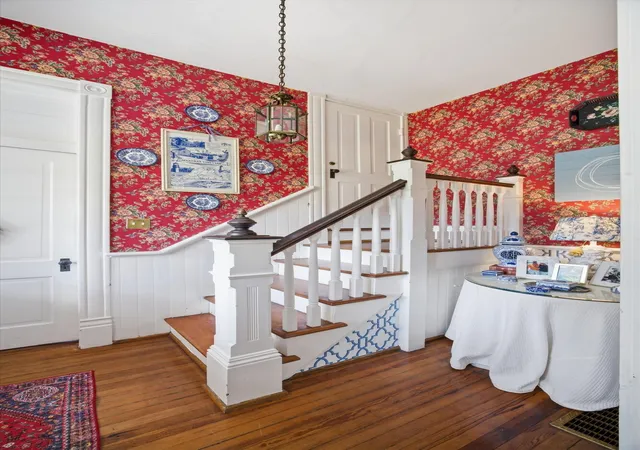
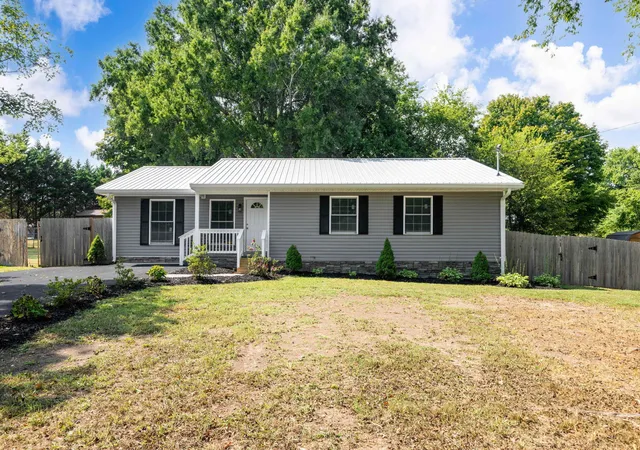
Built in the 1840s, this extraordinary historic estate is deeply rooted in the rich heritage of Chickamauga. Once owned by Tom Lee, brother of prominent local figure Gordon Lee -- for whom Gordon Lee High School is named -- the property offers a rare opportunity to own a meaningful piece of local history. The Lee family name remains woven into the fabric of the community, most notably through the renowned Gordon-Lee Mansion, one of the area's most treasured antebellum homes.
Owning this remarkable property is more than purchasing a home -- it is becoming part of the enduring story and architectural legacy of historic Chickamauga.
Rich with timeless craftsmanship and authentic details, the home features original pine hardwood floors throughout most of the main level, soaring 10-foot ceilings, intricate moldings, substantial wood doors, and oversized original windows that fill the home with natural light and unmistakable Southern grandeur. Four original fireplaces further enhance the warmth, elegance, and character found throughout the residence.
Inside of this 3,256 SF home, you'll find four spacious bedrooms, two full baths, a well-appointed kitchen, and an elegant formal dining room designed for classic Southern entertaining. Towering 10-foot ceilings, substantial original wood doors, intricate moldings, and oversized original windows flood the home with natural light while creating an unmistakable sense of grandeur and charm.
Relax on the expansive front porch with a glass of sweet tea and enjoy peaceful afternoons, or retreat to the private screened porch overlooking the beautifully maintained grounds.
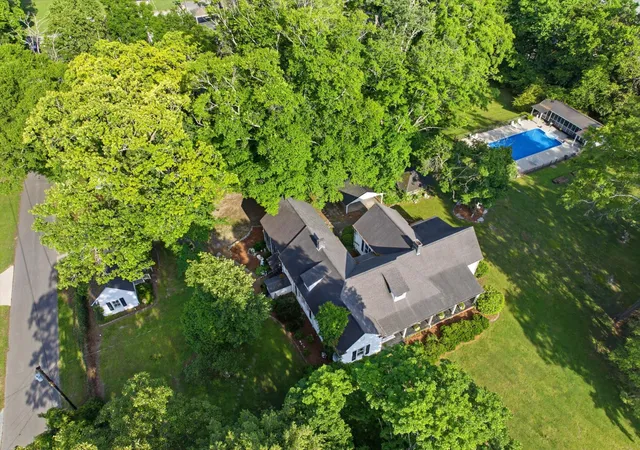
Situated on an extraordinary 2.24 acre lot, the property features a stunning 20x40 in-ground swimming pool with an accompanying pool house complete with kitchen and half bath -- ideal for entertaining family and guests.
- Houzeo last checked: 1 hour ago
- Listing updated: September 11, 2026 at 11:51 am
- Listing Provided by: Amy Collett (423) 269-0784 | Greater Downtown Realty dba Keller Williams Realty (423) 664-1900
- Source: Nashville (RealTracs Mid) MLS-TN | MLS#: 3215995

Property Details
Status
Active
Type
Single Family Residence
No. of Stories
-
County
City
Neighborhood
--
Year Built
1840
HOA Fees
-
Finished Area
3,256 sqft
Lot Size
2.24 acres lot
Basement Area
- sqft
MLS Name
Nashville (RealTracs Mid) MLS
MLS Number
3215995
MLS Status
Active
Days on Market
142

Continue Your Journey in App
Find your dream home, receive real-time updates, and many more!
Download App
Continue Your Journey in App
Find your dream home, receive real-time updates, and many more!
Location
Facts & Features
Rooms
Bedrooms & bathrooms
Bedrooms: 4
Bathrooms: 2
Interior
Appliances
Refrigerator, Gas Range, Dishwasher, Oven
Heating
Natural Gas
Cooling
Central Air, Electric
Sewer
Public Sewer
Interior Features
Bookcases, Built In Features, Ceiling Fan(s), Entrance Foyer, High Ceilings, Walk In Closet(s), Kitchen Island
Flooring
Wood, Marble, Tile, Other
Construction
Year Built
Year Built: 1840
Home type
Single Family Residence
Foundation Details
Brick/mortar
Construction Materials
Vinyl Siding
Utilities & Energy
Fireplace Features
Gas, Family Room
Utilities
Electricity Available, Natural Gas Available, Water Available
Water Source
Public
Parking Features
Garage Door Opener, Detached, Driveway, Gravel, On Street
Other Features
Subdivision Name
None
Price History
| Date | Event | Price |
|---|---|---|
07/03/2026 Source: | Price Decreased | $1,265,000 -0.78% $389/sqft |
05/20/2026 Source: | Price Increased | $1,275,000 +2.00% $392/sqft |
05/19/2026 Source: | Listed for Sale | $1,250,000 $384/sqft |


Nearby Homes





Find Homes by Property Features in Chickamauga, GA
Nearby New Homes For Sale

Based on information from Realtracs® through Oct 09, 2026, 12:01PM. Data courtesy of Realtracs® MLS as distributed by MLS GRID. Some IDX listings have been excluded from this website. All data is obtained from various sources and may not have been verified by the broker or MLS GRID. Supplied Open House Information is subject to change without notice. All information should be independently reviewed and verified for accuracy. Properties may or may not be listed by the office/agent presenting the information. IDX information is provided exclusively for consumers’ personal, noncommercial use. It may not be used for any purpose other than to identify prospective properties consumers may be interested in purchasing. The data is deemed reliable but is not guaranteed by MLS GRID. The use of the MLS GRID Data may be subject to an end-user license agreement prescribed by Realtracs® MLS. © 2026 RealTracs Solutions. All Rights Reserved. Angela Fowler Real Estate, LLC | 423.320.4620 | afowler@catt.com Mailing Address: 452 Kailors Cove Cir, Ringgold, GA 30736
 Advertising Broker: Angela Fowler | Angela Fowler Real Estate, LLC.