- Overview
- Description
- Property Details
- Location
- HOA Management
- Facts & Features
- Getting Around
- Nearby Homes
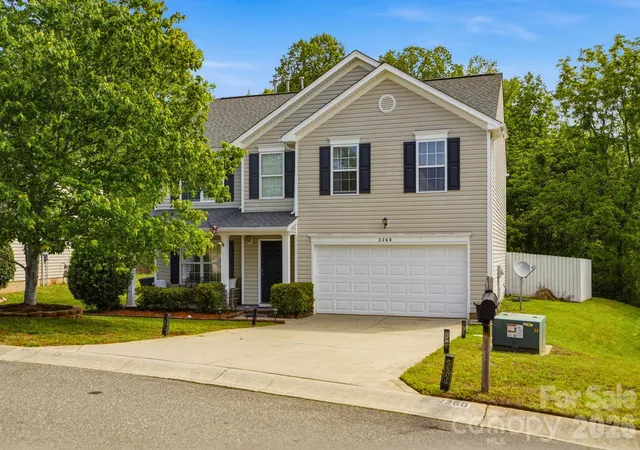
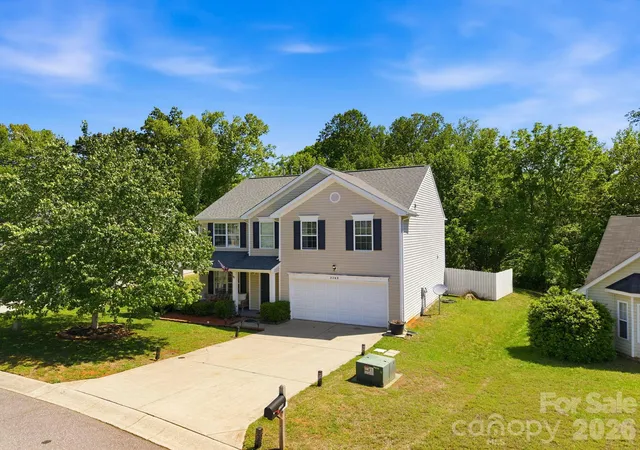
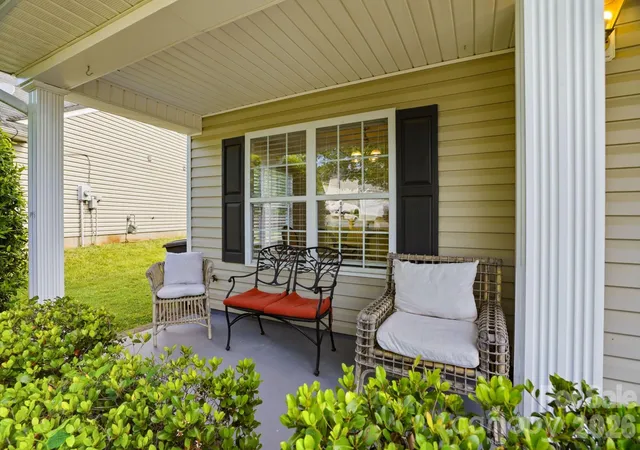
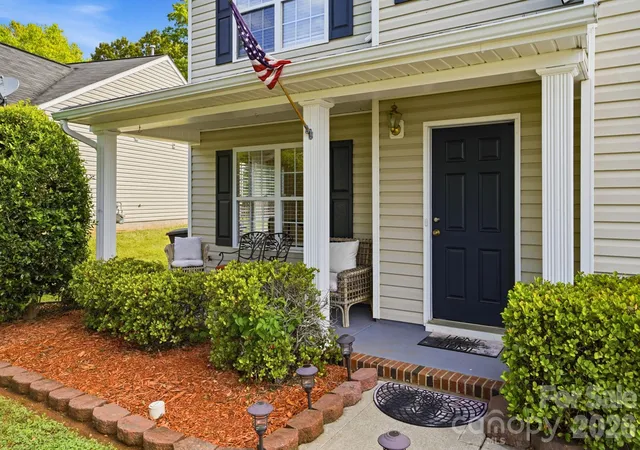
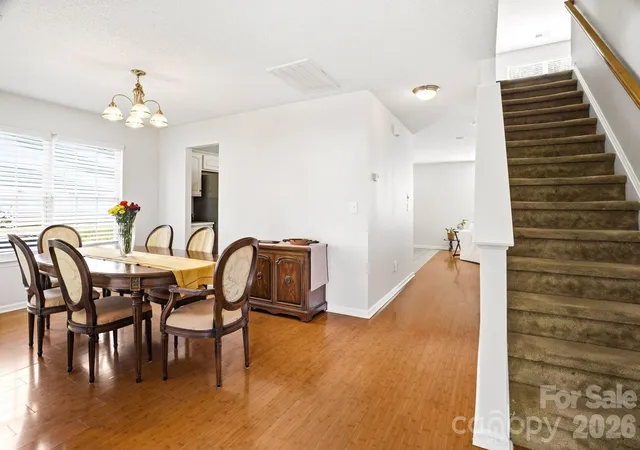

Street View
$309,000
Monthly Est:$1,538
 3 Beds
 3 Baths
2 full baths + 1 half bath
 2,348sqft
2260 Wexford Way, Statesville, NC 28625
$309,000
$1,538/moEst:
Get Pre-Approved
Single Family Residence
Built in 2005
$18/mo HOA
0.48 acre lot
$132/sq.ft
Description
Tucked away at the back of a peaceful Statesville neighborhood, this inviting home offers the perfect blend of comfort, functionality, and convenience. With 3 bedrooms, 2.5 bathrooms, a spacious 2 car garage with plenty of storage, and multiple flexible living areas, this home is designed to adapt to your lifestyle.
Just minutes from the newly announced Target shopping plaza and other exciting retail and dining options.
Seller is offering a $4,000 carpet allowance, giving you the opportunity to personalize the flooring and make this home your own from day one!
The open concept kitchen features a spacious pantry and flows into the expansive living room, where a cozy gas fireplace creates the perfect setting for relaxing evenings or entertaining guests. A flex room on the main level provides endless possibilities.
Upstairs, you'll find a generous bonus room that's ideal as a second living area, media room, game room, or workout space. The oversized primary suite offers a true retreat with two closets, providing exceptional storage and everyday convenience.
The main level has been freshly painted, giving the home a bright, refreshed feel. Additional updates include a newer roof (2021), a water heater replaced in 2026, updated appliances, and newer toilets—offering added value and peace of mind.
- Houzeo last checked: 8 minutes ago
- Listing updated: October 19, 2026 at 11:39 pm
- Listing Provided by: Jonathan Rozo (704) 402-8308 | RE/MAX Executive (704) 662-0095
- Source: Canopy MLS | MLS#: 4341137

Property Details
Status
Pending
Type
Single Family Residence
No. of Stories
-
County
City
Neighborhood
--
Year Built
2005
HOA Fees
$18/mo
Finished Area
2,348 sqft
Lot Size
0.48 acre lot
Basement Area
- sqft
MLS Name
Canopy MLS
MLS Number
4341137
MLS Status
Under Contract-No Show
Days on Market
168
Cumulative Days on Market
166

Continue Your Journey in App
Find your dream home, receive real-time updates, and many more!
Download App
Continue Your Journey in App
Find your dream home, receive real-time updates, and many more!
Location
HOA Management
N/A
HOA Fees
$108/ Semi-Annually
Disclaimer: Amenities are based on third-party information and may vary; buyers must independently verify all amenities, as information is deemed reliable but not guaranteed.
Facts & Features
Rooms
Bedrooms & bathrooms
Bedrooms: 3
Bathrooms: 3
Interior
Cooling
Central Air
Sewer
Public Sewer
Heating
Forced Air
Appliances
Dishwasher, Disposal, Dryer, Electric Cooktop, Microwave, Refrigerator, Washer
Construction
Year Built
Year Built: 2005
Home type
Single Family Residence
Construction Materials
Vinyl
Roof
Composition
Foundation Details
Slab
Utilities & Energy
Water Source
City
Laundry Features
Electric Dryer Hookup
Parking Features
Driveway, Attached Garage, Garage Faces Front
Fireplace Features
Electric
Other Features
Subdivision Name
Taras Trace
Price History
| Date | Event | Price |
|---|---|---|
10/19/2026 Source: | Pending | $309,000 $132/sqft |
07/30/2026 Source: #CAR4341137 | Price Increased | $309,000 +1.64% $132/sqft |
07/29/2026 Source: | Price Decreased | $304,000 -5.00% $129/sqft |
05/06/2026 Source: | Listed for Sale | $320,000 $136/sqft |
05/06/2026 Source: | Price Increased | $320,000 +107.79% $136/sqft |

Show more
Nearby Homes


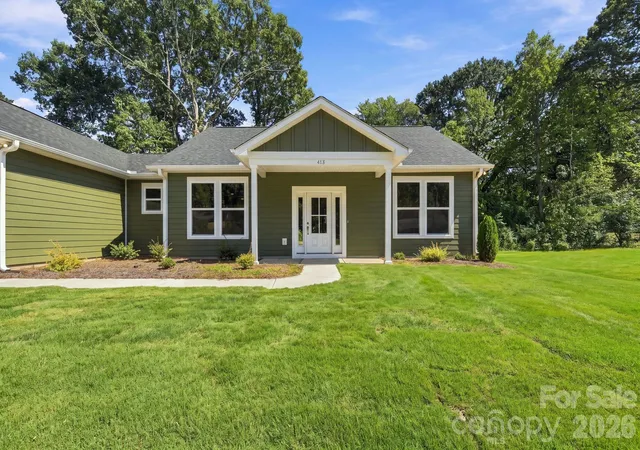
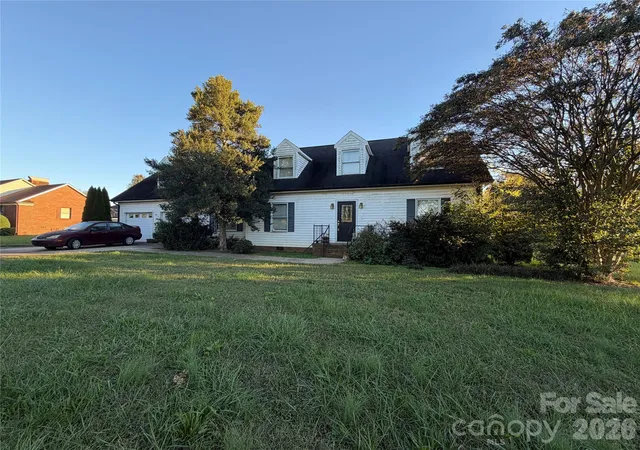
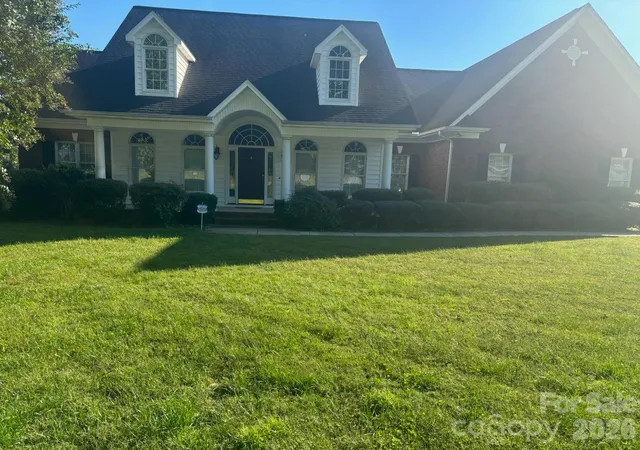
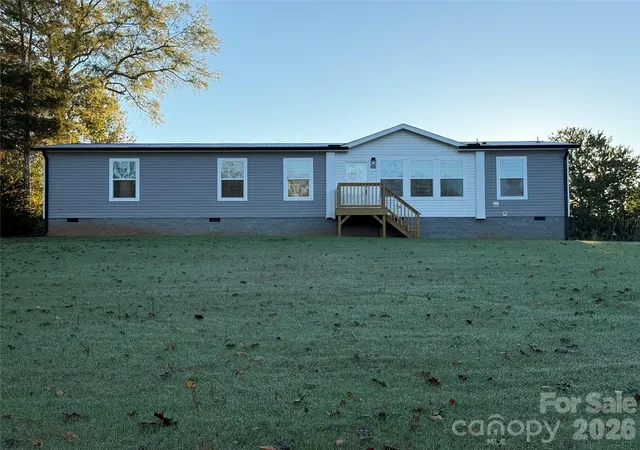
Find Homes by Property Features in Statesville, NC
Nearby New Homes For Sale

Based on information submitted to the MLS GRID from Canopy MLS through Oct 21, 2026, 09:15AM. All data is obtained from various sources and may not have been verified by the broker or MLS GRID. Supplied Open House Information is subject to change without notice. All information should be independently reviewed and verified for accuracy. Properties may or may not be listed by the office/agent presenting the information. IDX information is provided exclusively for consumers’ personal, noncommercial use. It may not be used for any purpose other than to identify prospective properties which the consumers may be interested in purchasing. The data is deemed reliable but is not guaranteed by MLS GRID. The use of the MLS GRID Data may be subject to an end-user license agreement prescribed by the Member Participant’s applicable MLS, if any, and as amended from time to time. ©2026 Canopy MLS. All Rights Reserved.
 Advertising Broker: Nicholas Huscroft | Chosen Realty
