- Overview
- Description
- Property Details
- Location
- HOA Management
- Facts & Features
- Getting Around
- Nearby Homes

Street View
$469,900
Monthly Est:$2,339
 5 Beds
 3 Baths
3 full baths
 2,620sqft
2266 Egbert, Westfield, IN 46074
$469,900
$2,339/moEst:
Get Pre-Approved
Single Family Residence
Built in 2023
$70.83/mo HOA
6,098 sqft lot
$179/sq.ft
Description
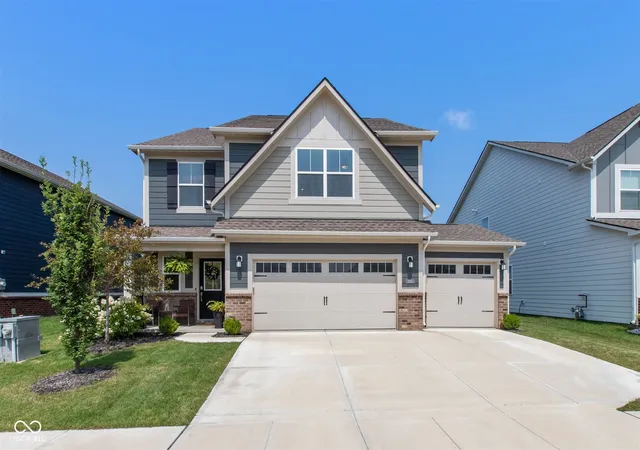
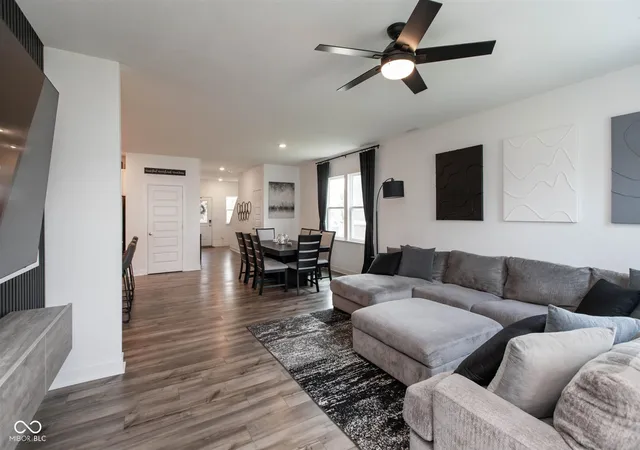
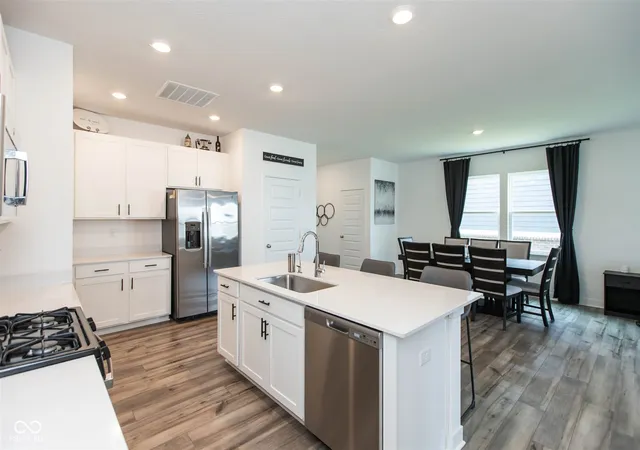
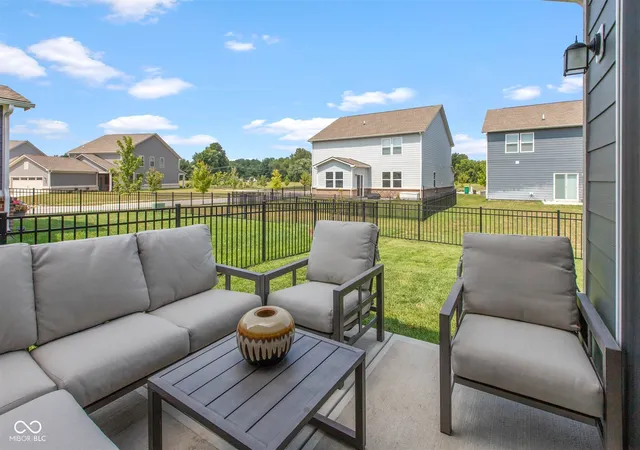
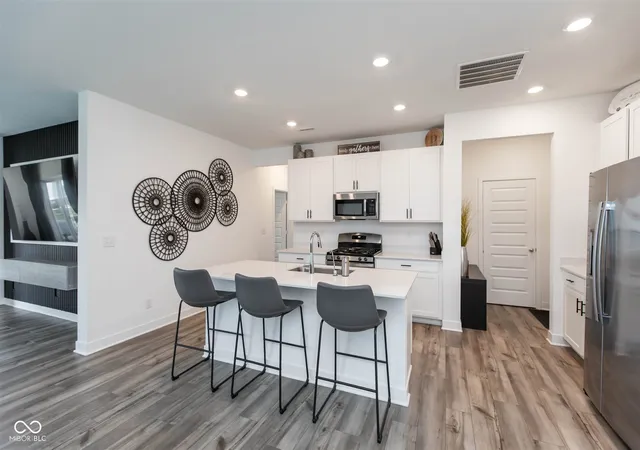
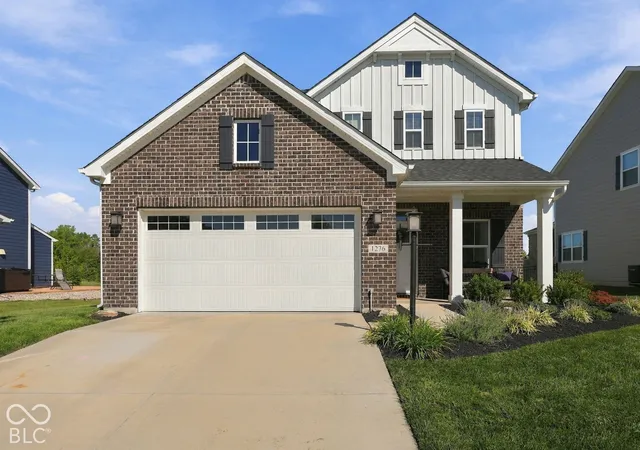
Welcome Home to Westfield! This beautifully maintained 5-bedroom, 3-bath home offers 2,620 square feet of thoughtfully designed living space, just 3 years young and move-in ready. From the charming covered front porch and 3-car garage to the fully fenced backyard, this home checks every box. Step inside to an open-concept main floor featuring a chef-worthy kitchen with white cabinetry, quartz countertops, a large center island, and stainless steel appliances (all appliances stay INCLUDING washer & dryer!) - perfect for entertaining or everyday family life. The kitchen flows seamlessly into the dining area and spacious living room, while a bright sunroom offers a cozy spot to relax with a cup of coffee. A main-floor bedroom and full bath provide the perfect space for guests, multigenerational living, or a private home office. Upstairs, a versatile loft adds even more living space, and the primary suite is a true retreat with an en-suite bath featuring a beautifully tiled walk-in shower and dual-sink vanity. Three additional bedrooms provide plenty of room for family or guests, and the convenience of an upstairs laundry room means no more hauling baskets up and down the stairs. Outside, enjoy summer evenings in the fully fenced backyard - ideal for pets, gardening or simply unwinding after a long day. Located in a desirable Westfield neighborhood, this home combines style, space, and functionality. And the neighborhood amenities has something for everyone: gym, pool, basketball and pickleball courts, etc. Conveniently located just minutes from shopping, dining, and local schools. Don't miss your chance to make it yours - schedule your showing today!
- Houzeo last checked: 3 hours ago
- Listing updated: September 11, 2026 at 11:07 am
- Listing Provided by: Beth Guthrie (317) 410-5736 , Thomas Brueggemann | Keller Williams Indy Metro NE (317) 564-7100
- Source: Metropolitan Indianapolis Board of REALTORS (MIBOR) MLS-IN | MLS#: 22116107

Property Details
Status
Active
Type
Single Family Residence
No. of Stories
-
County
City
Neighborhood
--
Year Built
2023
HOA Fees
$70.83/mo
Finished Area
2,620 sqft
Lot Size
6,098 sqft lot
Basement Area
- sqft
MLS Name
Metropolitan Indianapolis Board of REALTORS (MIBOR) MLS
MLS Number
22116107
MLS Status
Active
Days on Market
63
Cumulative Days on Market
44

Continue Your Journey in App
Find your dream home, receive real-time updates, and many more!
Download App
Continue Your Journey in App
Find your dream home, receive real-time updates, and many more!
Location
HOA Management
N/A
HOA Fees
$850/ Annually
Amenities
 Amenities and services may be covered by one or multiple associations and service providers.
 Maintenance
 Pool
Pool
 Insurance
 Park Playground
 Bike Trails
 Basket Ball
 Snow Removal
 Entrance Common
Management
ParkPlayground
Walking Trails
Disclaimer: Amenities are based on third-party information and may vary; buyers must independently verify all amenities, as information is deemed reliable but not guaranteed.
Facts & Features
Rooms
Bedrooms & bathrooms
Bedrooms: 5
Bathrooms: 3
Bedroom 3
Level: Upper
Area: 132.00 Square Feet
Dimensions: 11x12
Kitchen
Level: Main
Area: 135.00 Square Feet
Dimensions: 9x15
Dining Room
Level: Main
Area: 150.00 Square Feet
Dimensions: 10x15
Great Room
Level: Main
Area: 176.00 Square Feet
Dimensions: 16x11
Bedroom 5
Level: Main
Area: 121.00 Square Feet
Dimensions: 11x11
Sun Room
Level: Main
Area: 110.00 Square Feet
Dimensions: 11x10
Master Bedroom
Level: Upper
Area: 224.00 Square Feet
Dimensions: 14x16
Bedroom 4
Level: Upper
Area: 168.00 Square Feet
Dimensions: 14x12
Loft
Level: Upper
Area: 240.00 Square Feet
Dimensions: 15x16
Laundry
Level: Upper
Area: 54.00 Square Feet
Dimensions: 9x6
Bedroom 2
Level: Upper
Area: 110.00 Square Feet
Dimensions: 10x11
Interior
Exterior Features
Smart Lock(s)
Interior Features
Attic Access, Breakfast Bar, Kitchen Island, Paddle Fan, Hi Speed Internet Availbl, Eat In Kitchen, Pantry, Smart Thermostat, Walk In Closet(s), Wood Work Painted
Appliances
Dishwasher, Dryer, Electric Water Heater, Disposal, Exhaust Fan, Microwave, Gas Oven, Refrigerator, Washer, Water Softener Owned
Window Features
Screens, Vinyl Windows
Heating
Natural Gas, High Efficiency (90%+ Afue )
Cooling
Central Air
Construction
Year Built
Year Built: 2023
Home type
Single Family Residence
Foundation Details
Slab
Construction Materials
Brick, Cement Siding
Architectural Style
Traditional
Utilities & Energy
Laundry Features
Upper Level
Parking Features
Attached
Association Amenities
Pool, Basketball Court, Insurance, Maintenance, Park, Playground, Management, Trail(s), Snow Removal
Water Source
Public
Other Features
Subdivision Name
Westgate
Patio And Porch Features
Covered, Patio
Lot Features
Curbs, Sidewalks, Trees Small (under 20 Ft)
Price History
| Date | Event | Price |
|---|---|---|
09/10/2026 Source: | Price Decreased | $469,900 -3.09% $179/sqft |
08/09/2026 Source: | Price Decreased | $484,900 -1.02% $185/sqft |
07/30/2026 Source: | Listed for Sale | $489,900 $187/sqft |

Nearby Homes


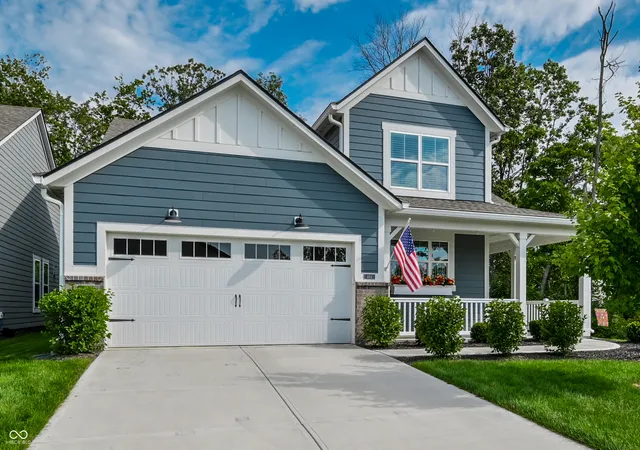
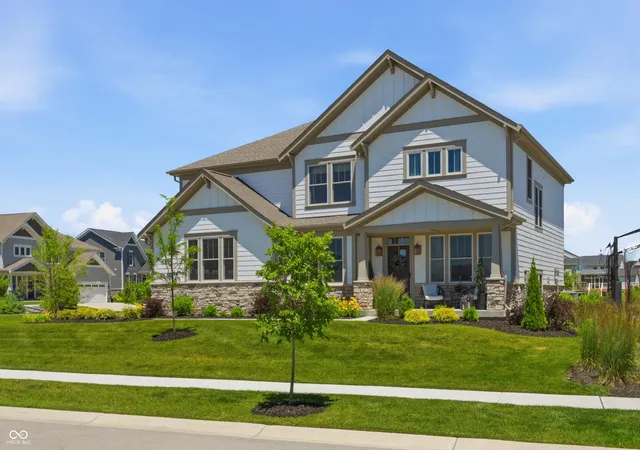
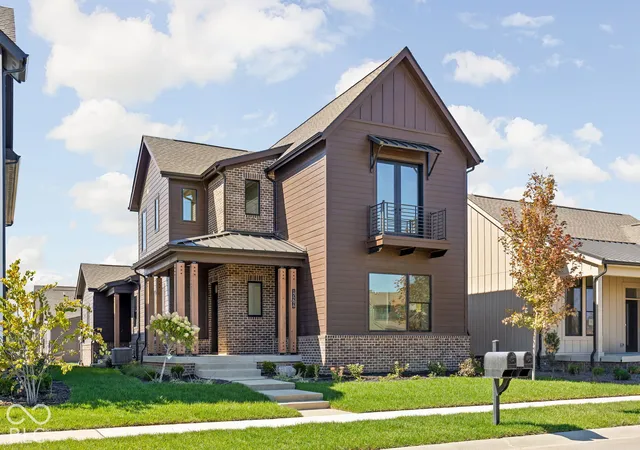
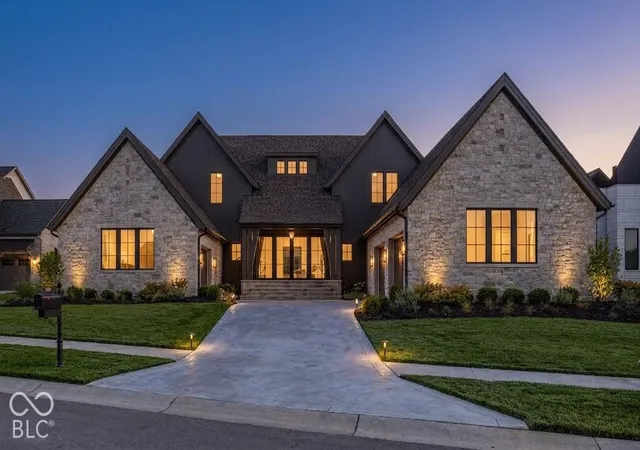
Find Homes by Property Features in Westfield, IN
Nearby New Homes For Sale

Based on information from MIBOR REALTOR® Association through Oct 01, 2026, 05:45AM. The Broker Listing Cooperative® listing service's Listing information is deemed reliable but is not guaranteed accurate by the Broker Listing Cooperative® listing service. All data is obtained from various sources and may not have been verified by broker or Broker Listing Cooperative listing service. Supplied Open House Information is subject to change without notice. All information should be independently reviewed and verified for accuracy. Properties may or may not be listed by the office/agent presenting the information.. All Rights Reserved. © 2026 MIBOR REALTOR® Association.
 Advertising Broker: Jonah Hartsburg | Hoosier Hub Realty