- Overview
- Description
- Property Details
- Location
- Facts & Features
- Getting Around
- Nearby Homes
 Price Drop: $3.5K (09/10)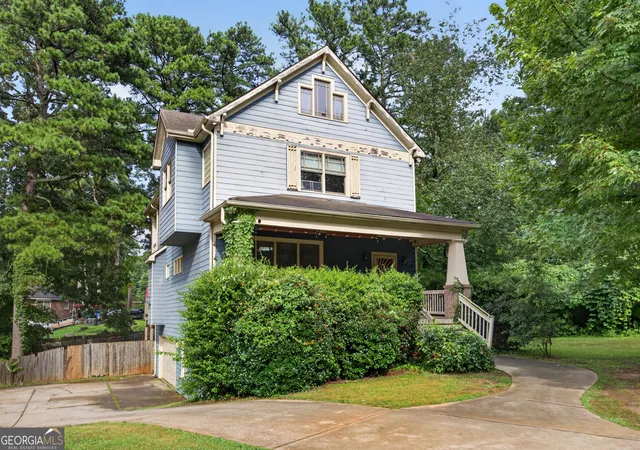
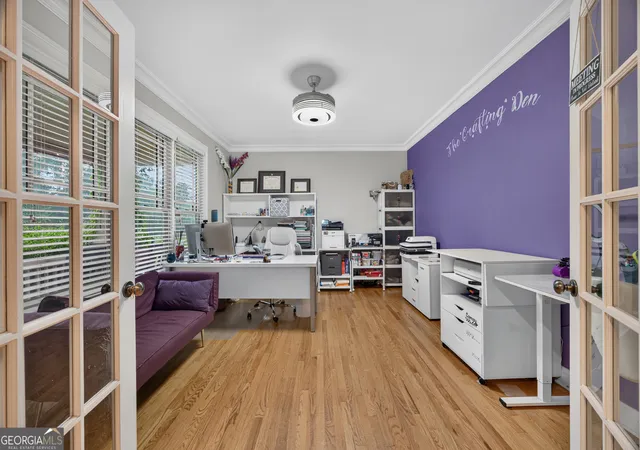

Street View
$370,000
Monthly Est:$1,842
 4 Beds
 4 Baths
3 full baths + 1 half bath
 2,385sqft
2268 Nolan Dr, Decatur, GA 30032
$370,000
$1,842/moEst:
Get Pre-Approved
Single Family Residence
Built in 2007
$-- HOA
15,246 sqft lot
$155/sq.ft
Description
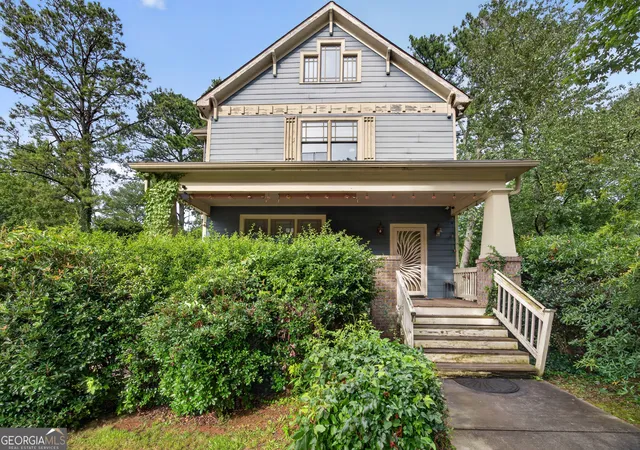
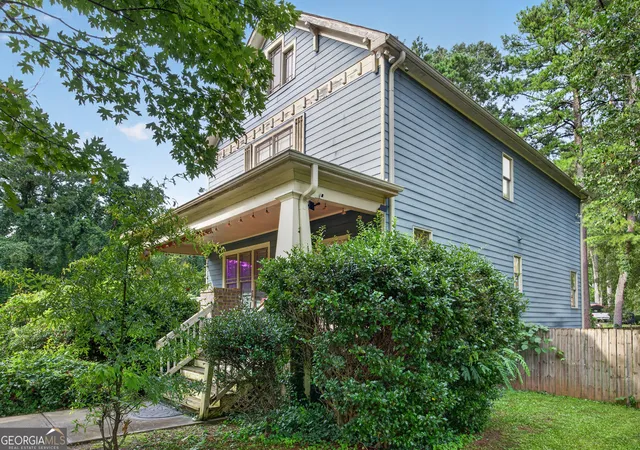
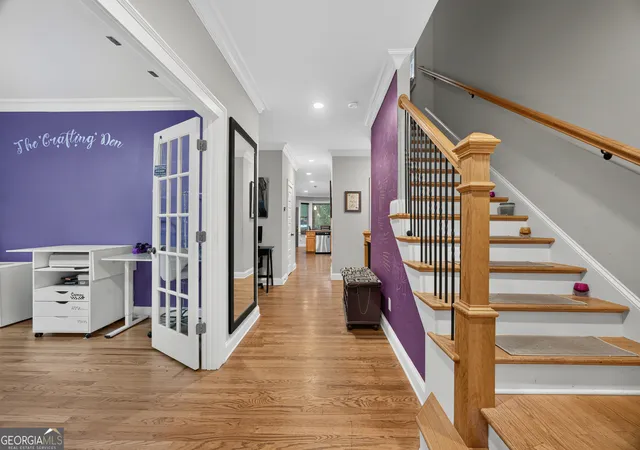
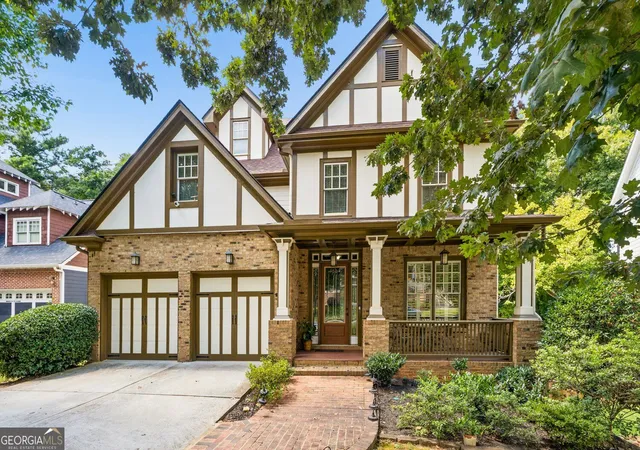
Welcome home to 2268 Nolan Dr - a beautifully maintained residence offering the perfect blend of classic charm and modern updates. Curb appeal starts strong with a manicured lawn and mature landscaping that set the tone for what's inside. This spacious 4-bedroom, 3.5-bath home offers 2,358 sq ft of living space, including a comfortable primary suite with a spacious bathrooms, dual vanity and separate shower. Two additional nice size rooms that share a bathroom. A second-level laundry room adds everyday convenience, and a finished lower-level bonus space offers flexibility for a rec room, additional living area, or guest suite. Step into an open-concept living and dining space anchored by a cozy fireplace and warm, natural light throughout. The kitchen is a warm inviting place to make great meals - featuring rich wood cabinetry, granite countertops, and a tile backsplash, with a peninsula perfect for casual dining or entertaining. A dedicated main-level office offers the ideal work-from-home setup or creative space, complete with French doors for privacy. Outside, enjoy a private, fenced backyard retreat on a generous .35-acre lot - ideal for weekend cookouts, gardening, or simply unwinding after a long day, all set among mature trees in a quiet, established neighborhood. Minutes from downtown Decatur's shops, restaurants, this move-in-ready home is ideal for owner-occupants and investors alike.
- Houzeo last checked: 17 minutes ago
- Listing updated: September 10, 2026 at 8:46 pm
- Listing Provided by: | HomeSmart (404) 876-4901
- Source: Georgia MLS-GA | MLS#: 10807137

Property Details
Status
Pending
Type
Single Family Residence
No. of Stories
-
County
City
Neighborhood
--
Year Built
2007
HOA Fees
-
Finished Area
2,385 sqft
Lot Size
15,246 sqft lot
Basement Area
- sqft
MLS Name
Georgia MLS
MLS Number
10807137
MLS Status
Under Contract
Days on Market
84
Cumulative Days on Market
56

Continue Your Journey in App
Find your dream home, receive real-time updates, and many more!
Download App
Continue Your Journey in App
Find your dream home, receive real-time updates, and many more!
Location
Facts & Features
Rooms
Bedrooms & bathrooms
Bedrooms: 4
Bathrooms: 4
Interior
Cooling
Central Air
Flooring
Hardwood
Appliances
Dishwasher, Disposal, Microwave, Refrigerator, Stainless Steel Appliance(s)
Heating
Central
Sewer
Public Sewer
Interior Features
Separate Shower, Soaking Tub, Walk In Closet(s)
Construction
Year Built
Year Built: 2007
Home type
Single Family Residence
Property Condition
Resale
Construction Materials
Wood Siding
Architectural Style
Traditional
Roof
Composition
Utilities & Energy
Laundry Features
Laundry Closet, Upper Level
Basement
Finished
Parking Features
Garage
Water Source
Public
Utilities
Cable Available, Electricity Available, Natural Gas Available
Other Features
Community Features
None
Lot Features
Cul De Sac
Subdivision Name
Ashling Park
Price History
| Date | Event | Price |
|---|---|---|
09/10/2026 Source: | Pending | $370,000 $157/sqft |
08/18/2026 Source: | Listed for Sale | $370,000 -0.94% $157/sqft |
08/03/2026 Source: | Price Decreased | $373,500 -3.11% $158/sqft |
07/16/2026 Source: | Listed for Sale | $385,500 +77.65% $163/sqft |
07/22/2015 Source: | Sold | $217,000 $92/sqft |


Nearby Homes

Find Homes by Property Features in Decatur, GA
Nearby New Homes For Sale


Information Deemed Reliable But Not Guaranteed. © 2026 Georgia Multiple Listing Service. All Rights Reserved.
 Advertising Broker: Fred McGill | Simple Showing, Inc