- Overview
- Description
- Property Details
- Location
- HOA Management
- Facts & Features
- Getting Around
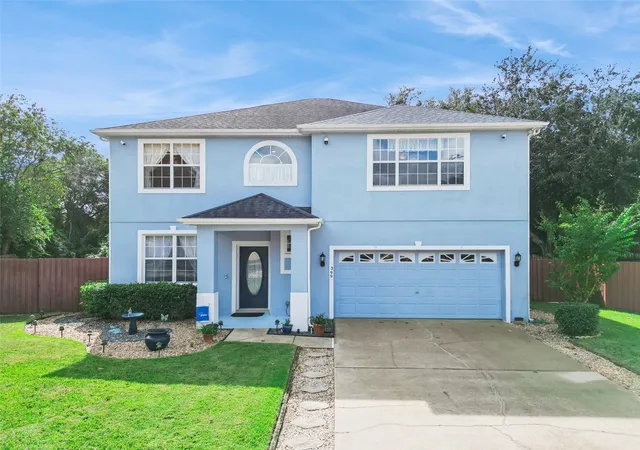
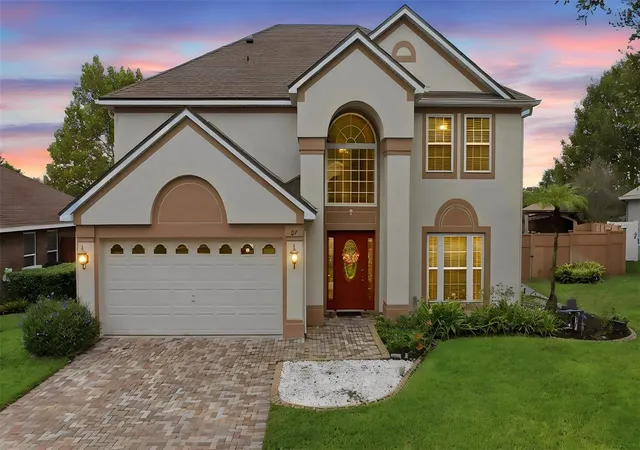
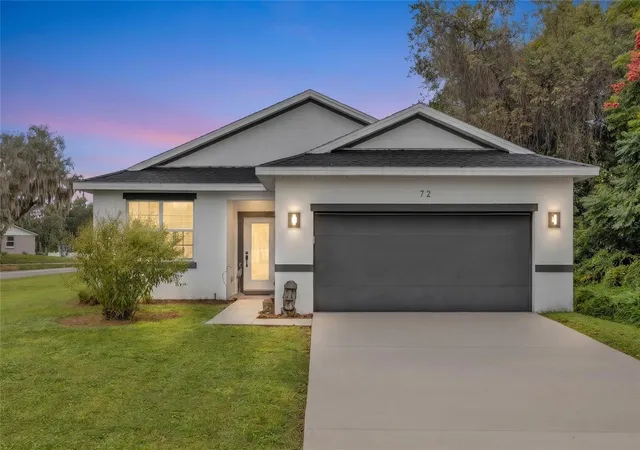
- Nearby Homes





$575,000
Monthly Est:$2,862
 3 Beds
 4 Baths
2 full baths + 2 half baths
 2,664sqft
227 River Village Dr, Debary, FL 32713
$575,000
$2,862/moEst:
Get Pre-Approved
Single Family Residence
Built in 1995
$345/mo HOA
-- sqft lot
$216/sq.ft
Description
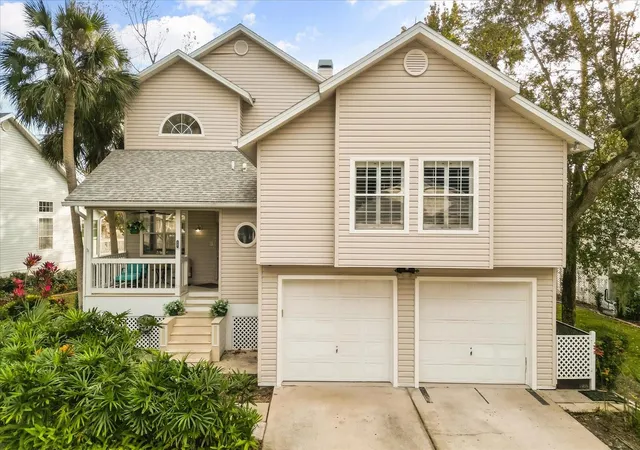
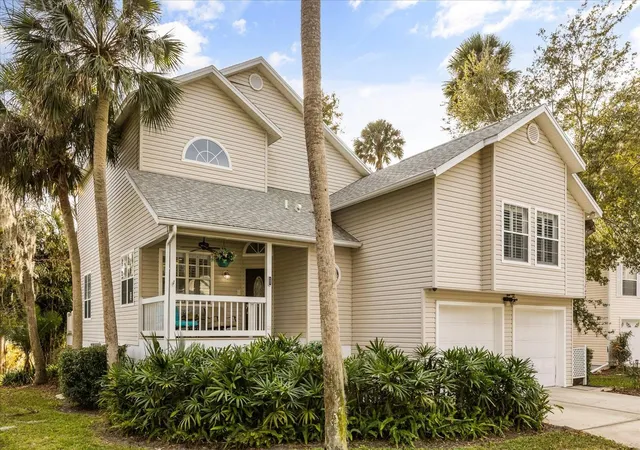
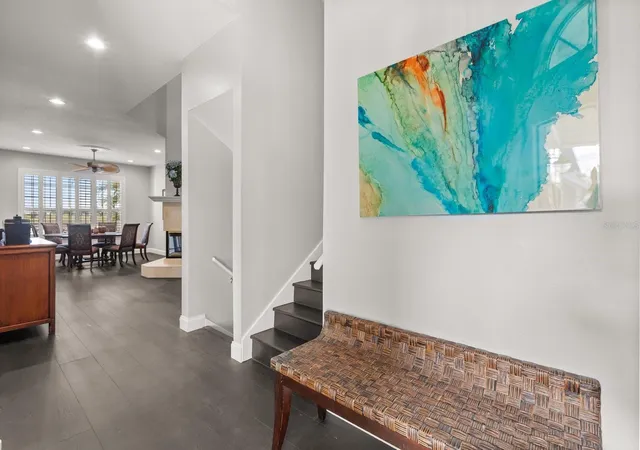
BACK ON THE MARKET! Water lovers, this one is for you! Imagine waking up to a breathtaking waterfront view & hopping into your boat to explore beautiful, expansive Lake Monroe & the St Johns River whenever you feel like it! Truly unique, this Key-West style beauty is front row to a natural paradise & just minutes to the plethora of Sanford's & Lake Mary's shopping and dining! This is located in a wonderful smaller gated community with an amazing waterfront complex including a resort-like pool, river-front lounge deck, cabana, playground. HOA fee includes lawn maintenance & assigned boat slip with exclusive usage rights! Deeded as a condo, this is a detached single-family home with the privacy, space & view that you'd expect. This remarkable home has had many recent renovations, including an updated kitchen, baths, tankless hot water heater, interior paint, flooring & baseboards throughout! The elevated design of the home offers peace of mind as well as an incredible storage area underneath the living space at ground level for all of your fishing & water sports gear, including a huge 25 x 12 storage room! (not included in the square footage noted in the living space) Entering into the foyer, you'll appreciate the soaring ceilings and floor-to-ceiling fireplace with panoramic views from the great room and dining room. The home features plantation shutters and stylish, luxury high-quality vinyl plank flooring throughout and has recently been completely repainted with a neutral color throughout the interior. Preparing meals will be a delight with the captivating views from the gorgeous, updated kitchen! The fully equipped kitchen has been recently modernized, and updates include new quartz counters, built-in wine fridge, both sinks, disposal, fixtures & hardware. The kitchen also features a built-in oven & convection oven, cooktop, preparation island with a veggie sink & a roomy breakfast bar with pendant lighting that opens to the comfortable living room. On the second floor, you'll find two very generously sized secondary bedrooms with large walk-in closets. The secondary bath includes a new shower, toilet, quartz countertop, fixtures and flooring. Up the stairs on the third floor is the owner's retreat. This sprawling primary has a private sitting room/work-out room. There are 3 walk-in closets for all your accoutrements, including an expansive one that features its own built-in desk. Relax in the spa-like primary bath including an all new walk-in shower with stylish lighting effects, multiple jets, quartz counters, dual sinks with new fixtures, flooring & a new toilet. The main highlight of this home is the spectacular area in the back! Spend your evenings winding down in the screened-in porch with summer kitchen overlooking the water. Beyond the porch is a massive deck with room for multiple seating areas. Off the deck, there are stairs leading down to a water-front seating area and an enormous, secured storage area beneath the house. You'll find the large unfinished storage room with enough space for anything you might have & in a great location to cart things back and forth to the water. Other highlights of this home are upgraded wall insulation, all LED lights & natural gas. The community pool and amenities are just steps away! Located just a mile walk from wonderful Gemini Springs State Park. A hub of 3 walking/biking trails converging are right outside the gates! 2.5 Miles to the SunRail Station!
- Houzeo last checked: 12 minutes ago
- Listing updated: November 3, 2026 at 9:40 pm
- Listing Provided by: Jen King (407) 310-6174 | KELLER WILLIAMS HERITAGE REALTY (407) 862-9700
- Source: Stellar MLS-FL as distributed by MLS GRID | MLS#: O6375961

Property Details
Status
Active
Type
Single Family Residence
No. of Stories
2
County
City
Neighborhood
--
Year Built
1995
HOA Fees
$345/mo
Finished Area
2,664 sqft
Lot Size
-- sqft lot
Basement Area
- sqft
MLS Name
Stellar MLS
MLS Number
O6375961
MLS Status
Active
Days on Market
284
Cumulative Days on Market
192

Continue Your Journey in App
Find your dream home, receive real-time updates, and many more!
Continue Your Journey in App
Find your dream home, receive real-time updates, and many more!
Location
HOA Management
PMI Management Solutions-Teresa Schwarz
HOA Fees
$345/ Monthly
Amenities
 Amenities and services may be covered by one or multiple associations and service providers.
 Pool
 Park Playground
 Maintenance
 Security Gate
 Spa
Disclaimer: Amenities are based on third-party information and may vary; buyers must independently verify all amenities, as information is deemed reliable but not guaranteed.
Facts & Features
Rooms
Bedrooms & bathrooms
Bedrooms: 3
Bathrooms: 4
Kitchen
Level: First
Area: 228.00 Square Feet
Dimensions: 12x19
Living Room
Level: First
Area: 208.00 Square Feet
Dimensions: 16x13
Great Room
Level: First
Area: 315.00 Square Feet
Dimensions: 21x15
Dining Room
Level: First
Area: 132.00 Square Feet
Dimensions: 11x12
Bedroom 2
Level: Second
Area: 176.00 Square Feet
Dimensions: 16x11
Bedroom 3
Level: Second
Area: 176.00 Square Feet
Dimensions: 16x11
Primary Bedroom
Level: Third
Area: 432.00 Square Feet
Dimensions: 16x27
Interior
Heating
Central
Exterior Features
Balcony, Storage
Cooling
Central Air
Appliances
Built In Oven, Cooktop, Dishwasher, Disposal, Gas Water Heater, Microwave, Range, Wine Refrigerator
Sewer
Public Sewer
Interior Features
Cathedral Ceiling(s), Ceiling Fans(s), Eat In Kitchen, High Ceilings, Primary Bedroom Upstairs, Vaulted Ceiling(s), Walk In Closet(s)
Flooring
Ceramic Tile, Luxury Vinyl
Construction
Year Built
Year Built: 1995
Home type
Single Family Residence
Construction Materials
Vinyl Siding, Frame
Roof
Shingle
Foundation Details
Slab
Utilities & Energy
Association Amenities
Gated, Playground, Pool, Spa/hot Tub
Water Source
Public
Laundry Features
Laundry Room
Fireplace Features
Wood Burning
Utilities
Bb/hs Internet Available
Other Features
Community Features
Clubhouse, Community Mailbox, Deed Restrictions, Gated Community No Guard, Playground, Pool
Subdivision Name
River Oaks 01 Condo
Patio And Porch Features
Front Porch, Patio, Rear Porch
Price History
| Date | Event | Price |
|---|---|---|
10/19/2026 Source: | Listed for Sale | $575,000 $216/sqft |
07/23/2026 Source: | Contingent (Active Under Contract) | $575,000 $216/sqft |
07/09/2026 Source: | Price Decreased | $575,000 -1.71% $216/sqft |
05/19/2026 Source: | Price Decreased | $585,000 -2.34% $220/sqft |
04/29/2026 Source: | Price Decreased | $598,995 -2.12% $225/sqft |

Show more
Nearby Homes

Find Homes by Property Features in Debary, FL
Nearby New Homes For Sale

Based on information from Stellar MLS® through Nov 07, 2026, 10:45AM as submitted to and distributed by MLS GRID. All data is obtained from various sources and may not have been verified by the broker or MLS GRID. Supplied Open House Information is subject to change without notice. All information should be independently reviewed and verified for accuracy. Properties may or may not be listed by the office/agent presenting the information. IDX information is provided exclusively for consumers’ personal non-commercial use. It may not be used for any purpose other than to identify prospective properties consumers may be interested in purchasing. The data is deemed reliable but is not guaranteed by MLS GRID. The use of the MLS GRID Data may be subject to an end-user license agreement prescribed by the Member Participant’s applicable MLS, if any, and as amended from time to time. © 2026 Stellar MLS. All Rights Reserved.
 Advertising Broker: Fred McGill | Simple Showing, Inc
