- Overview
- Description
- Property Details
- Location
- HOA Management
- Facts & Features
- Getting Around
- Nearby Homes


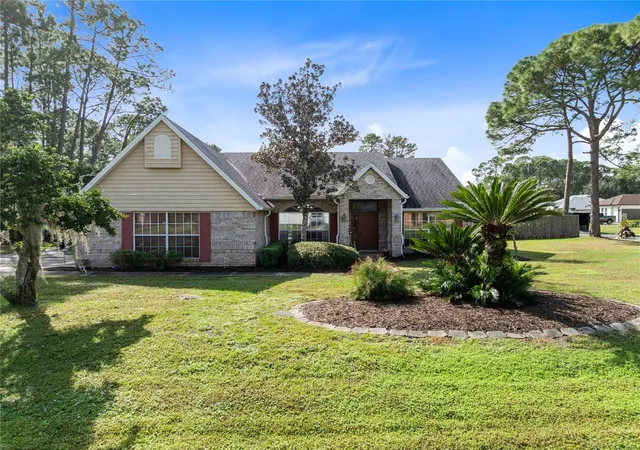


$499,900
Monthly Est:$2,488
 4 Beds
 2 Baths
2 full baths
 2,061sqft
375 Ruth Jennings Dr, Debary, FL 32713
$499,900
$2,488/moEst:
Get Pre-Approved
Single Family Residence
Built in 1990
$30.42/mo HOA
23,801 sqft lot
$243/sq.ft
Description
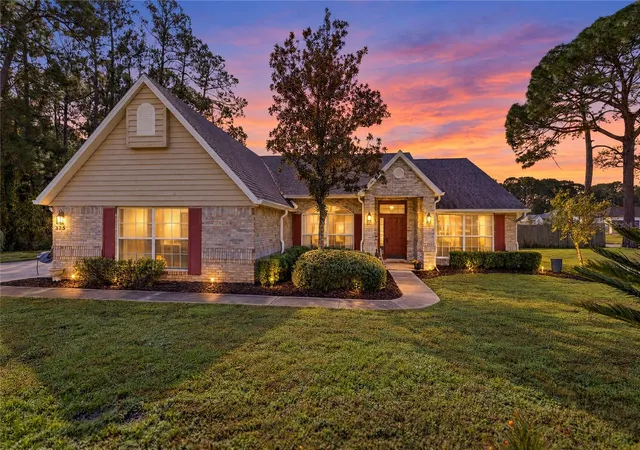
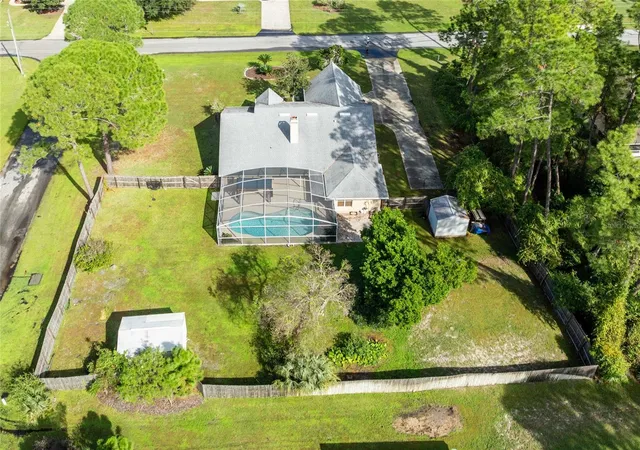
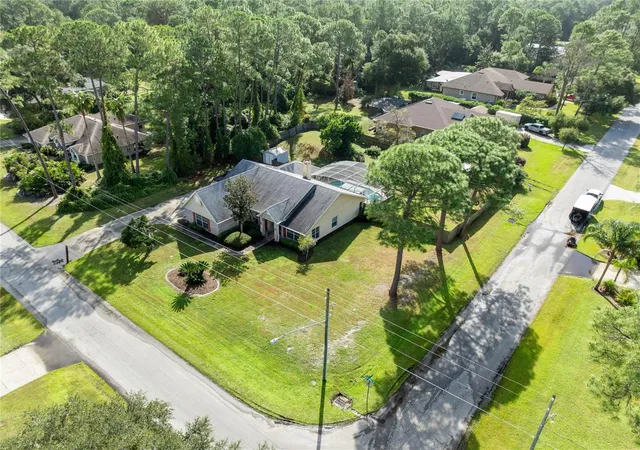
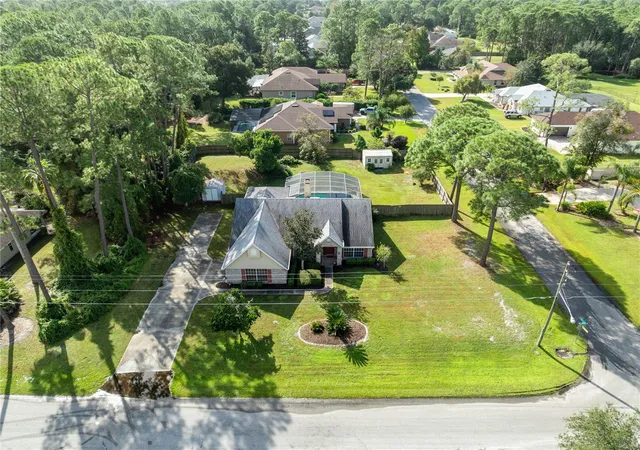
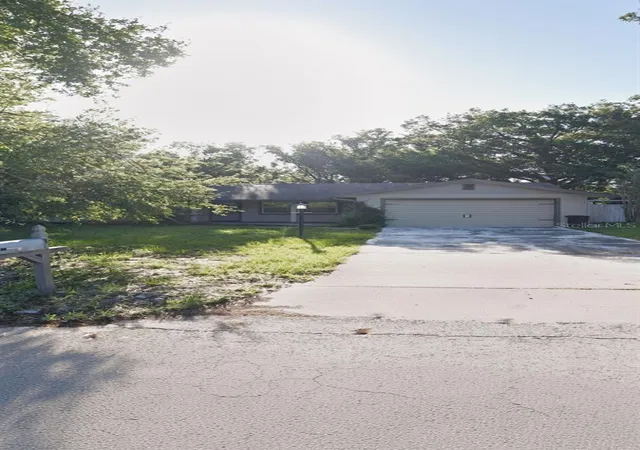
Virtually Staged. CITY or COUNTRY??? In this Custom Built Dream Home - You get both! Over a HALF ACRE private property on a Corner Lot is nestled right in the highly sought after St. Johns River Estates community where oversized lots, custom homes and wildlife are the norm! Not to mention this home is STILL ZONED for the highly sought after DEBARY ELEMENTARY!! Tons of updates and a FULLY RENOVATED Kitchen with the highest quality materials and craftmanship. Surrounded by trees and wildlife lets you enjoy that country feel all while being only a mile from the St. Johns River at Highbanks Boat Ramp. So close to the top rated Debary Elementary School at less than two miles away and only three miles from the Debary Splash pad and the SunRail station is also just a few miles away! Kitchen, Roof, AC, Gutters, Pool Resurfacing have all been replaced or renovated in the last 5 years & a New Water Heater to be installed before closing! The side garage keeps your front yard focused on the architecture and landscaping and as soon as you enter the home you are greeted by all the soothing natural light with the oversized windows surrounding you leading you straight to the Pool. Entertain all your guests during the holidays with your wood burning fireplace & all the spring and summer events around your fully resurfaced POOL. Hurry up and request your showing before it's too late!
- Houzeo last checked: 12 minutes ago
- Listing updated: November 6, 2026 at 11:48 am
- Listing Provided by: Christopher Schiffermiller, LLC (407) 409-5702 | UNITED REAL ESTATE PREFERRED (407) 243-8840
- Source: Stellar MLS-FL as distributed by MLS GRID | MLS#: O6453222

Property Details
Status
Active
Type
Single Family Residence
No. of Stories
-
County
City
Neighborhood
--
Year Built
1990
HOA Fees
$30.42/mo
Finished Area
2,061 sqft
Lot Size
23,801 sqft lot
Basement Area
- sqft
MLS Name
Stellar MLS
MLS Number
O6453222
MLS Status
Active
Days on Market
1
Cumulative Days on Market
1

Continue Your Journey in App
Find your dream home, receive real-time updates, and many more!
Continue Your Journey in App
Find your dream home, receive real-time updates, and many more!
Location
HOA Management
Brenda Rose- St Johns River Estates HOA
HOA Fees
$365/ Annually
Disclaimer: Amenities are based on third-party information and may vary; buyers must independently verify all amenities, as information is deemed reliable but not guaranteed.
Facts & Features
Rooms
Bedrooms & bathrooms
Bedrooms: 4
Bathrooms: 2
Family Room
Level: First
Area: 407.00 Square Feet
Dimensions: 22x18.5
Dining Room
Level: First
Area: 168.20 Square Feet
Dimensions: 14.5x11.6
Kitchen
Level: First
Area: 216.00 Square Feet
Dimensions: 18x12
Primary Bedroom
Level: First
Area: 203.00 Square Feet
Dimensions: 14.5x14
Primary Bathroom
Level: First
Area: 118.75 Square Feet
Dimensions: 12.5x9.5
Bedroom 2
Level: First
Area: 138.00 Square Feet
Dimensions: 12x11.5
Bedroom 3
Level: First
Area: 136.50 Square Feet
Dimensions: 13x10.5
Bedroom 4
Level: First
Area: 132.25 Square Feet
Dimensions: 11.5x11.5
Bathroom 2
Level: First
Area: 55.00 Square Feet
Dimensions: 11x5
Balcony/Porch/Lanai
Level: First
Area: 200.00 Square Feet
Dimensions: 20x10
Interior
Heating
Central
Cooling
Central Air
Appliances
Dishwasher
Sewer
Septic Tank
Interior Features
Eat In Kitchen, High Ceilings, Kitchen/family Room Combo, Living Room/dining Room Combo, Open Floorplan, Split Bedroom, Stone Counters
Flooring
Luxury Vinyl, Tile
Construction
Year Built
Year Built: 1990
Home type
Single Family Residence
Architectural Style
Traditional
Construction Materials
Block, Brick, Stucco
Property Condition
Completed
Roof
Shingle
Foundation Details
Block
Utilities & Energy
Water Source
Public
Laundry Features
Inside, Laundry Room, Sink
Fireplace Features
Wood Burning
Parking Features
Boat, Driveway, Garage Faces Side, Rv Access/parking
Pool Features
In Ground, Screen Enclosure
Utilities
Electricity Available, Water Available
Other Features
Subdivision Name
St Johns River Estates Unit 01
Lot Features
Corner Lot
Vegetation
Mature Landscaping, Trees/landscaped
Patio And Porch Features
Covered, Rear Porch, Screened
Price History
| Date | Event | Price |
|---|---|---|
11/05/2026 Source: | Listed for Sale | $499,900 +87.23% $243/sqft |
03/10/2005 Source: | Sold | $267,000 $130/sqft |

Nearby Homes


Find Homes by Property Features in Debary, FL
Nearby New Homes For Sale

Based on information from Stellar MLS® through Nov 07, 2026, 10:45AM as submitted to and distributed by MLS GRID. All data is obtained from various sources and may not have been verified by the broker or MLS GRID. Supplied Open House Information is subject to change without notice. All information should be independently reviewed and verified for accuracy. Properties may or may not be listed by the office/agent presenting the information. IDX information is provided exclusively for consumers’ personal non-commercial use. It may not be used for any purpose other than to identify prospective properties consumers may be interested in purchasing. The data is deemed reliable but is not guaranteed by MLS GRID. The use of the MLS GRID Data may be subject to an end-user license agreement prescribed by the Member Participant’s applicable MLS, if any, and as amended from time to time. © 2026 Stellar MLS. All Rights Reserved.
 Advertising Broker: Fred McGill | Simple Showing, Inc
