- Overview
- Description
- Property Details
- Location
- HOA Management
- Facts & Features
- Getting Around
- Nearby Homes




$392,449
Monthly Est:$1,953
 3 Beds
 2 Baths
2 full baths
 1,603sqft
614 Becklow St, Debary, FL 32713
$392,449
$1,953/moEst:
Get Pre-Approved
Single Family Residence
Built in 2024
$12/mo HOA
4,420 sqft lot
$245/sq.ft
Description
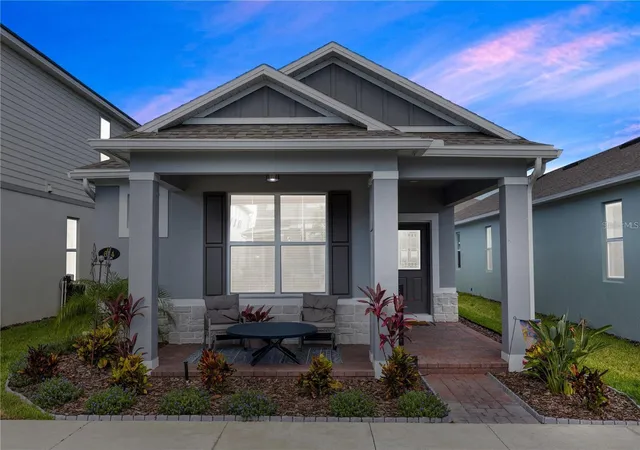
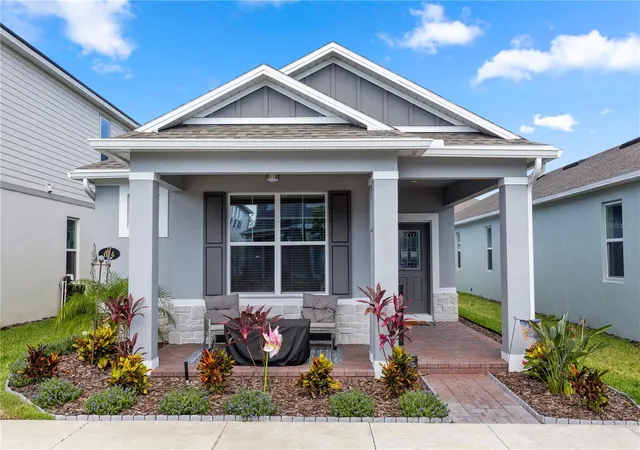
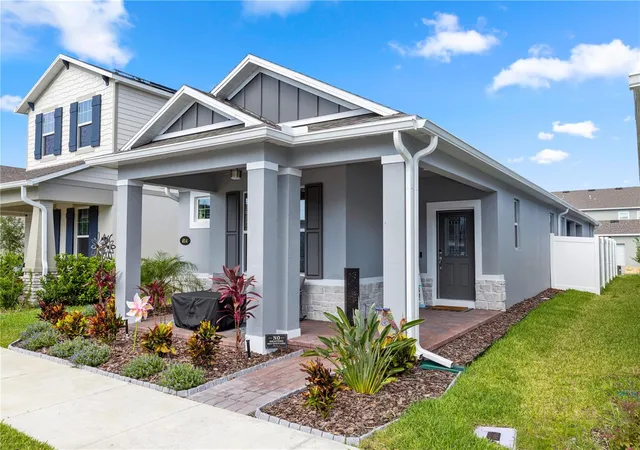
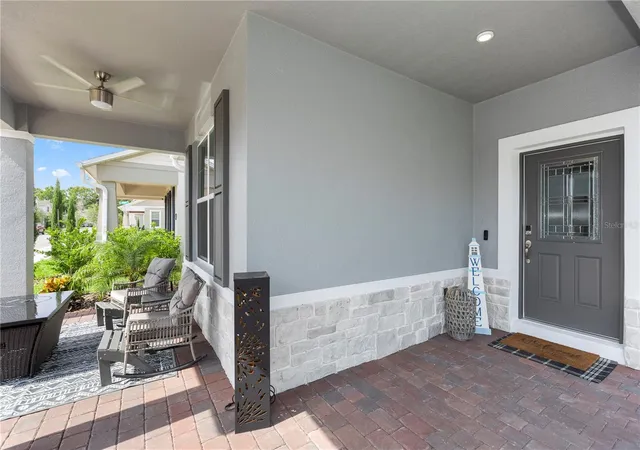
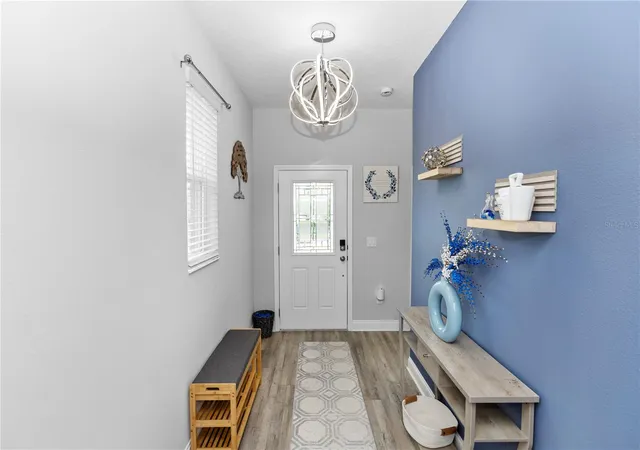
**SPECIAL BUYER INCENTIVE! Qualified buyers may save up to $154 per month up to $1,849 during the first year with a special 0.50% first-year rate reduction through preferred lender.** Why wait to build when you can move right into this impeccably upgraded 3-bedroom, 2-bathroom home in the sought-after Rivington community? Thoughtfully designed and better than new, this home is packed with premium features that truly set it apart. Upon entering, you’ll be welcomed by beautiful vaulted ceilings that enhance the bright and open feel of the home. The kitchen is a true centerpiece, featuring modern finishes, a large island, a walk-in pantry with upgraded wood shelving, and a stylish layout perfect for both daily living and entertaining. You’ll find luxury vinyl flooring throughout, no carpet anywhere! The open-concept living space is elevated with a custom accent wall and floating shelves, a new chandelier, and ceiling fans in every room for year-round comfort. The primary suite features a charming board and batten accent wall, while the laundry room is fully outfitted with upper cabinets and a convenient sink. The garage boasts epoxy floors, overhead storage, and added functionality for your storage or hobby needs. Outdoors, new vinyl privacy fence and full gutter system add the perfect finishing touches. Located in one of Central Florida’s most desirable communities, Rivington offers a resort-style lifestyle with a sparkling pool, indoor/outdoor amenity pavilion, playground, dog park, neighborhood pocket parks, and 10 miles of walking paths, trails, and sidewalks. This is your chance to own a meticulously upgraded, move-in-ready home in a vibrant and connected neighborhood. Welcome home to Rivington living at its finest! Schedule your private tour today. this home may be under audio and visual surveillance.
- Houzeo last checked: 3 minutes ago
- Listing updated: November 7, 2026 at 6:01 am
- Listing Provided by: Gernelle Bokuniewicz (386) 562-6038 | ENRG INDIE 1 LLC (305) 389-2922
- Source: Stellar MLS-FL as distributed by MLS GRID | MLS#: V4952193

Property Details
Status
Active
Type
Single Family Residence
No. of Stories
-
County
City
Neighborhood
--
Year Built
2024
HOA Fees
$12/mo
Finished Area
1,603 sqft
Lot Size
4,420 sqft lot
Basement Area
- sqft
MLS Name
Stellar MLS
MLS Number
V4952193
MLS Status
Active
Days on Market
1

Continue Your Journey in App
Find your dream home, receive real-time updates, and many more!
Continue Your Journey in App
Find your dream home, receive real-time updates, and many more!
Location
HOA Management
Inframark /Jennifer Goldyn
HOA Fees
$12.47/ Monthly
Amenities
 Amenities and services may be covered by one or multiple associations and service providers.
 Pool
 Park Playground
 Club House
Disclaimer: Amenities are based on third-party information and may vary; buyers must independently verify all amenities, as information is deemed reliable but not guaranteed.
Facts & Features
Rooms
Bedrooms & bathrooms
Bedrooms: 3
Bathrooms: 2
Kitchen
Level: First
Area: 128.00 Square Feet
Dimensions: 16x8
Living Room
Level: First
Area: 224.00 Square Feet
Dimensions: 14x16
Primary Bedroom
Level: First
Area: 195.00 Square Feet
Dimensions: 13x15
Bedroom 2
Level: First
Area: 192.00 Square Feet
Dimensions: 16x12
Bedroom 3
Level: First
Area: 121.00 Square Feet
Dimensions: 11x11
Dining Room
Level: First
Area: 120.00 Square Feet
Dimensions: 8x15
Interior
Exterior Features
Rain Gutters, Sidewalk
Heating
Central
Interior Features
Ceiling Fans(s), High Ceilings, Open Floorplan, Solid Wood Cabinets, Walk In Closet(s)
Cooling
Central Air
Flooring
Luxury Vinyl
Appliances
Dishwasher, Dryer, Microwave, Range, Refrigerator, Washer
Sewer
Public Sewer
Construction
Year Built
Year Built: 2024
Home type
Single Family Residence
Construction Materials
Block
Roof
Shingle
Foundation Details
Slab
Utilities & Energy
Water Source
Public
Laundry Features
Inside, Laundry Room
Utilities
Public
Association Amenities
Clubhouse, Park, Playground, Pool
Other Features
Community Features
Clubhouse, Deed Restrictions, Golf Carts Ok, Irrigation Reclaimed Water, Park, Pool, Sidewalks
Patio And Porch Features
Front Porch
Subdivision Name
Rivington Ph 2b
Price History
| Date | Event | Price |
|---|---|---|
11/06/2026 Source: | Listed for Sale | $392,449 -3.10% $245/sqft |
09/02/2025 Source: | Listing Removed | $404,990 $253/sqft |
08/18/2025 Source: | Price Decreased | $404,990 -0.98% $253/sqft |
06/20/2025 Source: | Listed for Sale | $408,990 -0.25% $255/sqft |
06/20/2025 Source: | Price Increased | $410,000 +7.90% $256/sqft |

Show more
Nearby Homes


Find Homes by Property Features in Debary, FL
Nearby New Homes For Sale

Based on information from Stellar MLS® through Nov 07, 2026, 10:45AM as submitted to and distributed by MLS GRID. All data is obtained from various sources and may not have been verified by the broker or MLS GRID. Supplied Open House Information is subject to change without notice. All information should be independently reviewed and verified for accuracy. Properties may or may not be listed by the office/agent presenting the information. IDX information is provided exclusively for consumers’ personal non-commercial use. It may not be used for any purpose other than to identify prospective properties consumers may be interested in purchasing. The data is deemed reliable but is not guaranteed by MLS GRID. The use of the MLS GRID Data may be subject to an end-user license agreement prescribed by the Member Participant’s applicable MLS, if any, and as amended from time to time. © 2026 Stellar MLS. All Rights Reserved.
 Advertising Broker: Fred McGill | Simple Showing, Inc
