- 0
- 3
- Overview
- Description
- Property Details
- Location
- HOA Management
- Facts & Features
- Getting Around
- Nearby Homes

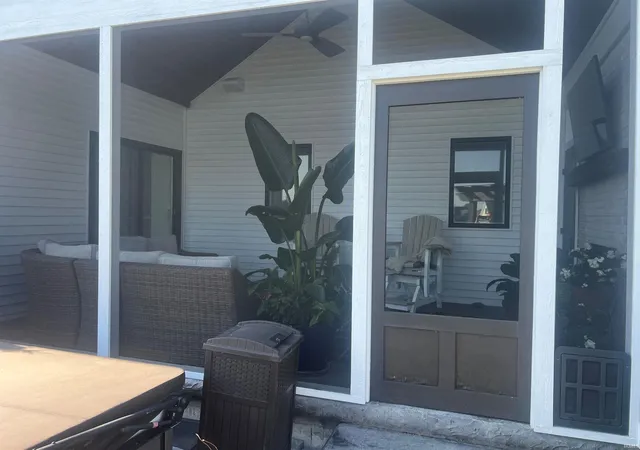


$835,000
Monthly Est:$4,156
 4 Beds
 4 Baths
3 full baths + 1 half bath
 4,326sqft
227 Wave Rock Run, Fort Wayne, IN 46845
$835,000
$4,156/moEst:
Get Pre-Approved
Manufactured On Land
Built in 2020
$-- HOA
17,519 sqft lot
$193/sq.ft
Description
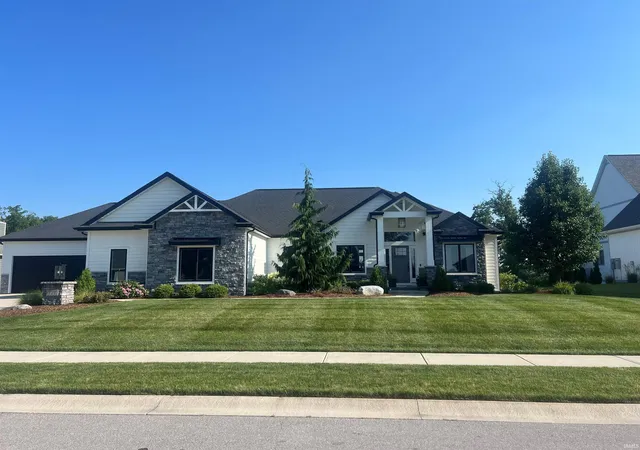
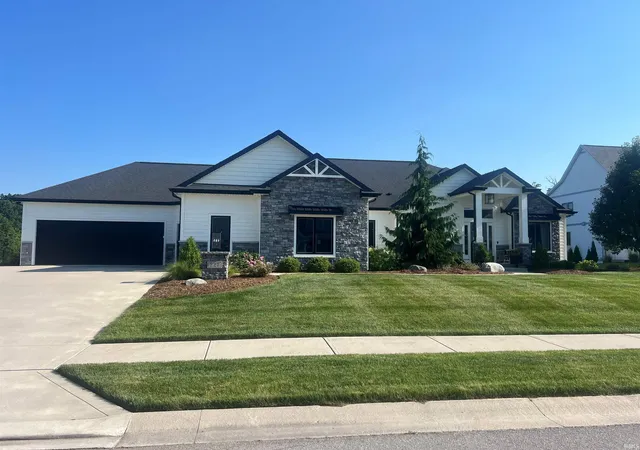
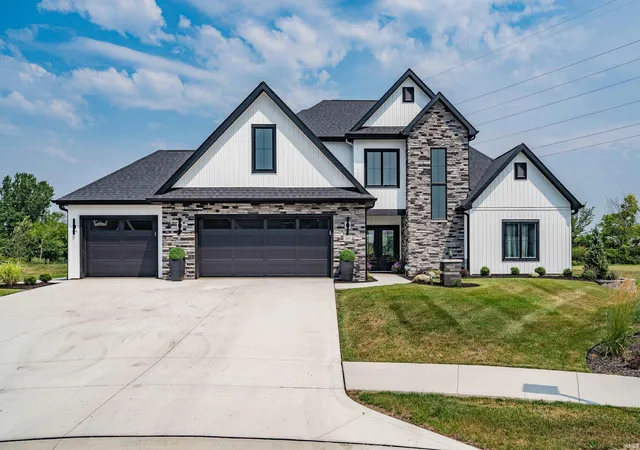
Welcome to a truly extraordinary custom ranch where impeccable craftsmanship, timeless design, and resort-style living come together to create one of the area’s finest offerings. Professionally designed and curated by one of Northeast Indiana’s premier interior designers( Megan Gaerte), every room showcases exceptional attention to detail with luxurious, high-end finishes throughout. The heart of the home is an impressive chef’s kitchen, thoughtfully designed for both everyday living and entertaining. Featuring stunning quartz countertops, premium custom cabinetry, a 36-inch professional gas range, an impressive 48-inch built-in refrigerator, oversized center island, and ...
Continue Reading- Houzeo last checked: 6 minutes ago (September 23, 2026 at 3:16 pm)
- Listing updated: July 14, 2026 at 1:17 am
- Listing Provided by: Robert Rolf (260) 715-1818 | Mike Thomas Assoc., Inc
- Source: Indiana Regional MLS-IN | MLS#: 202628009

Property Details
Status
Pending
Type
Manufactured Mobile Home
No. of Stories
-
County
--
City
Neighborhood
--
Year Built
2020
HOA Fees
-
Finished Area
4,326 sqft
Lot Size
17,519 sqft lot
Basement Area
- sqft
MLS Name
Indiana Regional MLS
MLS Number
202628009
MLS Status
Pending
Days on Market
71

Continue Your Journey in App
Find your dream home, receive real-time updates, and many more!
Download App
Continue Your Journey in App
Find your dream home, receive real-time updates, and many more!
HOA Management
N/A
HOA Fees
$450/
Disclaimer: Amenities are based on third-party information and may vary; buyers must independently verify all amenities, as information is deemed reliable but not guaranteed.
Facts & Features
Rooms
Bedrooms & bathrooms
Bedrooms: 4
Bathrooms: 4
Interior
Appliances
Dishwasher, Microwave, Refrigerator, Washer, Window Treatments, Air Purifier/air Filter, Built In Gas Grill, Dryer Electric, Exhaust Fan, Gas Range, Sump Pump, Sump Pump+battery Backup, Tankless Water Heater, Window Treatment Blinds
Cooling
Central Air
Flooring
Carpet, Tile, Vinyl
Sewer
City
Heating
Natural Gas, Conventional
Interior Features
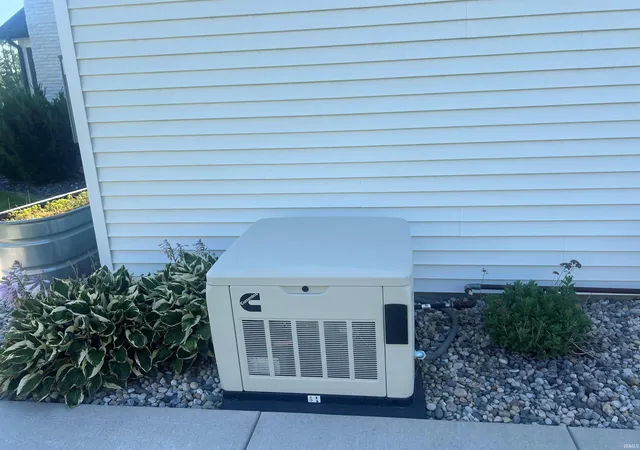
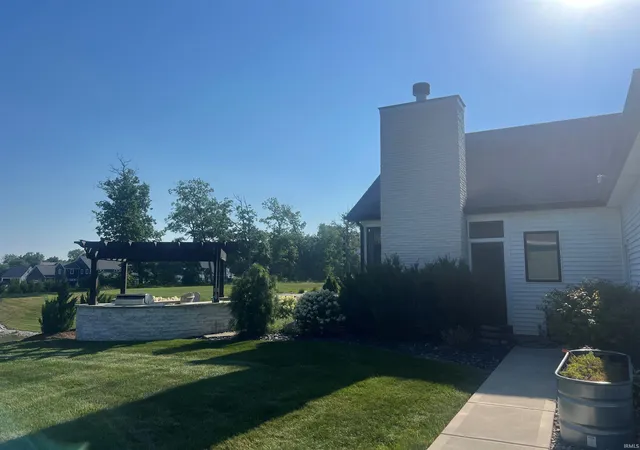
1st Bdrm En Suite, Alarm System Security, Attic Pull Down Stairs, Bar, Bookcases, Tray Ceiling(s), Beamed Ceilings, Closet(s) Walk In, Countertops Solid Surf, Crown Molding, Disposal, Eat In Kitchen, Entrance Foyer, Garage Door Opener, Garden Tub, Generator Built In, Irrigation System, Kitchen Island, Landscaped, Natural Woodwork, Open Floorplan, Pantry Walk In, Patio Covered, Porch Covered, Porch Screened, Split Br Floor Plan, Utility Sink, Wet Bar, Wiring Security System, Stand Up Shower, Tub And Separate Shower, Main Level Bedroom Suite, Main Floor Laundry, Sump Pump, Custom Cabinetry, Jack & Jill Bath
Window Features
Double Pane Windows
Construction
Year Built
Year Built: 2020
Home type
Manufactured On Land
Construction Materials
Cedar, Stone, Vinyl Siding, Cement Siding
Roof
Dimensional Shingles
Foundation Details
Concrete Perimeter
Architectural Style
Ranch
Utilities & Energy
Basement
Daylight, Full, Finished
Water Source
City
Parking Features
Concrete
Fireplace Features
Extra Rm, Great Room, Wood Burning, Insert
Other Features
Subdivision Name
Whisper Rock
Lot Features
Sloped, Waterfront, Waterfront High Bank
Price History
| Date | Event | Price |
|---|---|---|
07/12/2026 Source: | Pending | $835,000 -80.58% $176/sqft |
10/01/2020 Source: #202006172 | Listing Removed | $4,300,000 $906/sqft |

Nearby Homes


Find Homes by Property Features in Fort Wayne, IN


IDX information is provided exclusively for consumer's personal, non-commercial use and may not be used for any purpose other than to identify prospective properties that consumers may be interested in purchasing. Data is deemed reliable but is not guaranteed accurate by the MLS.
 Advertising Broker: Jonah Hartsburg | Hoosier Hub Realty


