- Overview
- Description
- Property Details
- Location
- Facts & Features
- Getting Around
- Nearby Homes

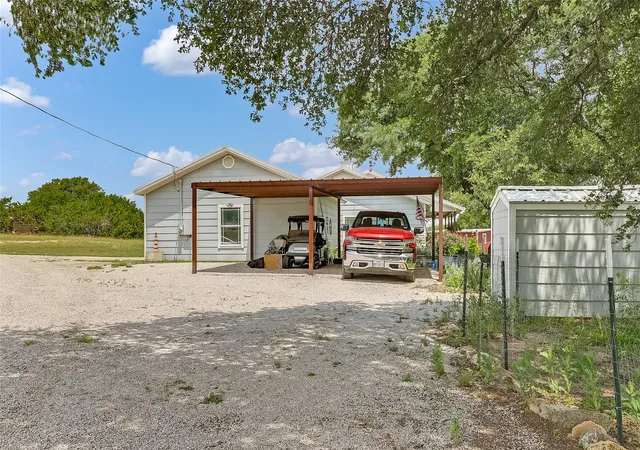


$542,000
Monthly Est:$2,698
 4 Beds
 2 Baths
2 full baths
 2,150sqft
2271 County Rd 112, Burnet, TX 78611
$542,000
$2,698/moEst:
Get Pre-Approved
Single Family Residence
Built in 2009
$-- HOA
2.5 acres lot
$252/sq.ft
Description
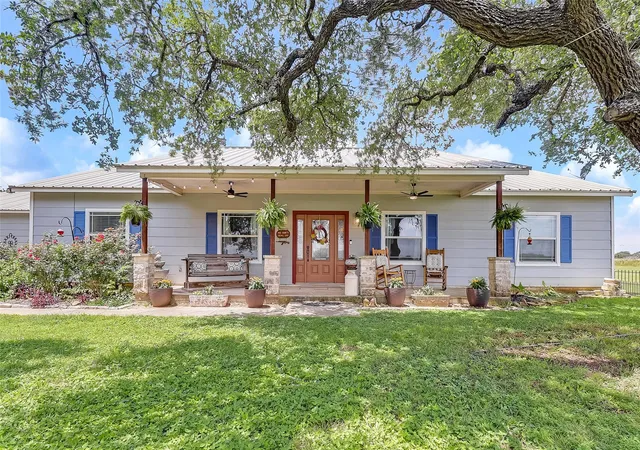
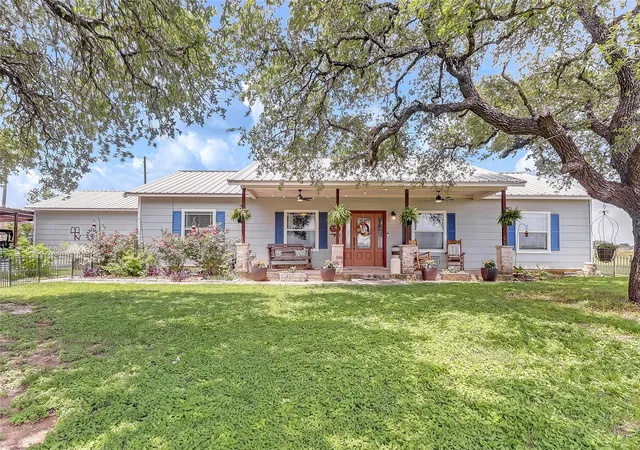
Welcome to your own slice of Texas Hill Country paradise! Situated on 2.5 picturesque acres, this charming 4-bedroom, 2-bath home offers a desirable split-floor plan designed for both comfort and functionality.
Step inside to find generous living spaces, including a spacious living room, designated dining area, game room, and a well-appointed kitchen featuring a breakfast bar perfect for gathering with family and friends. A dedicated laundry room adds everyday convenience.
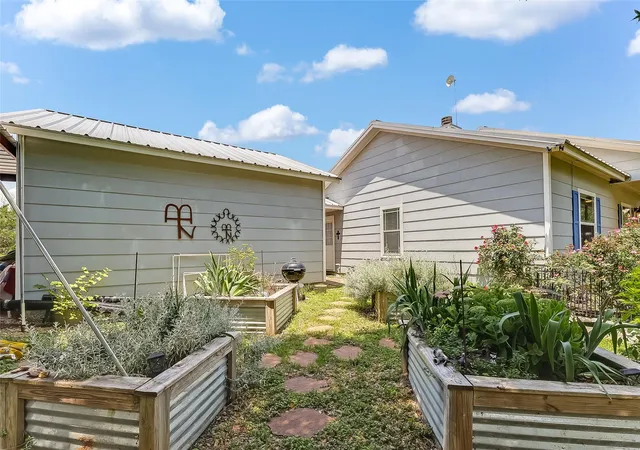
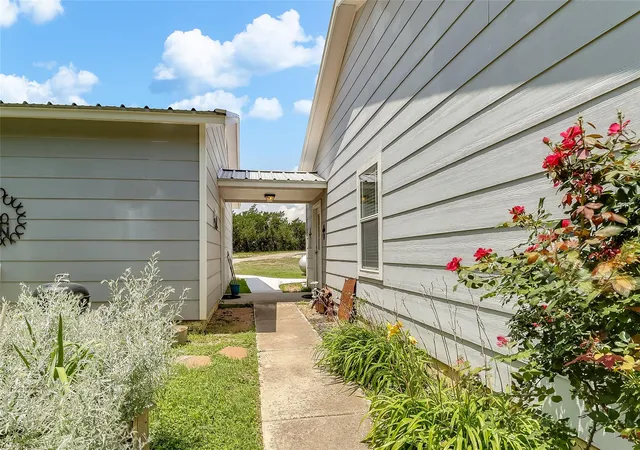
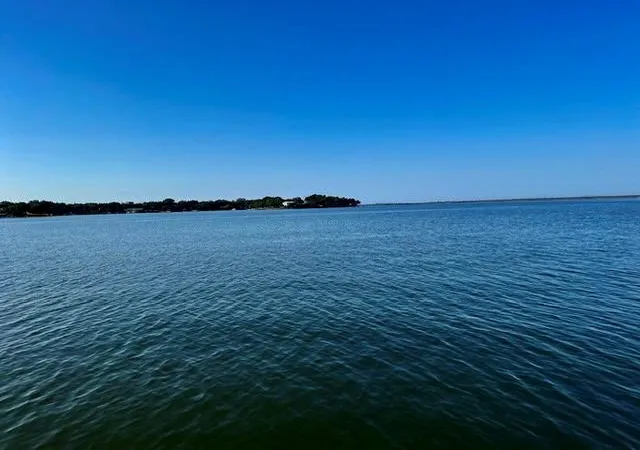
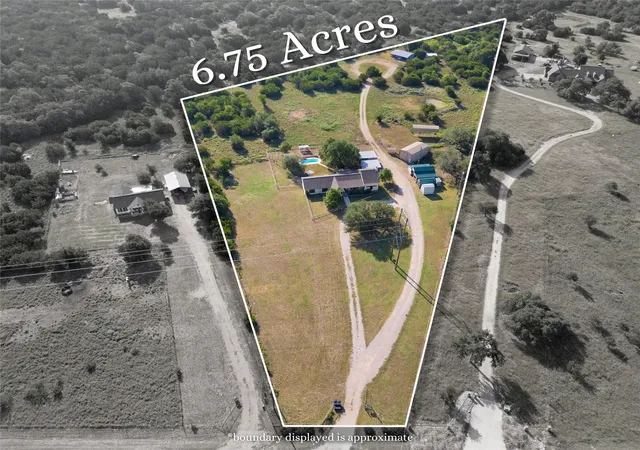
Outside, you'll be captivated by the breathtaking Hill Country views and the abundance of mature oak trees that provide beauty and shade throughout the property. Nature lovers will appreciate the variety of established fruit-producing plants and greenery, including blackberries, fig trees, peach trees, and space to create your own garden. The yard around the house creates a peaceful, park-like setting.
Enjoy your morning coffee or evening sunsets from the inviting front patio while taking in the serene surroundings. The property also offers excellent functionality with a two-car carport, one-car garage, storage barn, and two chicken coops—ideal for those seeking a hobby farm, homestead lifestyle, or simply extra space to enjoy country living.
Combining scenic views, usable acreage, and versatile amenities, this Burnet County property offers the perfect blend of rural charm and everyday comfort, all while being conveniently located near the conveniences of town. ** Please note that the bonus room, containing approximately 350 additional square feet, per the owner has been added to 1800 sq ft (appraisal district).
- Houzeo last checked: 10 minutes ago
- Listing updated: October 5, 2026 at 11:26 pm
- Listing Provided by: Denise Braun (512) 431-7062 | All City Real Estate Ltd. Co (866) 277-6005
- Source: Unlock MLS-TX | MLS#: 5802545

Property Details
Status
Active
Type
Single Family Residence
No. of Stories
-
County
City
Neighborhood
--
Year Built
2009
HOA Fees
-
Finished Area
2,150 sqft
Lot Size
2.5 acres lot
Basement Area
- sqft
MLS Name
Unlock MLS
MLS Number
5802545
MLS Status
Active
Days on Market
115

Continue Your Journey in App
Find your dream home, receive real-time updates, and many more!
Download App
Continue Your Journey in App
Find your dream home, receive real-time updates, and many more!
Location
Facts & Features
Rooms
Bedrooms & bathrooms
Bedrooms: 4
Bathrooms: 2
Interior
Exterior Features
Exterior Steps, Garden, Rain Gutters, Playground
Sewer
Septic Tank
Interior Features
Bar, Built In Features, Ceiling Fan(s), Granite Counters, Double Vanity, In Law Floorplan, No Interior Steps, Open Floorplan, Pantry, Recessed Lighting, Storage
Heating
Propane
Flooring
Concrete
Appliances
Dishwasher, Gas Range, Microwave, Refrigerator, Stainless Steel Appliance(s)
Cooling
Ceiling Fan(s), Central Air
Window Features
Blinds, Screens, Window Coverings
Construction
Year Built
Year Built: 2009
Home type
Single Family Residence
Foundation Details
Slab
Property Condition
Resale
Roof
Metal
Construction Materials
Masonry – Partial, Cement Siding, Stone
Utilities & Energy
Water Source
Well
Utilities
Electricity Connected, Propane
Fireplace Features
Fire Pit, Living Room, Stone, Wood Burning
Parking Features
Detached Carport, Door Single, Driveway, Garage, Garage Faces Rear, Gravel
Pool Features
None
Security Features
Carbon Monoxide Detector(s), Smoke Detector(s)
Other Features
Disclosures
Mud, Seller Disclosure
Lot Features
Front Yard, Trees Large (over 40 Ft)
Subdivision Name
Mathias Hirschpold
Community Features
None
Patio And Porch Features
Covered, Front Porch
Price History
| Date | Event | Price |
|---|---|---|
10/05/2026 Source: | Price Decreased | $2,700 -99.50% $1/sqft |
07/24/2026 Source: | Listed for Sale | $542,000 $252/sqft |
07/24/2026 Source: | Contingent (Active Under Contract) | $542,000 $252/sqft |

Nearby Homes

Find Homes by Property Features in Burnet, TX

Based on information submitted to the MLS GRID from Unlock MLS through Oct 08, 2026, 06:45PM. All information provided is deemed reliable but is not guaranteed and should be independently verified. Unlock MLS and its affiliates provide the MLS and all content therein “AS IS” and without any warranty, express or implied. All data is obtained from various sources and may not have been verified by broker or MLS GRID. Supplied Open House Information is subject to change without notice. All information should be independently reviewed and verified for accuracy. Properties may or may not be listed by the office/agent presenting the information. The information being provided is for consumers’ personal, non-commercial use. It may not be used for any purpose other than to identify prospective properties consumers may be interested in purchasing. © 2026 Unlock MLS. All Rights Reserved.
 Advertising Broker: Michelle Brecker | Pathway To Home Realty