- Overview
- Description
- Property Details
- Location
- Facts & Features
- Getting Around
- Nearby Homes





$950,000
Monthly Est:$4,728
 3 Beds
 3 Baths
3 full baths
 2,879sqft
2272 Lewisburg Pike, Franklin, TN 37064
$950,000
$4,728/moEst:
Get Pre-Approved
Single Family Residence
Built in 2004
$-- HOA
2.9 acres lot
$330/sq.ft
Description
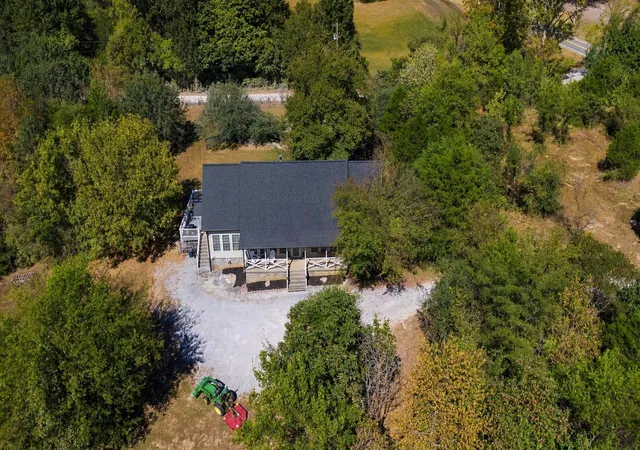
Privacy, space and convenience rarely come together like this. Set well off the road on approximately 2.9 acres, this 4-bedroom, 3-bath home feels tucked away behind mature trees, yet it is only about 2.5 miles from the June Lake Blvd interchange on I-65, putting Franklin, Spring Hill, Cool Springs and Nashville within easy reach.
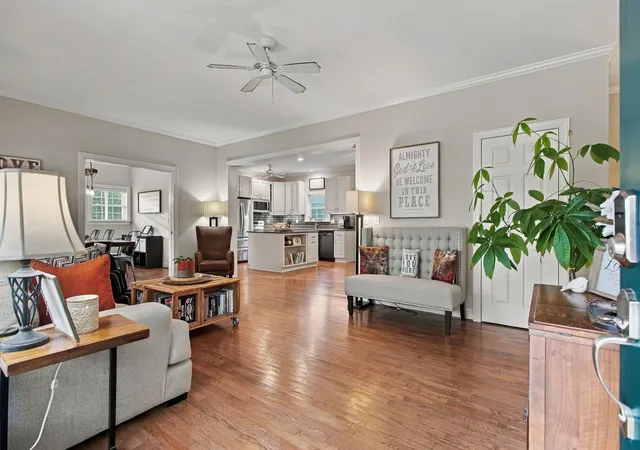
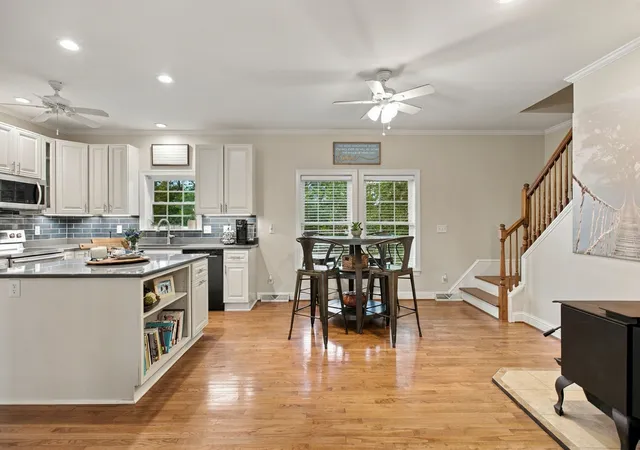
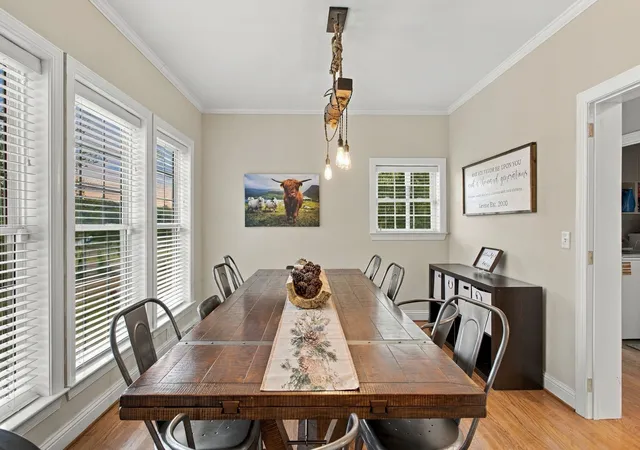
The light-filled main level features hardwood floors, a spacious living room, formal dining room and an open eat-in kitchen with a large island, built-in shelving and a cozy wood stove. The main-level primary suite includes a standalone soaking tub, separate shower and double vanity. Two additional bedrooms and a full bath are also on the main level. Upstairs offers a large bonus/rec room, built-in library shelving, a fourth bedroom and a third full bath.
Quality prefabricated construction, built to state building code and set on a permanent crawl space foundation. Not a manufactured or mobile home. Recent improvements include a brand-new high-grade roof with a 25-year warranty, new tile, fresh paint and new toilets. The home also features a full-house water purification system and an outdoor EV charger.
Outside, enjoy the covered front porch, elevated rear deck, fire pit gathering area, chicken coop, fruit trees and wide-open usable lawn with room to garden or enjoy a small homestead lifestyle. No HOA, and fiber internet is available in the area.
The property sits in FEMA Flood Zone X and is zoned for Williamson County Schools: Bethesda Elementary, Thompson's Station Middle and Summit High. Just minutes from the growing June Lake mixed-use development, this property offers a private country setting with convenient access to one of Williamson County's fastest-growing corridors.
Financing incentive available: qualified buyers may be eligible for a lender-paid temporary 1-0 rate buydown through the listing team’s preferred lender. Call or ask your agent for details.
- Houzeo last checked: 9 minutes ago
- Listing updated: October 30, 2026 at 5:02 am
- Listing Provided by: David Blalock (629) 245-4532 DRE #378049 | simpliHOM (855) 856-9466
- Source: Nashville (RealTracs Mid) MLS-TN | MLS#: 3621735

Property Details
Status
Active
Type
Single Family Residence
No. of Stories
2
County
City
Neighborhood
--
Year Built
2004
HOA Fees
-
Finished Area
2,879 sqft
Lot Size
2.9 acres lot
Basement Area
- sqft
MLS Name
Nashville (RealTracs Mid) MLS
MLS Number
3621735
MLS Status
Active
Days on Market
1

Continue Your Journey in App
Find your dream home, receive real-time updates, and many more!
Continue Your Journey in App
Find your dream home, receive real-time updates, and many more!
Location
Facts & Features
Rooms
Bedrooms & bathrooms
Bedrooms: 3
Bathrooms: 3
Interior
Heating
Central, Electric, Wood Stove
Appliances
Electric Oven, Electric Range, Dishwasher, Microwave, Refrigerator, Water Purifier
Flooring
Wood, Tile, Vinyl
Sewer
Septic Tank
Interior Features
Air Filter, Bookcases, Built In Features, Ceiling Fan(s), Extra Closets, High Speed Internet, Kitchen Island
Cooling
Central Air, Electric
Construction
Year Built
Year Built: 2004
Home type
Single Family Residence
Construction Materials
Vinyl Siding
Roof
Shingle
Utilities & Energy
Basement
Crawl Space
Water Source
Public
Laundry Features
Electric Dryer Hookup, Washer Hookup
Parking Features
Gravel
Utilities
Electricity Available, Water Available, Cable Connected
Security Features
Carbon Monoxide Detector(s), Smoke Detector(s)
Other Features
Lot Features
Level, Private
Patio And Porch Features
Porch, Covered, Deck
Subdivision Name
Griffith Mary Francis Prop
Price History
| Date | Event | Price |
|---|---|---|
10/30/2026 Source: | Listed for Sale | $950,000 $330/sqft |
10/16/2026 Source: | Coming Soon | $950,000 +44.60% $330/sqft |
12/05/2024 Source: | Price Increased | $657,000 +1.09% $228/sqft |
12/05/2024 Source: | Sold | $649,900 $226/sqft |

Nearby Homes
Find Homes by Property Features in Franklin, TN
Nearby New Homes For Sale

Based on information from Realtracs® through Oct 30, 2026, 11:01AM. Data courtesy of Realtracs® MLS as distributed by MLS GRID. Some IDX listings have been excluded from this website. All data is obtained from various sources and may not have been verified by the broker or MLS GRID. Supplied Open House Information is subject to change without notice. All information should be independently reviewed and verified for accuracy. Properties may or may not be listed by the office/agent presenting the information. IDX information is provided exclusively for consumers’ personal, noncommercial use. It may not be used for any purpose other than to identify prospective properties consumers may be interested in purchasing. The data is deemed reliable but is not guaranteed by MLS GRID. The use of the MLS GRID Data may be subject to an end-user license agreement prescribed by Realtracs® MLS. © 2026 RealTracs Solutions. All Rights Reserved. Angela Fowler Real Estate, LLC | 423.320.4620 | afowler@catt.com Mailing Address: 452 Kailors Cove Cir, Ringgold, GA 30736
 Advertising Broker: Angela Fowler | Angela Fowler Real Estate, LLC.
