- Overview
- Description
- Property Details
- Location
- HOA Management
- Facts & Features
- Getting Around
- Nearby Homes
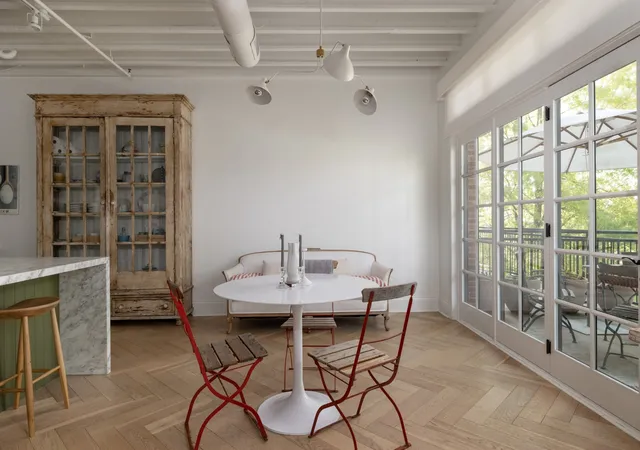

Street View
$975,000
Monthly Est:$4,853
 2 Beds
 3 Baths
2 full baths + 1 half bath
 1,786sqft
324 Liberty Pike #224, Franklin, TN 37064
$975,000
$4,853/moEst:
Get Pre-Approved
Single Family Residence
Built in 2009
$630/mo HOA
0.04 acre lot
$546/sq.ft
Description
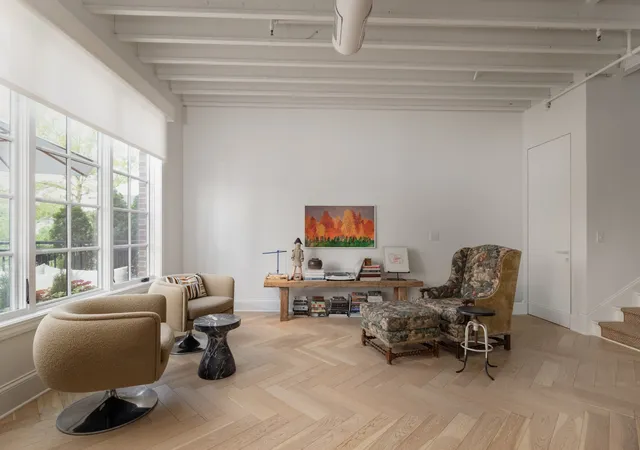
Set within the coveted Jamison Station community, 324 Liberty Pike #224 offers a style of living rarely found in Franklin. Directly across from and just moments from, this sophisticated loft-style residence places you in the center of Franklin’s most vibrant destination for dining, shopping, live music, festivals, coffee shops, and community events — all connected by sidewalks leading into Historic Downtown Franklin.
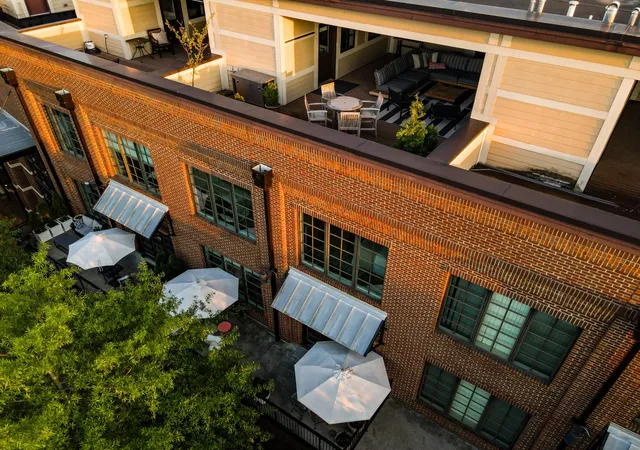
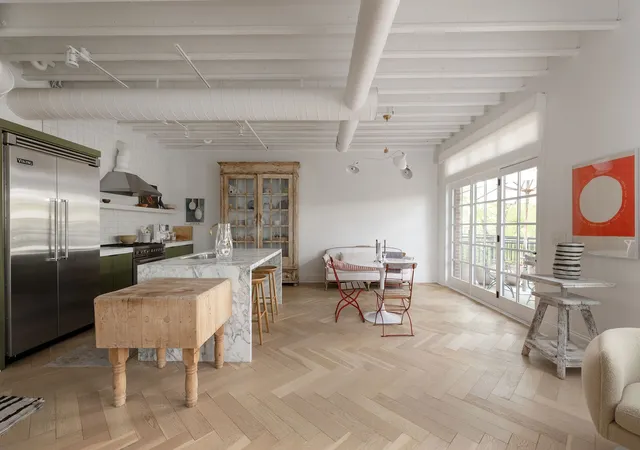
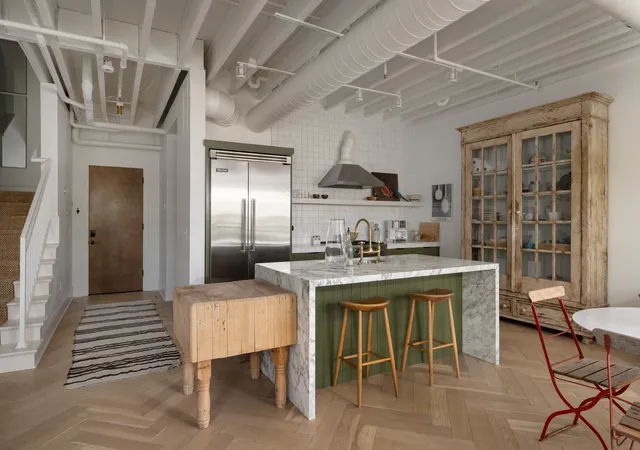
Fully renovated with an elevated Parisian apartment aesthetic, this residence blends chic design with effortless lock-and-go living. Thoughtfully curated interiors feature luxury finishes, designer lighting, refined textures, and a warm modern palette that feels both timeless and cosmopolitan. The open-concept living spaces are ideal for entertaining, while expansive windows and rooftop views create an atmosphere that is both airy and intimate.
From morning coffee overlooking the iconic Factory water tower to evenings spent enjoying sunset views above Franklin’s skyline, every detail of this home captures an urban sophistication rarely experienced in Williamson County.
This is not simply a condo — it is a lifestyle. Sophisticated. Chic. Elevated. A true rarity in Franklin for the buyer seeking luxury, convenience, and walkability without compromise.
FEATURES -
Views of 4th of July Fireworks & sounds of Pilgrimage Festival. Walk to the Factory for dinner or a nightcap. Complete remodel with herringbone white oak hardwoods. Arabescatormarble waterfall kitchen island. Zellige tile countertops and backsplash. Devol kitchen faucet. Italian Bertazzoni gas cook top. Electronic shades. Relocated laundry to create personal office space on first floor. Custom lighting throughout, Flos and Visual Comfort brands. Teak sectional on roof to stay, purchases from Grahams $14K value. Marble black & white tile in guest bath. Wallpaper. Custom sisal stair runner. 2 assigned parking garage parking spots. 2 guest parking passes. 8X12 assigned storage closet in garage.
- Houzeo last checked: 12 minutes ago
- Listing updated: October 30, 2026 at 2:41 am
- Listing Provided by: Michelle Glass (615) 946-5179 DRE #298508 | Zeitlin Sotheby's International Realty (615) 794-0833
- Source: Nashville (RealTracs Mid) MLS-TN | MLS#: 3262567

Property Details
Status
Active Under Contract
Type
Single Family Residence
No. of Stories
3
County
City
Neighborhood
--
Year Built
2009
HOA Fees
$630/mo
Finished Area
1,786 sqft
Lot Size
0.04 acre lot
Basement Area
- sqft
MLS Name
Nashville (RealTracs Mid) MLS
MLS Number
3262567
MLS Status
Under Contract - Showing
Days on Market
114

Continue Your Journey in App
Find your dream home, receive real-time updates, and many more!
Continue Your Journey in App
Find your dream home, receive real-time updates, and many more!
Location
HOA Management
N/A
HOA Fees
$630/ Monthly
Amenities
 Amenities and services may be covered by one or multiple associations and service providers.
 Pest Control
 Internet
 Cable TV
 Maintenance
 Insurance
 Trash Pickup
Disclaimer: Amenities are based on third-party information and may vary; buyers must independently verify all amenities, as information is deemed reliable but not guaranteed.
Facts & Features
Rooms
Bedrooms & bathrooms
Bedrooms: 2
Bathrooms: 3
Interior
Interior Features
Extra Closets, High Ceilings, Open Floorplan, Redecorated, Walk In Closet(s), Kitchen Island
Cooling
Central Air
Appliances
Gas Range, Dishwasher, Disposal, Dryer, Refrigerator, Washer
Exterior Features
Balcony
Heating
Central
Sewer
Public Sewer
Flooring
Wood, Tile
Construction
Year Built
Year Built: 2009
Home type
Single Family Residence
Architectural Style
Other
Construction Materials
Brick
Utilities & Energy
Basement
None
Parking Features
Assigned, Parking Lot
Water Source
Public
Utilities
Water Available, Cable Connected
Other Features
Subdivision Name
Jamison Station Condos
Patio And Porch Features
Patio, Covered
Price History
| Date | Event | Price |
|---|---|---|
10/30/2026 Source: | Contingent (Active Under Contract) | $975,000 -17.02% $546/sqft |
07/07/2026 Source: | Listed for Sale | $1,175,000 +20.51% $658/sqft |
07/07/2026 Source: | Price Decreased | $975,000 -17.02% $546/sqft |
07/07/2026 Source: | Price Increased | $1,175,000 +6.92% $658/sqft |
07/07/2026 Source: | Price Increased | $1,099,000 +6.18% $615/sqft |

Show more
Nearby Homes
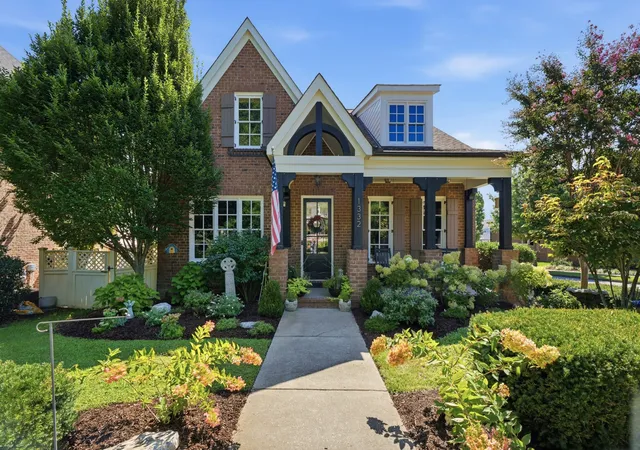
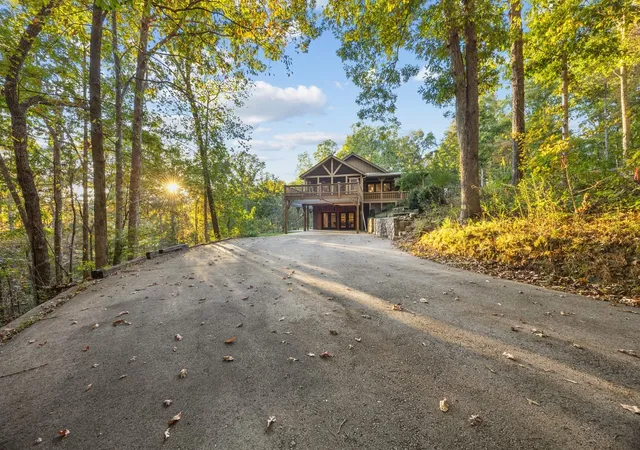
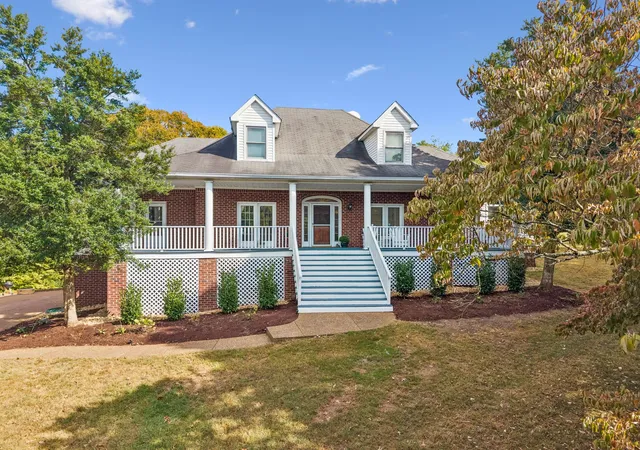
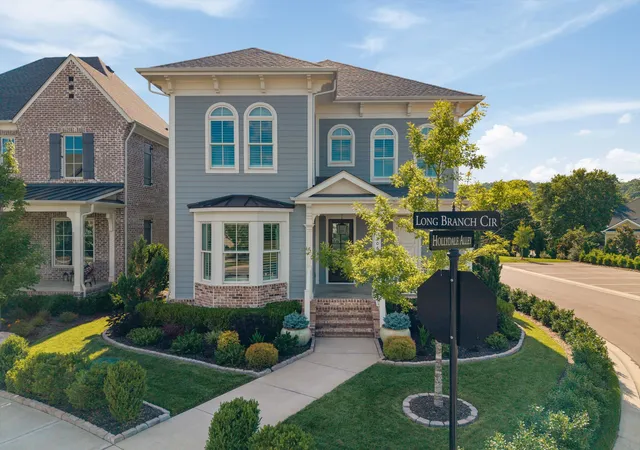
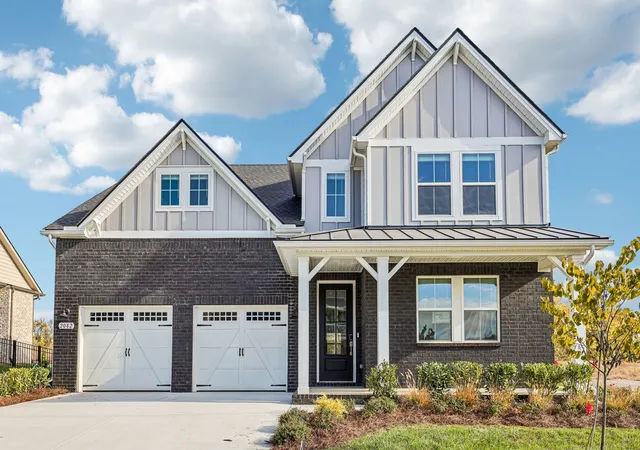
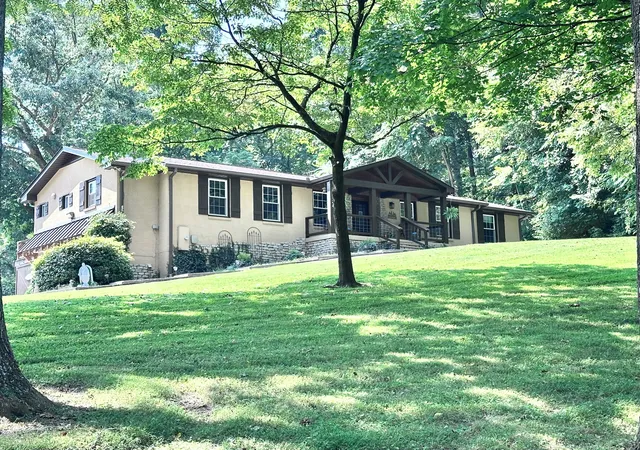
Find Homes by Property Features in Franklin, TN
Nearby New Homes For Sale

Based on information from Realtracs® through Oct 30, 2026, 05:45AM. Data courtesy of Realtracs® MLS as distributed by MLS GRID. Some IDX listings have been excluded from this website. All data is obtained from various sources and may not have been verified by the broker or MLS GRID. Supplied Open House Information is subject to change without notice. All information should be independently reviewed and verified for accuracy. Properties may or may not be listed by the office/agent presenting the information. IDX information is provided exclusively for consumers’ personal, noncommercial use. It may not be used for any purpose other than to identify prospective properties consumers may be interested in purchasing. The data is deemed reliable but is not guaranteed by MLS GRID. The use of the MLS GRID Data may be subject to an end-user license agreement prescribed by Realtracs® MLS. © 2026 RealTracs Solutions. All Rights Reserved. Angela Fowler Real Estate, LLC | 423.320.4620 | afowler@catt.com Mailing Address: 452 Kailors Cove Cir, Ringgold, GA 30736
 Advertising Broker: Angela Fowler | Angela Fowler Real Estate, LLC.
