- Overview
- Description
- Property Details
- Location
- HOA Management
- Facts & Features
- Getting Around
- Nearby Homes



$414,000
Monthly Est:$2,061
 4 Beds
 4 Baths
3 full baths + 1 half bath
 2,188sqft
2276 Low Country Blvd, Leland, NC 28451
$414,000
$2,061/moEst:
Get Pre-Approved
Townhouse
Built in 2015
$629/mo HOA
0.07 acre lot
$189/sq.ft
Description
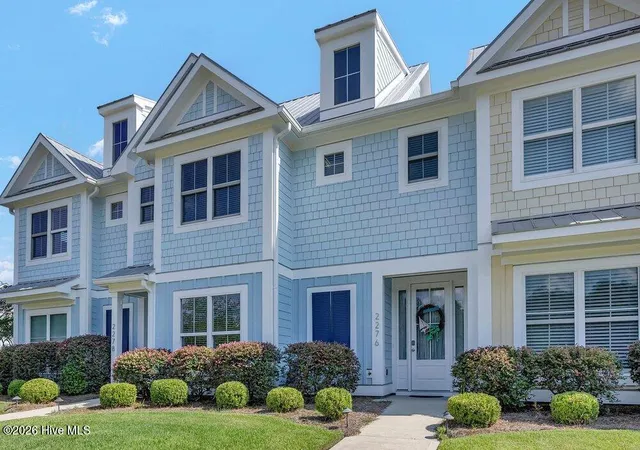
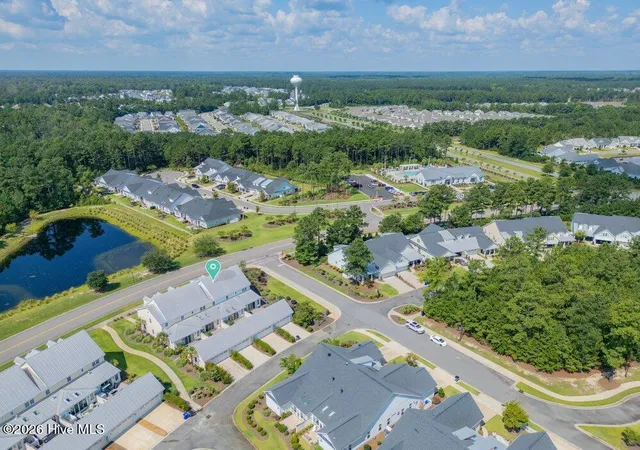
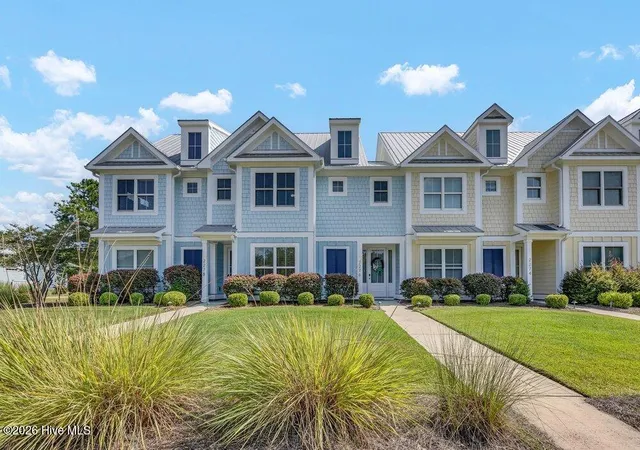
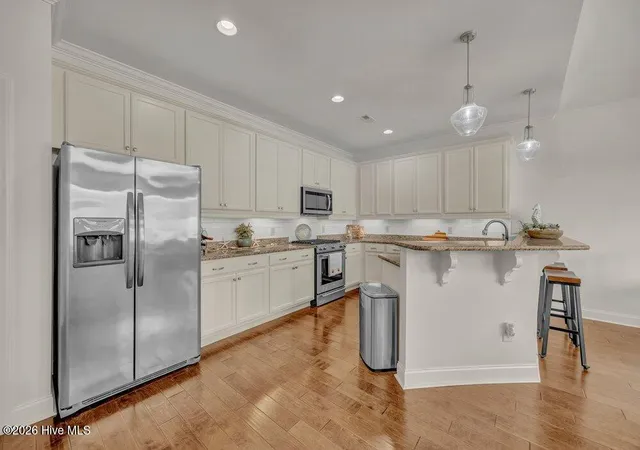
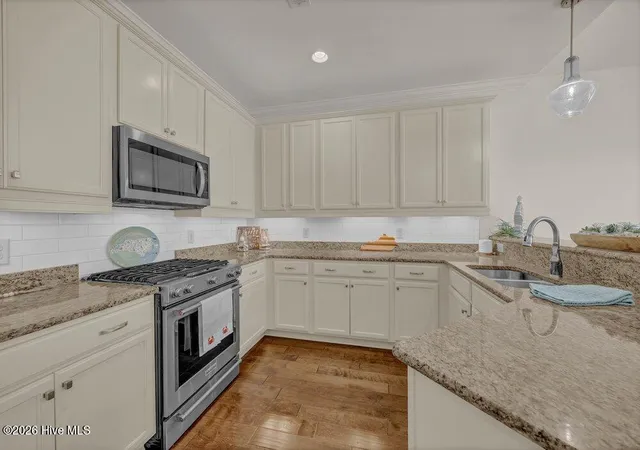
Enjoy bright, low-maintenance living just steps from resort-style amenities in this move-in-ready Jordan Signature Series townhome in Brunswick Forest. Freshly painted inside and out, this townhome offers a flexible floor plan suited for entertaining, working from home, hobbies, and overnight guests. Natural light fills the open living area through expansive windows and large skylights, while a vaulted ceiling enhances the spacious feel. A modern gas-log fireplace and custom built-in shelves and cabinets anchor the gathering space, which flows into the dining area and gourmet kitchen. The kitchen includes impressive cabinetry, a pantry, granite breakfast bar, and KitchenAid appliances, including a dual-fuel range. Choose an upstairs or downstairs primary suite, as both levels feature a bedroom with pond views and an ensuite bathroom. Two additional bedrooms provide flexibility for guests, office space, exercise, or crafts. The laundry room is located on the second floor, but a closet on the first floor has plumbing and could host a stackable washer/dryer. The private courtyard features pavers, a fire pit, and irrigated flowerbeds, creating an inviting setting for gardening, al fresco dining, and garden parties. The oversized rear-entry two-car garage opens directly to the courtyard and offers room for vehicles, a workbench, hobbies, and storage. Floored attic storage is available in both the home and garage. The Reflections pool and fitness complex is directly across the street. Brunswick Forest amenities include walking and biking trails, pools, fitness facilities, sports courts, parks, waterways, clubs, and nearby golf, plus convenient access to shops, dining, medical services, area beaches, the Cape Fear River, and downtown Wilmington. Interested in investment properties? This unit has rented for $2,900/month. For information about our preferred lender and the incentives you may qualify for, please ask your agent to review the agent comments for additional details.
- Houzeo last checked: 5 minutes ago
- Listing updated: November 3, 2026 at 7:52 pm
- Listing Provided by: The Cameron Team (910) 233-2840 DRE #209100 | Coldwell Banker Sea Coast Advantage (910) 799-3435
- Source: Hive MLS-NC | MLS#: 100593543

Property Details
Status
Active Under Contract
Type
Townhouse
No. of Stories
2
County
City
Neighborhood
--
Year Built
2015
HOA Fees
$629/mo
Finished Area
2,188 sqft
Lot Size
0.07 acre lot
Basement Area
- sqft
MLS Name
Hive MLS
MLS Number
100593543
MLS Status
Pending with Showings
Days on Market
92

Continue Your Journey in App
Find your dream home, receive real-time updates, and many more!
Continue Your Journey in App
Find your dream home, receive real-time updates, and many more!
Location
HOA Management
BF HOA
HOA Fees
$1,748/ Annually
Tennyson Village
HOA Fees
$5,800/ Annually
Amenities
 Amenities and services may be covered by one or multiple associations and service providers.
 Club House
 Trash Pickup
 Tennis
 Pool
 Spa
 Bike Trails
 Gym
 Common Area
 Maintenance
 Park Playground
 Pest Control
 Basket Ball
 Insurance
 Walk path
Sports Court
Roof Maintenance
Street Light
Picnic Area
Management
Comm Garden
Cabana
Disclaimer: Amenities are based on third-party information and may vary; buyers must independently verify all amenities, as information is deemed reliable but not guaranteed.
Facts & Features
Rooms
Bedrooms & bathrooms
Bedrooms: 4
Bathrooms: 4
Bedroom 4
Level: Second
Area: Square Feet
Dimensions: 99.00
Kitchen
Level: First
Area: Square Feet
Dimensions: 160.00
Master Bedroom
Level: First
Area: Square Feet
Dimensions: 228.00
Master Bedroom
Level: First
Area: Square Feet
Dimensions: 238.00
Dining Room
Level: First
Area: Square Feet
Dimensions: 128.00
Bedroom 3
Level: Second
Area: Square Feet
Dimensions: 99.00
Living Room
Level: First
Area: Square Feet
Dimensions: 240.00
Interior
Flooring
Carpet, Tile, Wood
Appliances
Built In Microwave, Refrigerator, Disposal, Dishwasher, Tankless Water Heater, Gas Range
Interior Features
Master Downstairs, Walk In Closet(s), Vaulted Ceiling(s), High Ceilings, Entrance Foyer, Bookcases, Ceiling Fan(s), Pantry, Walk In Shower, Blinds/shades, Gas Log, Walk In Closet(s)
Window Features
Skylight(s)
Cooling
Central Air, Heat Pump
Heating
Heat Pump, Electric, Forced Air
Exterior Features
Irrigation System, Cluster Mailboxes, Thermal Doors
Construction
Year Built
Year Built: 2015
Home type
Townhouse
Construction Materials
Fiber Cement, Wood Frame
Foundation Details
Slab
Property Condition
Completed
Roof
Metal
Utilities & Energy
Water Source
County Water
Laundry Features
Laundry Closet
Parking Features
Garage Faces Rear, Garage Door Opener
Fireplace Features
Gas Log
Association Amenities
Roof Maintenance, Basketball Court, Cabana, Clubhouse, Comm Garden, Community Pool, Dog Park, Fitness Center, Indoor Pool, Jogging Path, Maintenance Common Areas, Maintenance Grounds, Maintenance Structure, Management, Master Insure, Park, Party Room, Pest Control, Pickleball, Picnic Area, Playground, Racquetball, Sauna, Sidewalks, Street Lights, Tennis Court(s), Termite Bond, Trail(s), Trash
Utilities
Natural Gas Connected
Other Features
Patio And Porch Features
Open, Patio
Subdivision Name
Brunswick Forest
Price History
| Date | Event | Price |
|---|---|---|
09/03/2026 Source: | Contingent (Active Under Contract) | $414,000 $189/sqft |
09/03/2026 Source: | Listed for Sale | $414,000 -1.19% $189/sqft |
06/19/2026 Source: | Price Decreased | $419,000 -2.33% $191/sqft |
02/24/2026 Source: | Price Increased | $429,000 +2.39% $196/sqft |
02/24/2026 Source: | Off Market | $419,000 -3.68% $191/sqft |

Show more
Nearby Homes

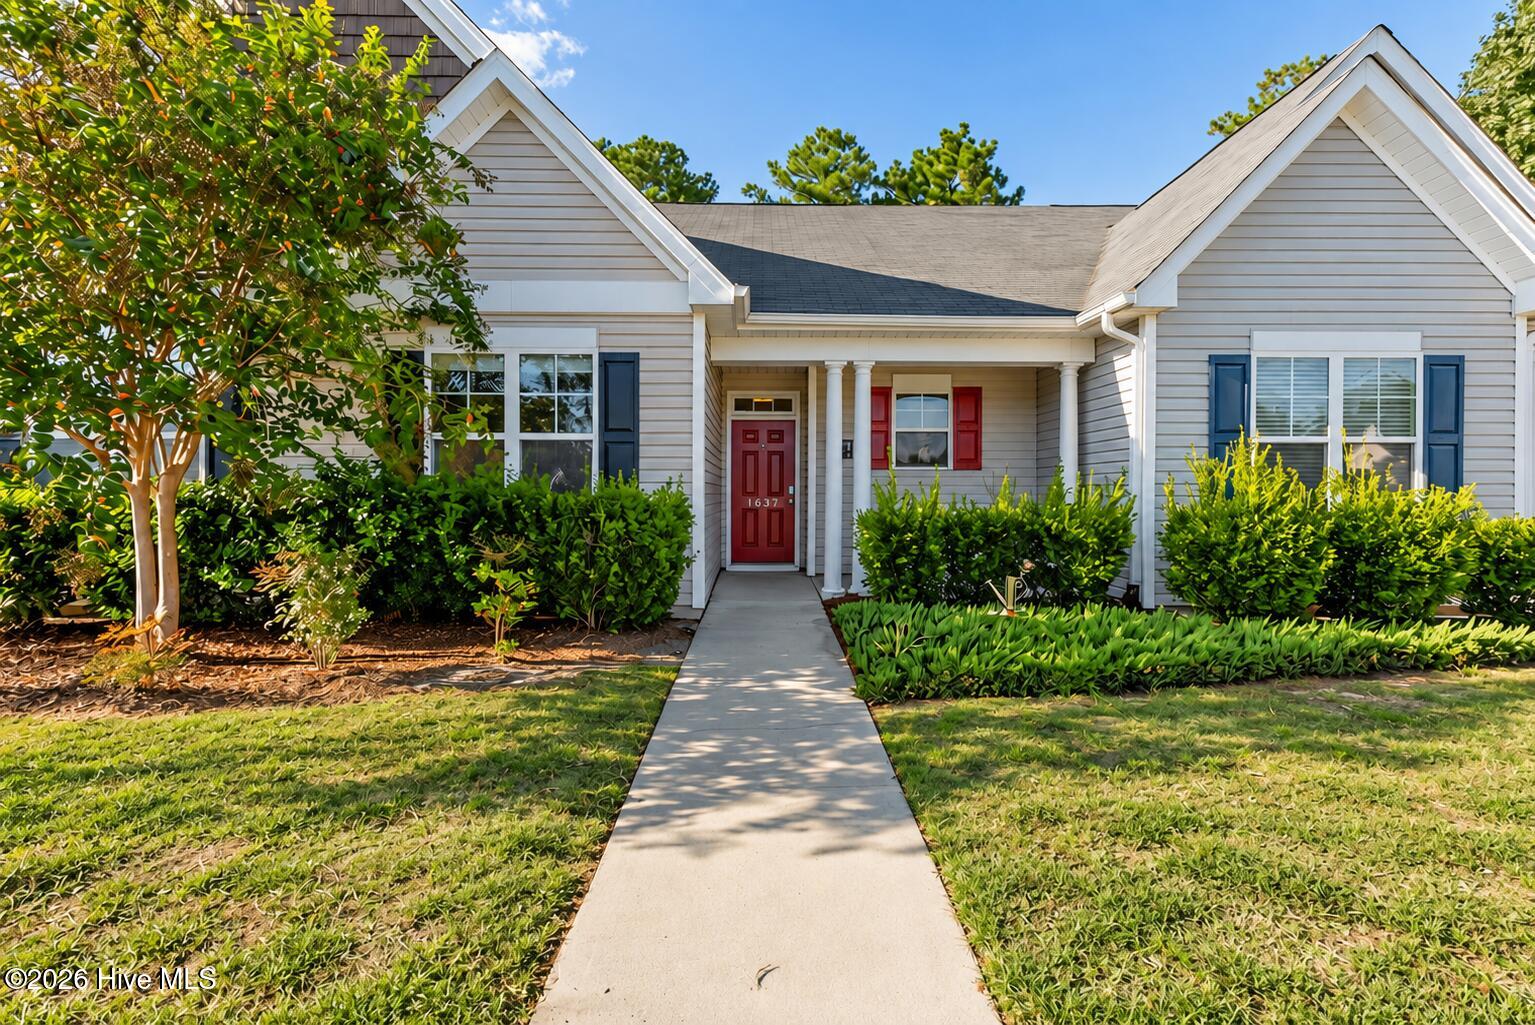
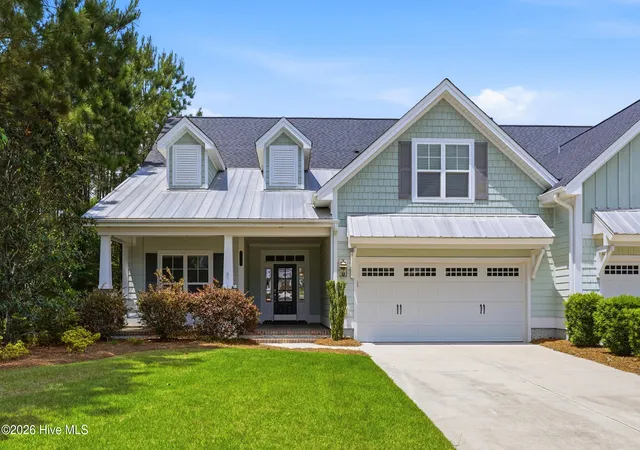
Find Homes by Property Features in Leland, NC
Nearby New Homes For Sale

Based on information from the Hive MLS, through Nov 04, 2026, 04:45AM. This website may not include listings or property addresses of sellers who have directed their listing brokers to withhold their listing or their property address from display on the Internet. The data relating to real estate on this web site comes in part from the Internet Data Exchange program of Hive MLS, and is updated as of Nov 04, 2026, 04:45AM. All information is deemed reliable but not guaranteed and should be independently verified. All properties are subject to prior sale, change, or withdrawal. Neither listing broker(s) nor Chosen Realty LLC nor Houzeo shall be responsible for any typographical errors, misinformation, or misprints, and shall be held totally harmless from any damages arising from reliance upon these data. IDX information is provided exclusively for personal, non-commercial use, and may not be used for any purpose other than to identify prospective properties consumers may be interested in purchasing. © 2026 Hive MLS. All Rights Reserved.
 Advertising Broker: Nicholas Huscroft | Chosen Realty
