- Overview
- Description
- Property Details
- Location
- HOA Management
- Facts & Features
- Getting Around
- Nearby Homes
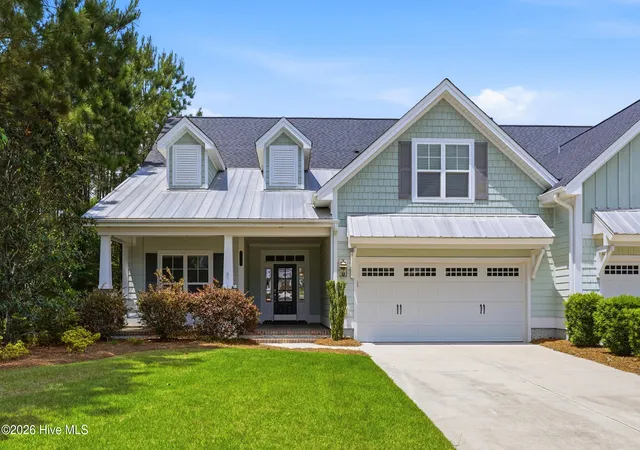
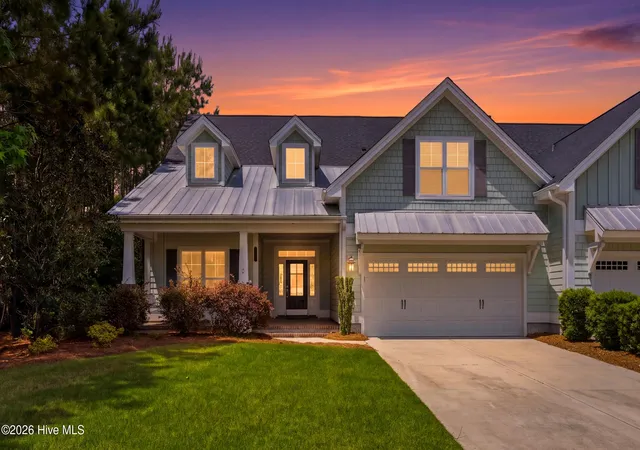
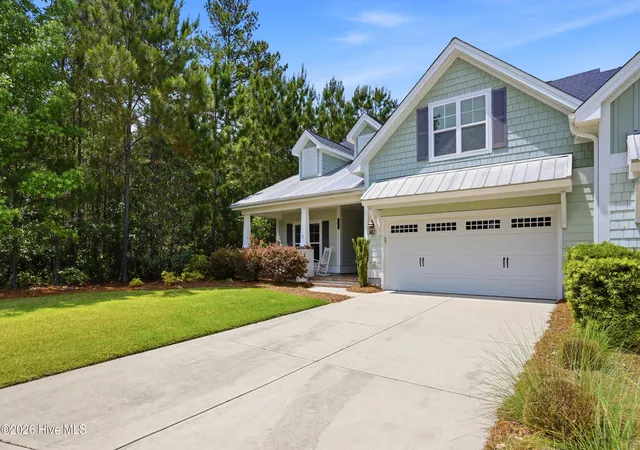
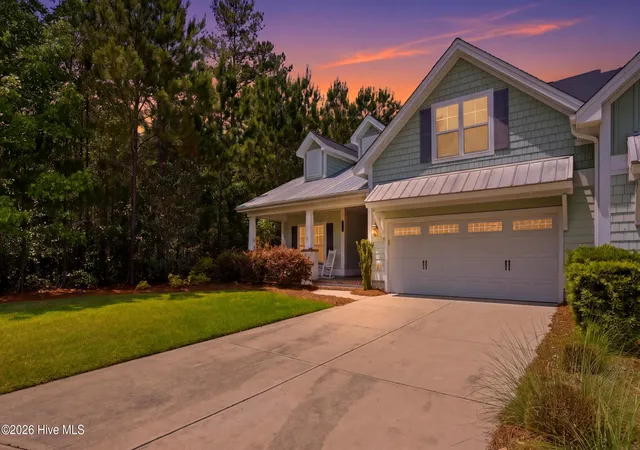
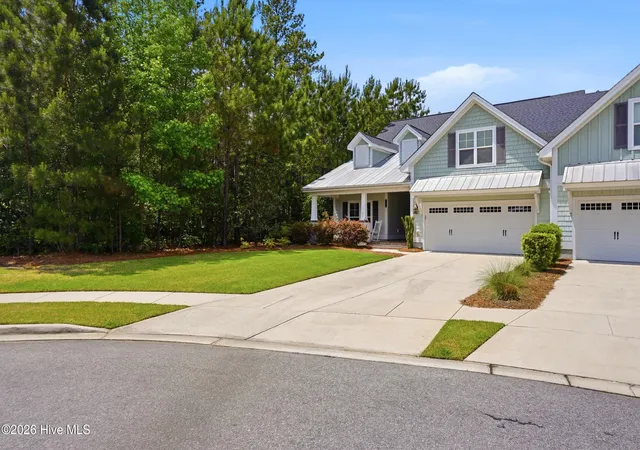

Street View
$535,000
Monthly Est:$2,663
 4 Beds
 3 Baths
3 full baths
 2,246sqft
5521 Mt Pleasant Cir, Leland, NC 28451
$535,000
$2,663/moEst:
Get Pre-Approved
Townhouse
Built in 2017
$629/mo HOA
0.18 acre lot
$238/sq.ft
Description
Experience the pinnacle of coastal elegance in this stunning, end unit townhome, masterfully crafted by Trusst Builder Group. Perfectly positioned to offer both privacy and panoramic beauty. This residence blends high end architectural details with a tranquil landscape. This 4 bedroom townhome is located on a cul de sac in a quiet section of Tennyson village. Step inside to an airy, light filled sanctuary defined by the open concept design and premium finishes. Walking inside you will see the grand interior elements that include coffered and tray ceilings, transom windows, built in bookcases, and telescoping glass doors. The main floor features 3 bedrooms, one used as an office with glass french doors, and a main suite complete with its own private en suite bathroom and walk in closet. Upstairs is an additional bedroom with a closet and full bathroom. The heart of the home extends beyond the walls to a screened porch and flagstone patio for an expansive outdoor living space designed for entertaining. The backyard is framed by lush ligustrum, crepe myrtles, roses and magnolia trees and provides waterviews from the neighboring pond. Bordered by nature on three sides, this home offers the privacy of a single family home with the low maintenance lifestyle of a luxury townhome. Additional features include, fireplace, 2 car garage, laundry room, a grand foyer, and new HVAC, installed in 2025.You have to see this and all its grandeur!
- Houzeo last checked: 0 minutes ago
- Listing updated: November 2, 2026 at 11:24 am
- Listing Provided by: Andra L Browning (910) 367-3140 DRE #234325 | Nest Realty (910) 550-2788
- Source: Hive MLS-NC | MLS#: 100572475

Property Details
Status
Active
Type
Townhouse
No. of Stories
2
County
City
Neighborhood
--
Year Built
2017
HOA Fees
$629/mo
Finished Area
2,246 sqft
Lot Size
0.18 acre lot
Basement Area
- sqft
MLS Name
Hive MLS
MLS Number
100572475
MLS Status
Active
Days on Market
179

Continue Your Journey in App
Find your dream home, receive real-time updates, and many more!
Continue Your Journey in App
Find your dream home, receive real-time updates, and many more!
Location
HOA Management
CAMS
HOA Fees
$7,548/ Annually
Amenities
 Amenities and services may be covered by one or multiple associations and service providers.
 Club House
 Pool
 Bike Trails
 Gym
 Common Area
 Maintenance
 Pest Control
 Park Playground
 Tennis
 Basket Ball
 Insurance
 Golf
 Walk path
deck
Meeting Room
Restaurant
Sports Court
Street Light
Barbecue
Picnic Area
Management
Comm Garden
Disclaimer: Amenities are based on third-party information and may vary; buyers must independently verify all amenities, as information is deemed reliable but not guaranteed.
Facts & Features
Rooms
Bedrooms & bathrooms
Bedrooms: 4
Bathrooms: 3
Living Room
Level: First
Area: Square Feet
Dimensions: 37268.00
Bedroom 2
Level: First
Area: Square Feet
Dimensions: 1331.00
Laundry
Level: First
Area: Square Feet
Dimensions: 4453.00
Bedroom 4
Level: Second
Area: Square Feet
Dimensions: 251729.00
Kitchen
Level: First
Area: Square Feet
Dimensions: 152460.00
Master Bedroom
Level: First
Area: Square Feet
Dimensions: 27192.00
Bathroom 1
Level: First
Area: Square Feet
Dimensions: 9700.00
Bedroom 3
Level: First
Area: Square Feet
Dimensions: 149850.00
Interior
Flooring
Carpet, Tile, Wood
Appliances
Mini Refrigerator, Built In Microwave, Refrigerator, Disposal, Dishwasher
Interior Features
Sound System, Master Downstairs, Walk In Closet(s), Tray Ceiling(s), High Ceilings, Entrance Foyer, Solid Surface, Bookcases, Kitchen Island, Ceiling Fan(s), Pantry, Walk In Shower, Blinds/shades, Built In Features, Eat In Kitchen, Gas Log, Walk In Closet(s)
Cooling
Central Air, Ceiling Fan(s)
Heating
Propane, Fireplace(s), Electric, Heat Pump
Exterior Features
Irrigation System, Cluster Mailboxes, End Unit
Construction
Year Built
Year Built: 2017
Home type
Townhouse
Construction Materials
Composition, Fiber Cement, Wood Frame
Foundation Details
Slab
Roof
Architectural Shingle
Utilities & Energy
Water Source
Public
Laundry Features
Laundry Room
Parking Features
Garage Faces Front, Attached, Concrete, Paved, Garage
Fireplace Features
Gas Log
Basement
None
Association Amenities
Barbecue, Basketball Court, Boat Dock, Clubhouse, Comm Garden, Community Pool, Dog Park, Fitness Center, Golf Course, Indoor Pool, Jogging Path, Maintenance Common Areas, Maintenance Grounds, Maintenance Structure, Management, Master Insure, Meeting Room, Park, Party Room, Pest Control, Pickleball, Picnic Area, Playground, Restaurant, Sidewalks, Street Lights, Tennis Court(s), Termite Bond, Trail(s)
Utilities
Sewer Connected, Water Connected
Other Features
Lot Features
Cul De Sac
Patio And Porch Features
Covered, Patio, Screened, Front Porch, Rear Porch
Subdivision Name
Brunswick Forest
Price History
| Date | Event | Price |
|---|---|---|
05/08/2026 Source: | Off Market | $535,000 $238/sqft |
05/08/2026 Source: | Listed for Sale | $535,000 +1.90% $238/sqft |
10/31/2024 Source: #100460436 | Price Decreased | $525,000 -1.87% $234/sqft |
08/26/2024 Source: #100460436 | Price Increased | $535,000 +50.52% $238/sqft |
10/30/2017 Source: #100074049 | Price Increased | $355,445 +1.70% $158/sqft |

Show more
Nearby Homes

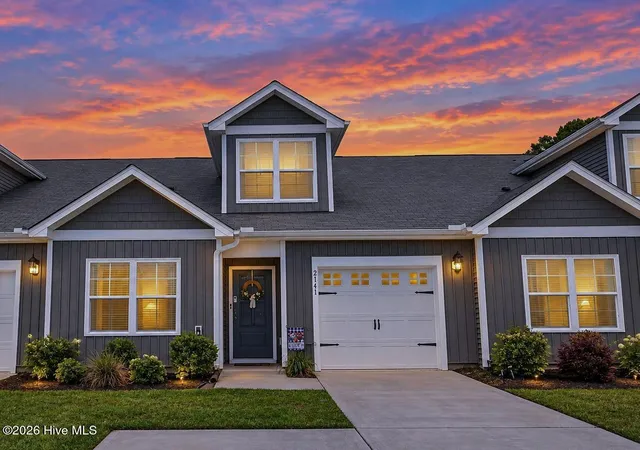
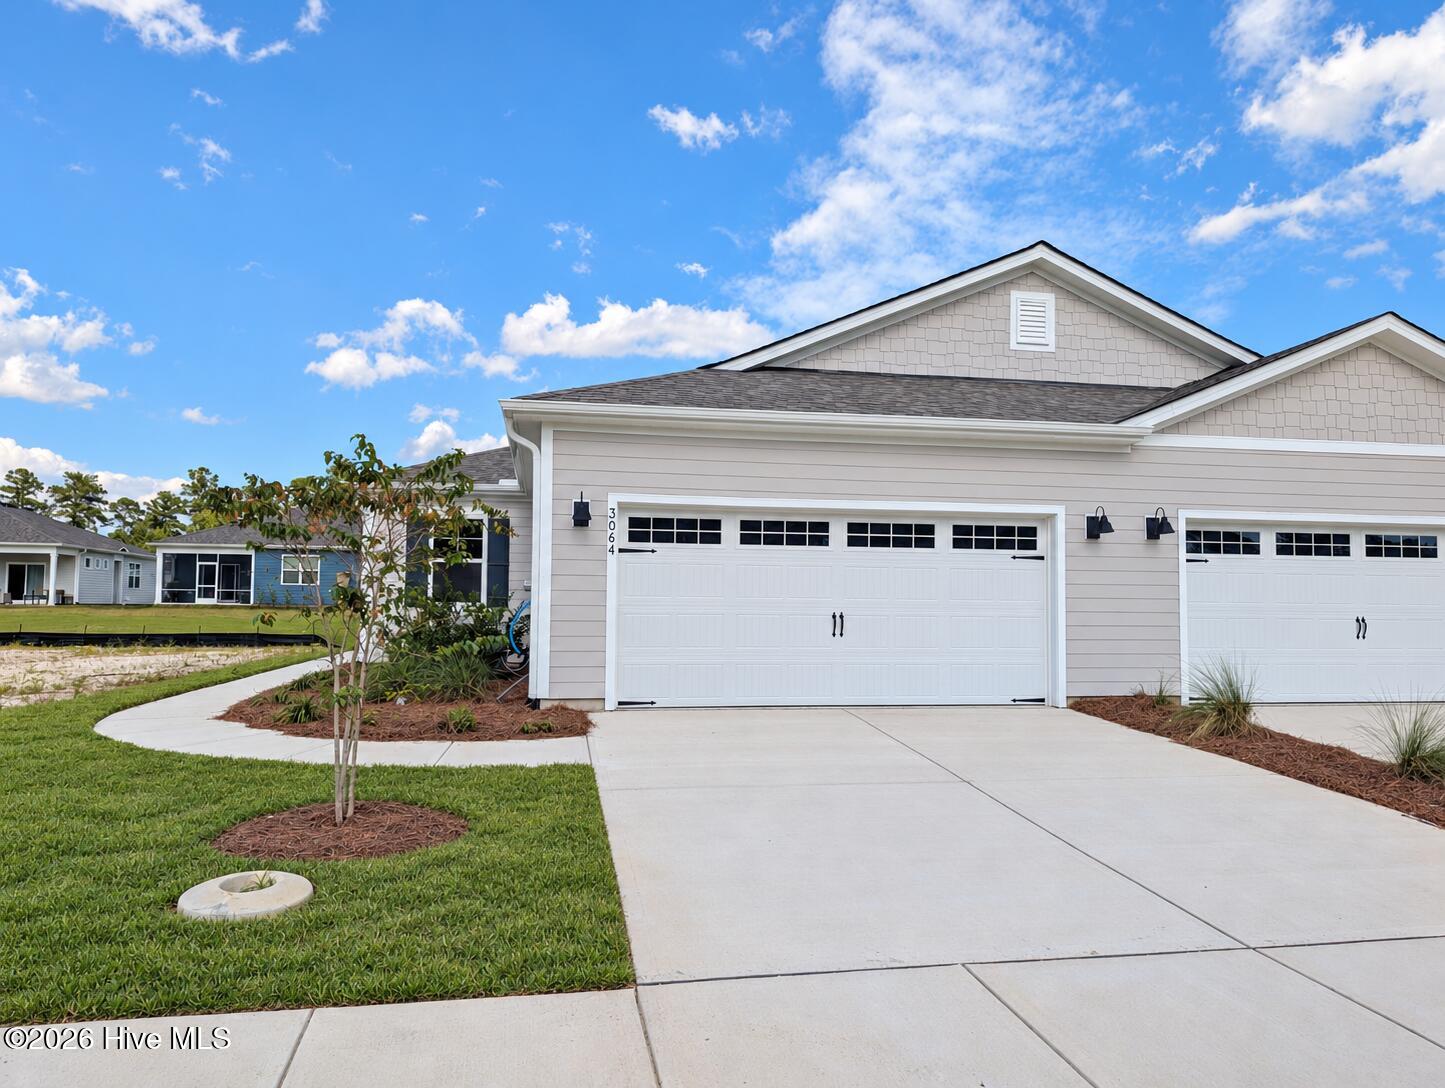
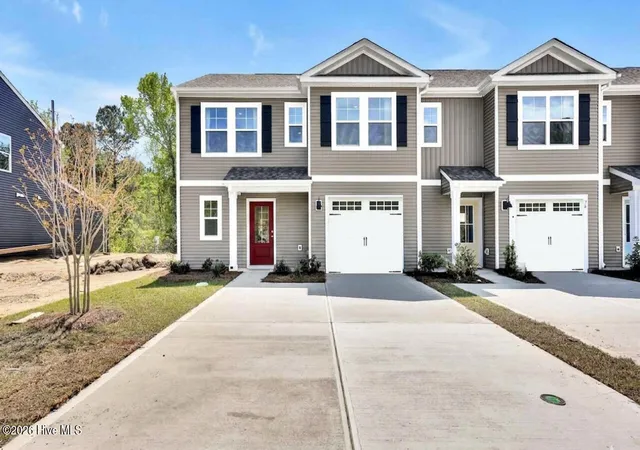
Find Homes by Property Features in Leland, NC
Nearby New Homes For Sale

Based on information from the Hive MLS, through Nov 04, 2026, 04:45AM. This website may not include listings or property addresses of sellers who have directed their listing brokers to withhold their listing or their property address from display on the Internet. The data relating to real estate on this web site comes in part from the Internet Data Exchange program of Hive MLS, and is updated as of Nov 04, 2026, 04:45AM. All information is deemed reliable but not guaranteed and should be independently verified. All properties are subject to prior sale, change, or withdrawal. Neither listing broker(s) nor Chosen Realty LLC nor Houzeo shall be responsible for any typographical errors, misinformation, or misprints, and shall be held totally harmless from any damages arising from reliance upon these data. IDX information is provided exclusively for personal, non-commercial use, and may not be used for any purpose other than to identify prospective properties consumers may be interested in purchasing. © 2026 Hive MLS. All Rights Reserved.
 Advertising Broker: Nicholas Huscroft | Chosen Realty
