- Overview
- Description
- Property Details
- Location
- Facts & Features
- Getting Around
- Nearby Homes




$359,900
Monthly Est:$1,791
 3 Beds
 3 Baths
2 full baths + 1 half bath
 1,585sqft
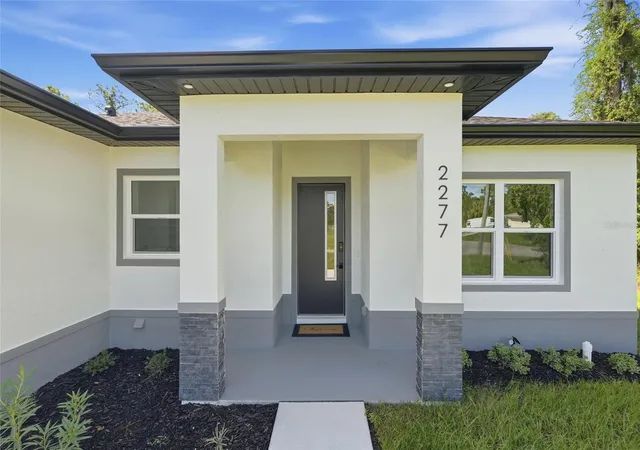
2277 Simonton Ave, North Port, FL 34286
$359,900
$1,791/moEst:
Get Pre-Approved
Single Family Residence
Built in 2026
$-- HOA
10,000 sqft lot
$227/sq.ft
Description
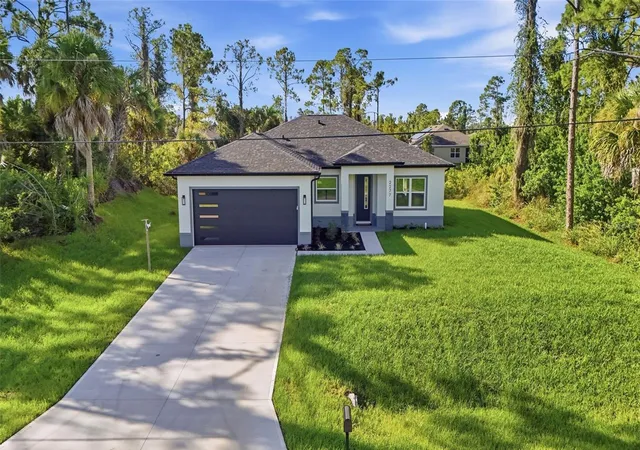
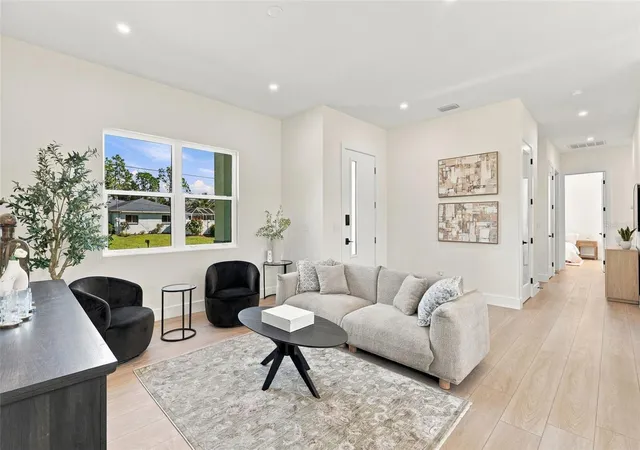
Under contract-accepting backup offers. Experience modern Florida living in this NEW CONSTRUCTION 3-bedroom, 2.5-bathroom home with a 2-car garage overlooking a freshwater canal in North Port. Built with thoughtful construction details and quality finishes, this home offers features often found only after significant upgrades. Located outside a designated flood zone, it combines style, durability, and functionality for easy Florida living.
INTERIOR FEATURES:
• 10-foot ceilings
• 8-foot interior doors
• Hurricane impact windows and exterior doors
• Waterproof NuCore luxury vinyl plank flooring with 22 mil wear layer
• Recessed lighting and modern fixtures
• Black ceiling fans
• Samsung front-load washer and dryer
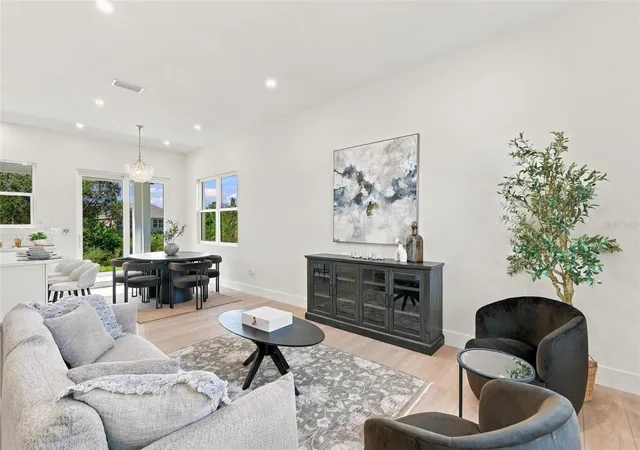
• Open-concept living and dining areas
KITCHEN FEATURES:
The open kitchen is designed for everyday living and entertaining with white shaker cabinetry, Calacatta Osorno quartz countertops, champagne bronze hardware, and a generous island. The upgraded Frigidaire appliance package includes a 4-door counter-depth refrigerator and induction range with air fry.
• White shaker cabinetry
• Calacatta Osorno quartz countertops
• Champagne bronze hardware
• Large center island
• Upgraded Frigidaire appliances
• 4-door counter-depth refrigerator
• Induction range with air fry
PRIMARY SUITE:
Featuring warm wood cabinetry, brass fixtures, large-format Oceana Azul porcelain tile, and a double shower. The oversized walk-in closet offers storage along both sides, a long center aisle, and a dedicated powder area at the entrance.
• Large walk-in closet
• Extensive closet storage
• Dedicated powder area
• Warm wood cabinetry
• Brass fixtures
• Large-format porcelain tile
• Double shower
GUEST BEDROOMS & BATH:
The additional 2 bedrooms share a Jack and Jill bathroom finished with polished Juneau Sky porcelain tile. One bedroom can easily serve as a guest room, home office, or hobby space.
• 2 secondary bedrooms
• Jack and Jill bathroom
• Polished Juneau Sky porcelain tile
• Flexible bedroom space
GARAGE & FLORIDA-READY FEATURES:
The oversized 2-car garage features an 18-foot-wide door for additional room and easier access. Camera-equipped smart access at the garage and front entry adds convenience and visibility. Additional features include a water softener, sulfur blocker treatment system, upgraded Aquor hose connections, and an Owens Corning roof with peel-and-stick underlayment.
• Oversized 2-car garage
• 18-foot-wide garage door
• Hurricane impact garage door
• Smart camera-equipped garage and front entry
• Water softener
• Sulfur blocker treatment system
• Aquor exterior hose connections
• Owens Corning roof
• Peel-and-stick underlayment
• Outside designated flood zone
CANAL-FRONT OUTDOOR LIVING:
The covered patio overlooks the freshwater canal and provides a comfortable space for relaxing or entertaining. The backyard offers room for an outdoor kitchen, dining area, and additional outdoor living space.
NORTH PORT AREA HIGHLIGHTS:
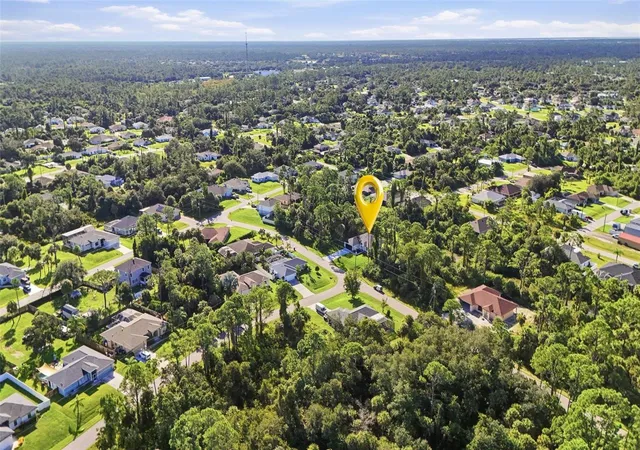
Conveniently located near shopping, dining, parks, recreation, and everyday amenities, with easy access to I-75 and US-41. Enjoy nearby Warm Mineral Springs, the North Port Aquatic Center, Wellen Park, parks, trails, and freshwater waterways. Gulf Coast beaches are also within driving distance.
This home offers a level of detail that goes well beyond the typical new construction offering. Lot #5 available for purchase C7531052 and lots 7/8 for purchase C7531036.
- Houzeo last checked: 12 hours ago
- Listing updated: October 17, 2026 at 6:06 pm
- Listing Provided by: Carol Easton (941) 288-1486 | KW PEACE RIVER PARTNERS (941) 875-9060
- Source: Stellar MLS-FL as distributed by MLS GRID | MLS#: C7531047

Property Details
Status
Active Under Contract
Type
Single Family Residence
No. of Stories
-
County
City
Neighborhood
--
Year Built
2026
HOA Fees
-
Finished Area
1,585 sqft
Lot Size
10,000 sqft lot
Basement Area
- sqft
MLS Name
Stellar MLS
MLS Number
C7531047
MLS Status
Pending
Days on Market
39
Cumulative Days on Market
70

Continue Your Journey in App
Find your dream home, receive real-time updates, and many more!
Continue Your Journey in App
Find your dream home, receive real-time updates, and many more!
Location
Facts & Features
Rooms
Bedrooms & bathrooms
Bedrooms: 3
Bathrooms: 3
Kitchen
Level: First
Area: 121.00 Square Feet
Dimensions: 11x11
Living Room
Level: First
Area: 216.00 Square Feet
Dimensions: 18x12
Dining Room
Level: First
Area: 96.00 Square Feet
Dimensions: 12x8
Primary Bedroom
Level: First
Area: 165.00 Square Feet
Dimensions: 15x11
Bedroom 2
Level: First
Area: 90.00 Square Feet
Dimensions: 10x9
Bedroom 3
Level: First
Area: 132.00 Square Feet
Dimensions: 12x11
Laundry
Level: First
Area: 40.00 Square Feet
Dimensions: 8x5
Interior
Window Features
Storm Window(s)
Heating
Central, Electric
Sewer
Septic Tank
Cooling
Central Air
Interior Features
Ceiling Fans(s), High Ceilings, Kitchen/family Room Combo, Living Room/dining Room Combo, Open Floorplan, Primary Bedroom Main Floor, Solid Wood Cabinets, Split Bedroom, Stone Counters, Thermostat, Tray Ceiling(s), Walk In Closet(s)
Appliances
Dishwasher, Dryer, Microwave, Range, Refrigerator, Washer, Water Filtration System, Water Softener
Flooring
Luxury Vinyl
Exterior Features
Lighting, Rain Gutters
Construction
Year Built
Year Built: 2026
Home type
Single Family Residence
Property Condition
Completed
Construction Materials
Block, Stucco
Roof
Shingle
Foundation Details
Slab
Utilities & Energy
Water Source
Well
Parking Features
Driveway, Electric Vehicle Charging Station(s)
Laundry Features
Inside, Laundry Room
Utilities
Bb/hs Internet Available, Cable Available, Electricity Connected
Other Features
Subdivision Name
Port Charlotte Sub 08
Vegetation
Trees/landscaped
Lot Features
In County, Landscaped, Paved
Patio And Porch Features
Rear Porch
Price History
| Date | Event | Price |
|---|---|---|
10/16/2026 Source: | Contingent (Active Under Contract) | $359,900 $227/sqft |
09/24/2026 Source: | Coming Soon | $359,900 $227/sqft |
09/24/2026 Source: | Listed for Sale | $359,900 -6.52% $227/sqft |
09/11/2026 Source: | Listing Removed | $385,000 $243/sqft |
07/23/2026 Source: | Listed for Sale | $385,000 $243/sqft |

Nearby Homes

Find Homes by Property Features in North Port, FL
Nearby New Homes For Sale

Based on information from Stellar MLS® through Nov 02, 2026, 02:15PM as submitted to and distributed by MLS GRID. All data is obtained from various sources and may not have been verified by the broker or MLS GRID. Supplied Open House Information is subject to change without notice. All information should be independently reviewed and verified for accuracy. Properties may or may not be listed by the office/agent presenting the information. IDX information is provided exclusively for consumers’ personal non-commercial use. It may not be used for any purpose other than to identify prospective properties consumers may be interested in purchasing. The data is deemed reliable but is not guaranteed by MLS GRID. The use of the MLS GRID Data may be subject to an end-user license agreement prescribed by the Member Participant’s applicable MLS, if any, and as amended from time to time. © 2026 Stellar MLS. All Rights Reserved.
 Advertising Broker: Fred McGill | Simple Showing, Inc
