- Overview
- Description
- Property Details
- Location
- Facts & Features
- Getting Around
- Nearby Homes



$1,434,000
Monthly Est:$7,138
 4 Beds
 4 Baths
4 full baths
 3,700sqft
228 Drake Landing, New Bern, NC 28560
$1,434,000
$7,138/moEst:
Get Pre-Approved
Single Family Residence
Built in 1993
$-- HOA
0.74 acre lot
$388/sq.ft
Description
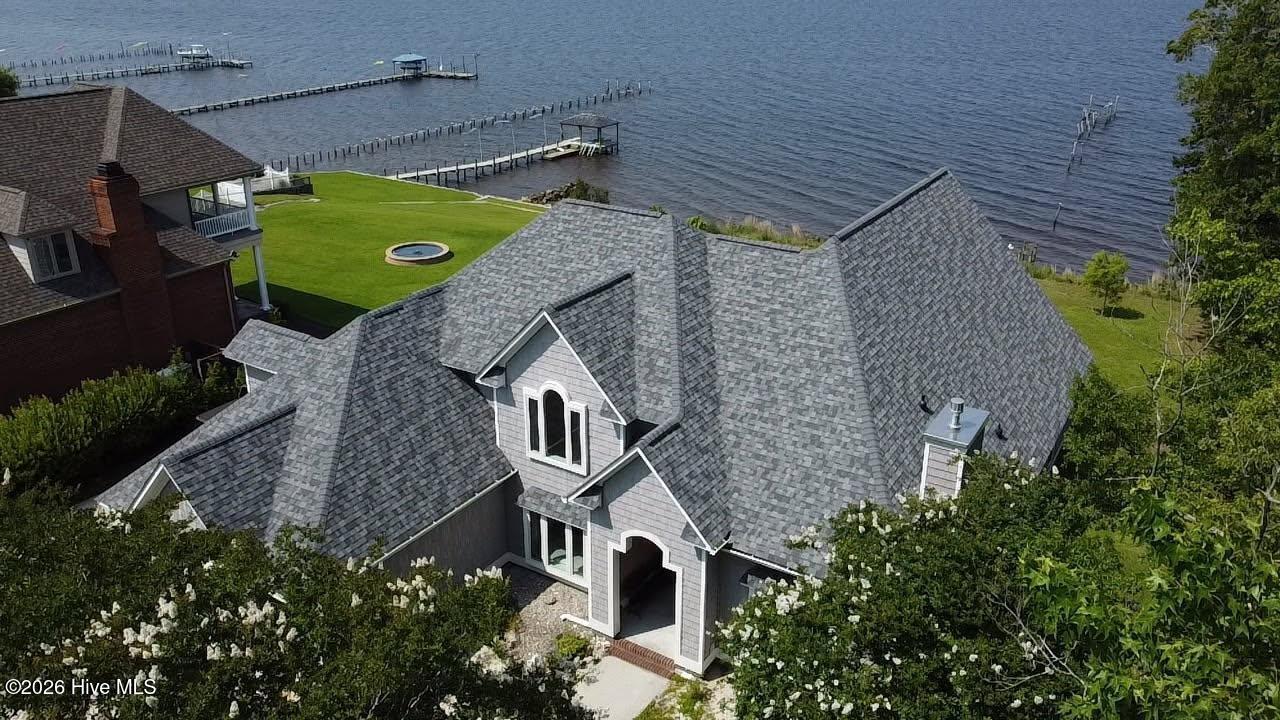
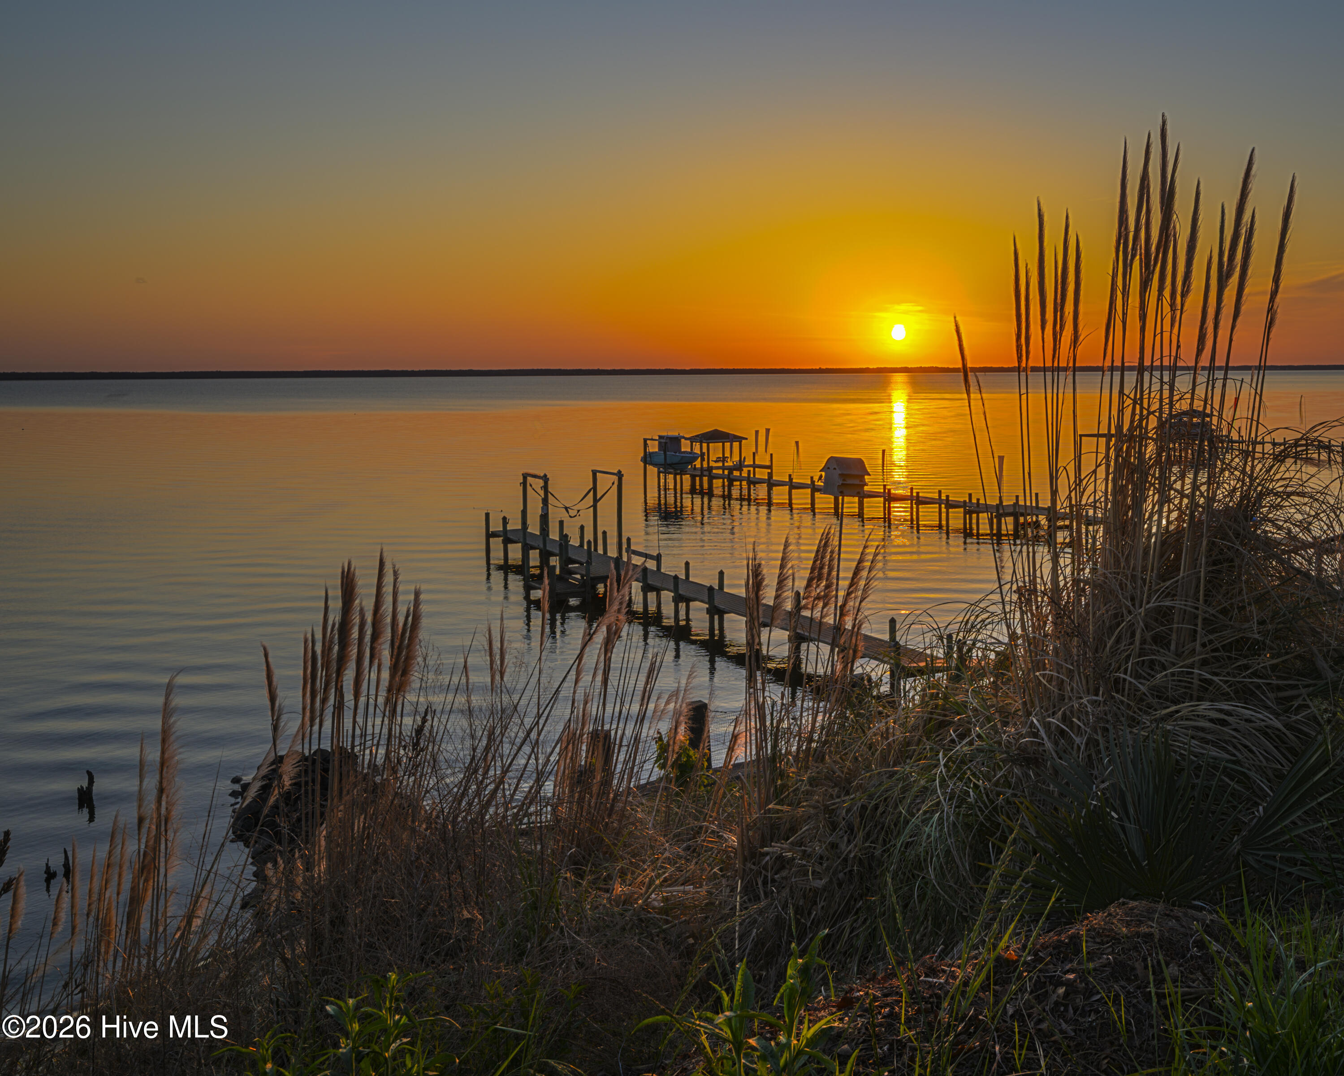
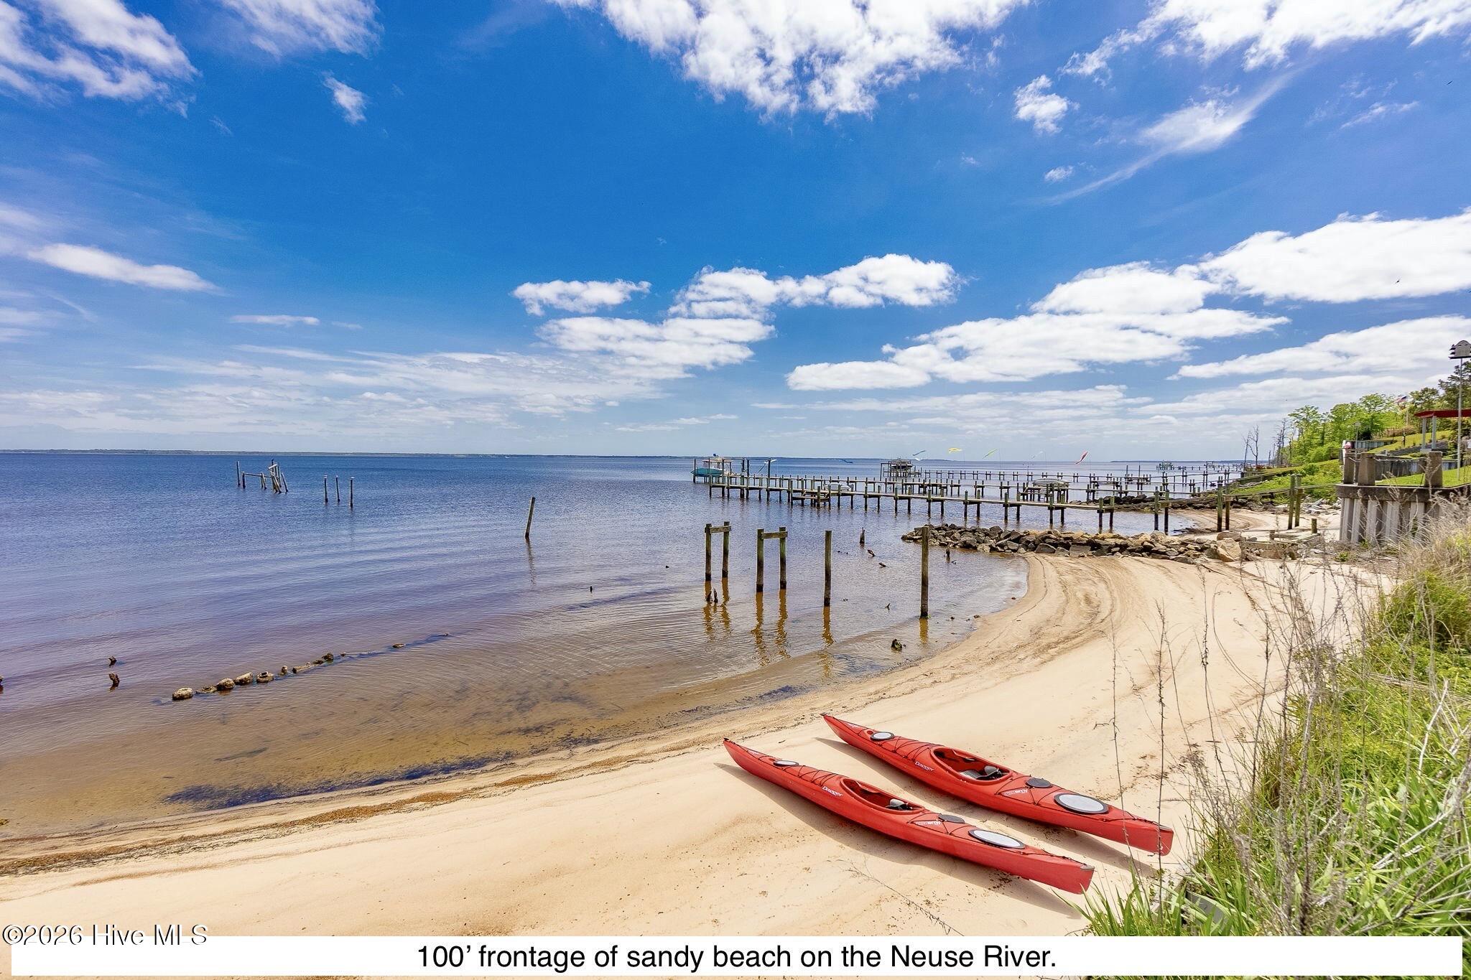
This breathtaking, custom built waterfront home located within Neuse Harbour is distinguished by its rare combination of navigable riparian waterfront, panoramic water views, exceptionally detailed craftsmanship, and low-maintenance living. A fully renovated Scandinavian-inspired residence that is truly one of a kind. Positioned on a high vantage elevation lot outside of a flood zone with a bulkhead and approximately 100 feet of sandy shoreline with direct water access to historic downtown New Bern, the Intracoastal waterway, and the Atlantic Ocean.
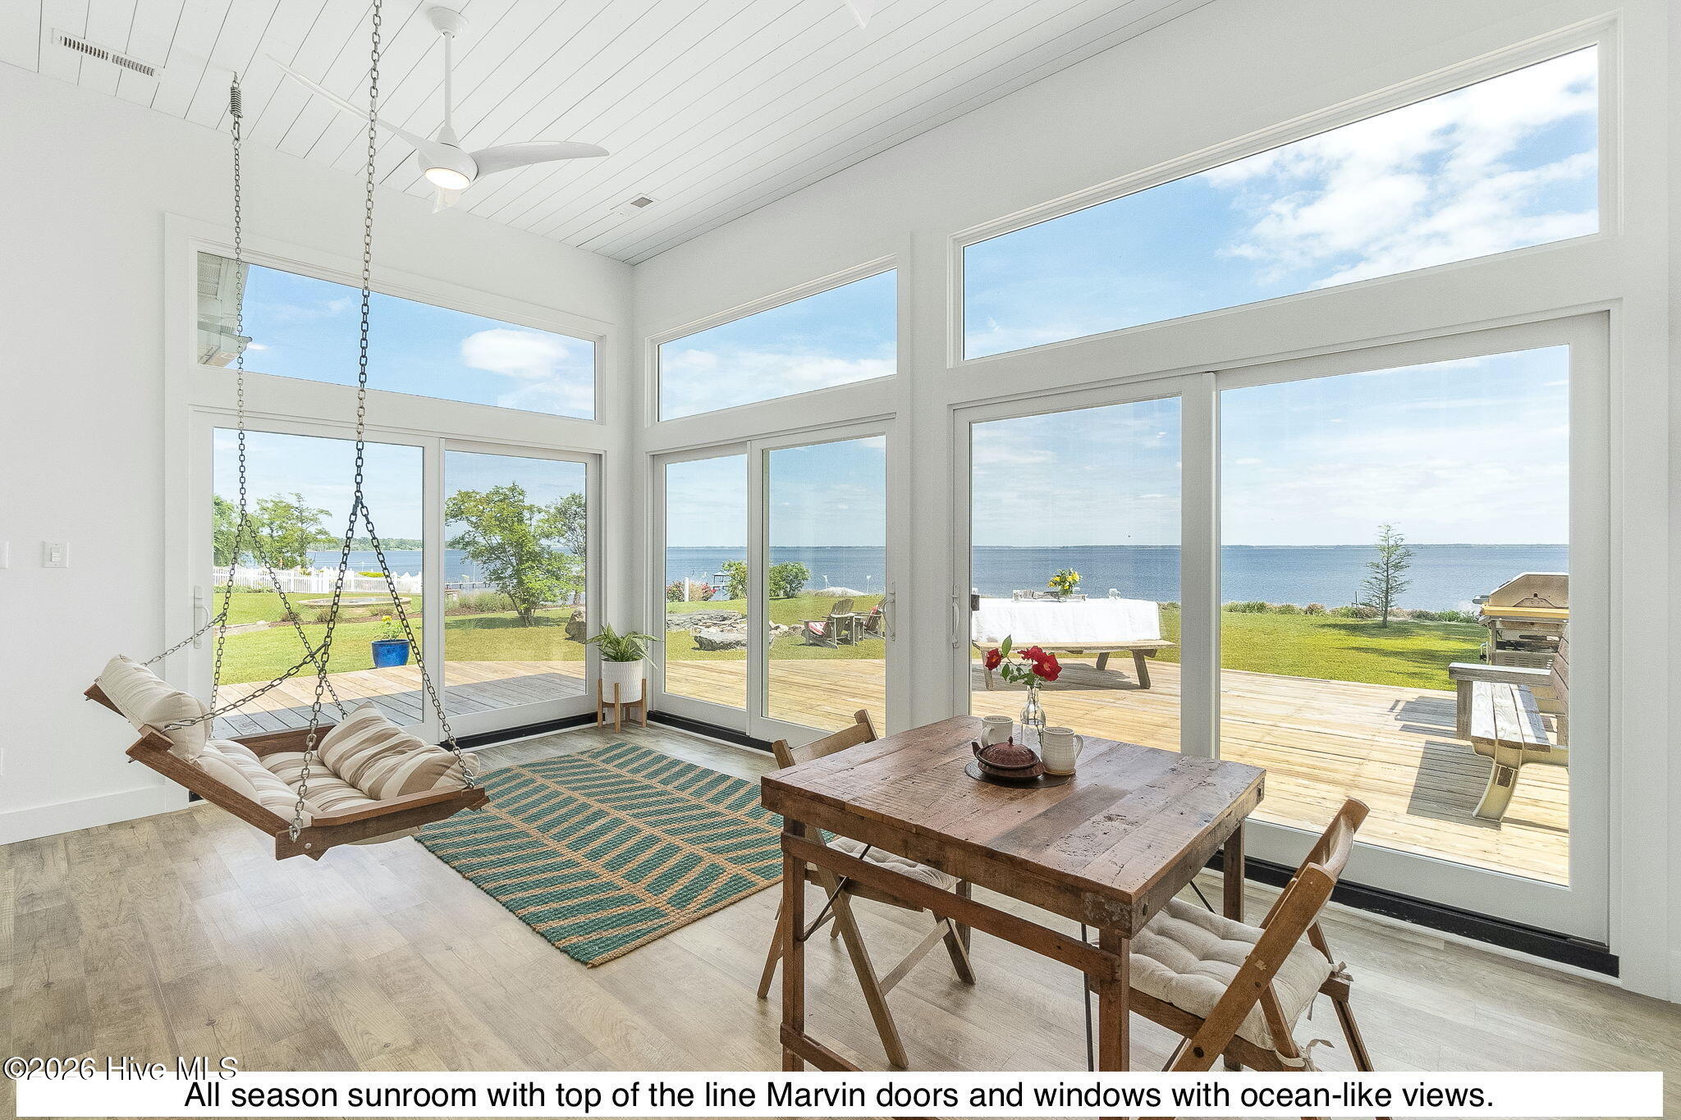
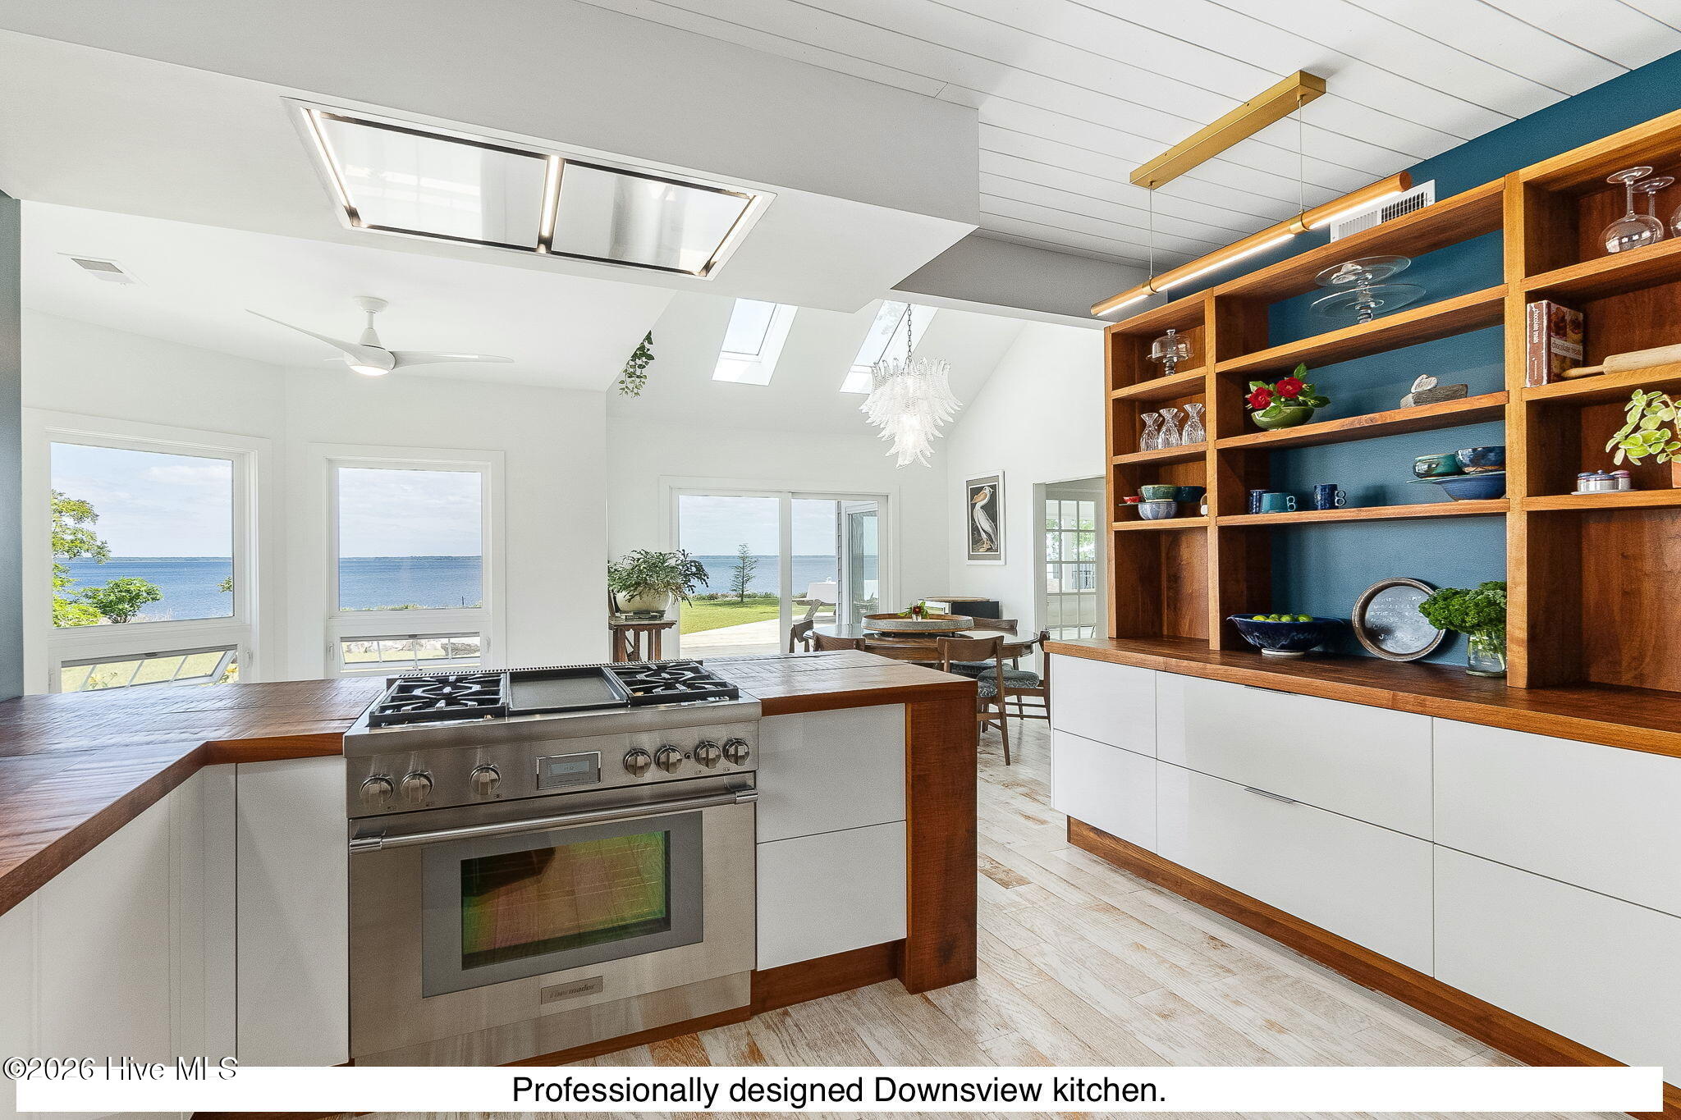
Inside, 3,700 square feet of refined luxury living space blends clean architectural lines, natural materials, and expansive river views into an atmosphere that is both sophisticated and calming. The home is filled with natural light: all new windows, Marvin sliding glass doors and skylights frame the waterfront setting. Coastal oak hardwood flooring extends throughout, complemented by luxurious solid walnut interior doors and curated lighting. The kitchen itself is both an architectural centerpiece and a chef's workspace, appointed with custom lacquered Downsview European cabinetry, 2 inch thick walnut countertops and shelving, a Thermador dual-fuel professional range, integrated Sub-Zero refrigeration drawers, Bosch dishwasher, and a recessed Zephyr hood that preserves the views. A striking double-sided, natural gas fireplace elegantly connects the kitchen and great room, flowing seamlessly into a stunning all-season sunroom overlooking the river.
The home's floor plan is ideal for everyday living, entertaining, as well as aging in place, offering true First-Floor Living. The Primary Suite on the first floor serves as a private retreat with river views and a spa-inspired bath featuring a copper soaking tub, floating lacquer vanities with soapstone countertops, copper sinks, and an elegant porcelain-tiled walk-in shower. A second, generously sized bedroom and additional full bathroom are located on the main level, while additional bedrooms, bathrooms, bonus living areas, and abundant storage upstairs provide versatility for a variety of lifestyles.
Equally impressive is the home's energy efficiency, resulting in an average electric bill of $95 per month! Dual Closed-Loop Geothermal HVAC systems with Aprilaire filtration, EcoBee smart thermostats, a Rinnai on-demand water heater, and upgraded insulation work together to deliver exceptional comfort and efficiency. Exterior materials were chosen with the same uncompromising standards, including Certainteed 200+mph rated polymer shake siding, Miami-Dade rated shingles, and a 60mil Self-Sealing Adhesive roof underlayment -- providing outstanding resilience, longevity, and minimal exterior maintenance. Outdoor living is centered around the river with a custom stone fire pit, a private outdoor shower, a large low profile step deck, and mature perennial landscaping. An extra spacious three-car garage and circular driveway provide ample space for family and friends.
This exceptional property offers the added advantages of No HOA and No City Taxes while remaining convenient to downtown New Bern, dining, shopping, healthcare, and coastal destinations. Combining premium construction on a raised slab, timeless modern design, unparalleled energy efficiency, true navigable waterfront, and a fully move-in-ready interior, this residence presents a rare opportunity to enjoy luxury waterfront living with enduring quality and ease of ownership.
- Houzeo last checked: 0 minutes ago
- Listing updated: October 29, 2026 at 2:05 pm
- Listing Provided by: ROWLAND & THE HOME SALES TEAM (252) 631-6787 , ROWLAND BOWEN (252) 259-6904 DRE #211446 | Keller Williams Realty (252) 637-2010
- Source: Hive MLS-NC | MLS#: 100568739

Property Details
Status
Active
Type
Single Family Residence
No. of Stories
2
County
City
Neighborhood
--
Year Built
1993
HOA Fees
-
Finished Area
3,700 sqft
Lot Size
0.74 acre lot
Basement Area
- sqft
MLS Name
Hive MLS
MLS Number
100568739
MLS Status
Active
Days on Market
196

Continue Your Journey in App
Find your dream home, receive real-time updates, and many more!
Continue Your Journey in App
Find your dream home, receive real-time updates, and many more!
Location
Facts & Features
Rooms
Bedrooms & bathrooms
Bedrooms: 4
Bathrooms: 4
Den
Level: First
Area: Square Feet
Dimensions: 204.00
Loft
Level: Second
Area: Square Feet
Dimensions: 221.00
Sunroom
Level: First
Area: Square Feet
Dimensions: 234.00
Bedroom 4
Level: Second
Area: Square Feet
Dimensions: 168.00
Kitchen
Level: First
Area: Square Feet
Dimensions: 144.00
Bedroom 3
Level: Second
Area: Square Feet
Dimensions: 168.00
Laundry
Level: First
Area: Square Feet
Dimensions: 78.00
Dining Room
Level: First
Area: Square Feet
Dimensions: 252.00
Bonus Room
Level: Second
Area: Square Feet
Dimensions: 132.00
Bedroom 2
Level: First
Area: Square Feet
Dimensions: 203.00
Living Room
Level: First
Area: Square Feet
Dimensions: 324.00
Master Bedroom
Level: First
Area: Square Feet
Dimensions: 350.00
Interior
Flooring
Tile, See Remarks, Hardwood
Window Features
Skylight(s), Thermal Windows
Interior Features
Master Downstairs, Central Vacuum, Walk In Closet(s), Tray Ceiling(s), High Ceilings, Entrance Foyer, Mud Room, Bookcases, Ceiling Fan(s), Pantry, Walk In Shower, Blinds/shades, Smart Thermostat, Walk In Closet(s)
Appliances
Vented Exhaust Fan, Gas Cooktop, Electric Oven, See Remarks, Refrigerator, Dishwasher, Tankless Water Heater, Air Purifier
Cooling
Other, Central Air, Zoned, Multi Units
Exterior Features
Outdoor Shower
Heating
Geothermal, Other, Zoned
Construction
Year Built
Year Built: 1993
Home type
Single Family Residence
Construction Materials
Shake Siding, Vinyl Siding, Wood Frame
Property Condition
Updated Remodeled
Foundation Details
Raised, Slab
Roof
Architectural Shingle, Membrane, See Remarks
Utilities & Energy
Utilities
Cable Available, Natural Gas Connected, Sewer Connected, Water Connected, Fiber Optic, High Speed Internet
Water Source
County Water
Association Amenities
Waterfront Community, Beach Access, Dog Park, Park
Basement
None
Laundry Features
Laundry Room
Parking Features
Garage Faces Side, Circular Driveway, Attached, Concrete, Garage Door Opener, Off Street, On Site, Garage
Pool Features
None
Other Features
Subdivision Name
Neuse Harbour
Patio And Porch Features
Covered, Deck, Front Porch
Lot Features
Deeded Beach Access, Deeded Water Access, Deeded Water Rights, Deeded Waterfront, Navigable Water
Price History
| Date | Event | Price |
|---|---|---|
10/02/2026 Source: | Price Decreased | $1,434,000 -0.07% $388/sqft |
08/01/2026 Source: | Price Decreased | $1,435,000 -4.33% $388/sqft |
04/22/2026 Source: | Price Increased | $1,500,000 +3.46% $405/sqft |
05/03/2025 Source: | Listed for Sale | $1,449,900 $392/sqft |
05/03/2025 Source: | Off Market | $1,449,900 -1.37% $392/sqft |

Show more
Nearby Homes


Find Homes by Property Features in New Bern, NC
Nearby New Homes For Sale

Based on information from the Hive MLS, through Nov 05, 2026, 05:00AM. This website may not include listings or property addresses of sellers who have directed their listing brokers to withhold their listing or their property address from display on the Internet. The data relating to real estate on this web site comes in part from the Internet Data Exchange program of Hive MLS, and is updated as of Nov 05, 2026, 05:00AM. All information is deemed reliable but not guaranteed and should be independently verified. All properties are subject to prior sale, change, or withdrawal. Neither listing broker(s) nor Chosen Realty LLC nor Houzeo shall be responsible for any typographical errors, misinformation, or misprints, and shall be held totally harmless from any damages arising from reliance upon these data. IDX information is provided exclusively for personal, non-commercial use, and may not be used for any purpose other than to identify prospective properties consumers may be interested in purchasing. © 2026 Hive MLS. All Rights Reserved.
 Advertising Broker: Nicholas Huscroft | Chosen Realty
