- Overview
- Description
- Property Details
- Location
- HOA Management
- Facts & Features
- Getting Around
- Nearby Homes

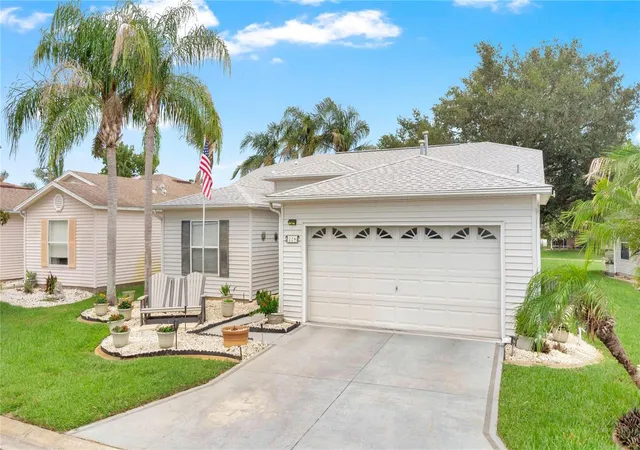


$270,000
Monthly Est:$1,344
 2 Beds
 2 Baths
2 full baths
 1,568sqft
228 Grand Vista Trl, Leesburg, FL 34748
$270,000
$1,344/moEst:
Get Pre-Approved
Single Family Residence
Built in 2002
$265/mo HOA
5,500 sqft lot
$172/sq.ft
Description
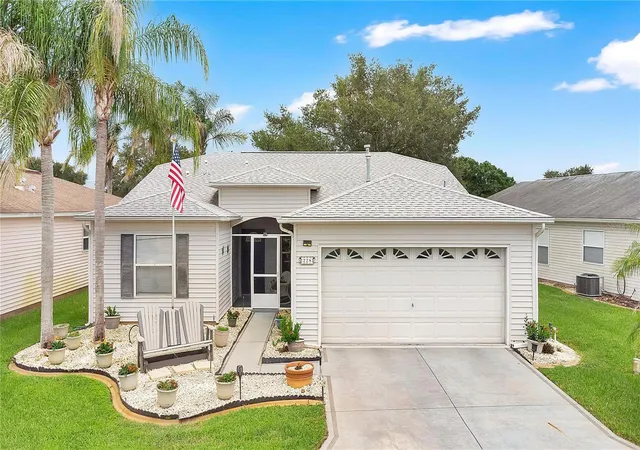
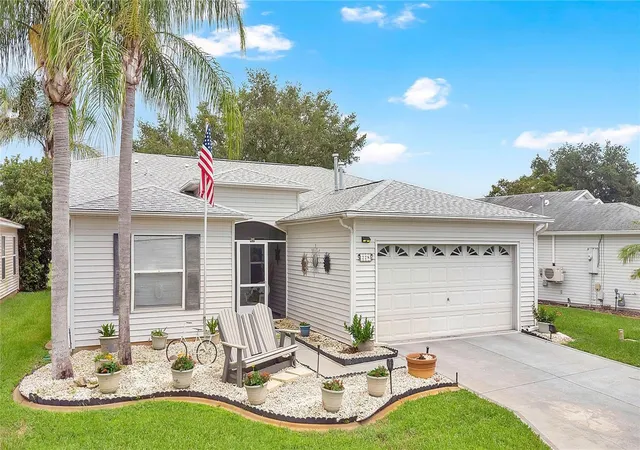
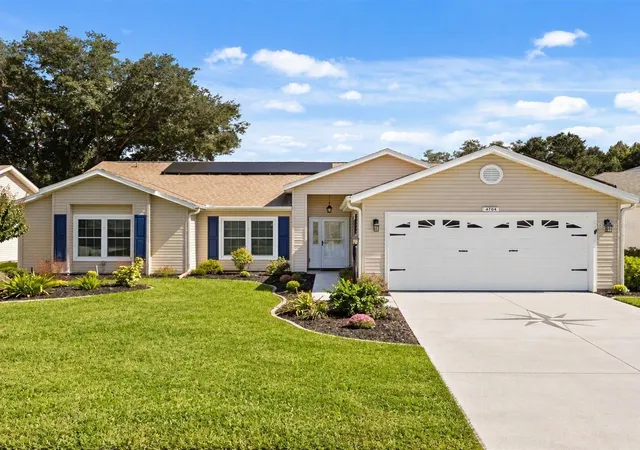
Welcome to 228 Grand Vista Trail, a rare opportunity to own a lovingly maintained, original-owner home ideally situated in Pennbrooke Fairways. Nestled within one of Central Florida's premier gated 55+ communities, this exceptional residence combines peaceful golf course views, quality craftsmanship, and an active Florida lifestyle.
Pride of ownership is evident throughout this beautifully maintained home, featuring rich hardwood floors, luxury vinyl plank flooring in select areas, granite countertops, abundant natural light, and a spacious floor plan designed for comfortable everyday living and effortless entertaining. The inviting kitchen offers generous workspace with stainless steel appliances, and flows seamlessly into the living and dining areas, creating the perfect setting for gathering with family and friends.
Major updates provide added peace of mind, including a new roof installed in 2021 and a complete Gas HVAC system replacement in 2016, including the condenser and air handler/furnace.
Step onto the screened lanai and enjoy tranquil views overlooking the manicured 8th tee of the Oaks Golf Course. Just beyond the lanai, a spacious composite deck expands your outdoor living space, providing the perfect setting for grilling, entertaining guests, or simply relaxing while taking in the beautiful golf course views. Whether you're an avid golfer or simply appreciate the serenity of golf course living, this outdoor retreat offers the ideal place to enjoy your morning coffee or unwind at the end of the day.
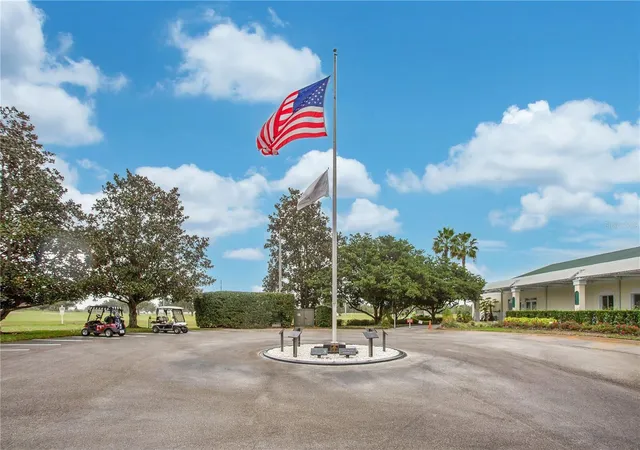
Pennbrooke Fairways is one of Central Florida's premier gated 55+ communities, offering three golf courses (2 Executive 9-hole courses and 1regulation 9-hole course), multiple swimming pools, a fitness center, tennis and pickleball courts, shuffleboard, a softball field, walking paths, an on-site restaurant, and an extensive calendar of clubs and social activities.
Conveniently located near shopping, dining, medical facilities, The Villages, and Florida's Turnpike, you'll enjoy the perfect balance of peaceful community living and convenient access to everything Central Florida has to offer.
If you've been searching for an original-owner golf course home with thoughtful updates, exceptional outdoor living space, and an unbeatable lifestyle, 228 Grand Vista Trail is an opportunity you won't want to miss.
Who You Work With Truly Matters... Let Us Show You Why.
- Houzeo last checked: 3 hours ago
- Listing updated: October 12, 2026 at 8:06 pm
- Listing Provided by: Tom McKnight (352) 978-9777 | KELLER WILLIAMS ELITE PARTNERS III REALTY (321) 527-5111
- Source: Stellar MLS-FL | MLS#: G5114775

Property Details
Status
Active
Type
Single Family Residence
No. of Stories
1
County
City
Neighborhood
--
Year Built
2002
HOA Fees
$265/mo
Finished Area
1,568 sqft
Lot Size
5,500 sqft lot
Basement Area
- sqft
MLS Name
Stellar MLS
MLS Number
G5114775
MLS Status
Active
Days on Market
91
Cumulative Days on Market
81

Continue Your Journey in App
Find your dream home, receive real-time updates, and many more!
Download App
Continue Your Journey in App
Find your dream home, receive real-time updates, and many more!
Location
HOA Management
Frank Bochicchio/Leland Management
HOA Fees
$265/ Monthly
Amenities
 Amenities and services may be covered by one or multiple associations and service providers.
 Spa
 Pool
 Gym
 Golf
 Cable TV
 Security Guard
 Basket Ball
 Storage
 Security Gate
 Tennis
 Internet
 Club House
 Maintenance
 Park Playground
 Sports Court
Recreation Facilities
Management
Private Road
Recreational Facilities
Disclaimer: Amenities are based on third-party information and may vary; buyers must independently verify all amenities, as information is deemed reliable but not guaranteed.
Facts & Features
Rooms
Bedrooms & bathrooms
Bedrooms: 2
Bathrooms: 2
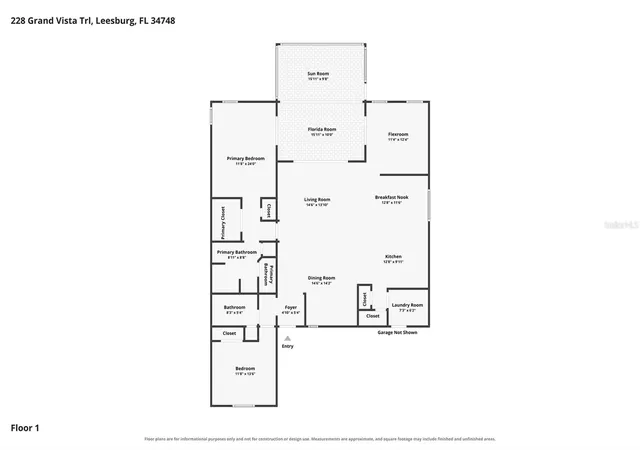
Foyer
Level: First
Area: 25.00 Square Feet
Dimensions: 5x5
Living Room
Level: First
Area: 210.00 Square Feet
Dimensions: 15x14
Dining Room
Level: First
Area: 210.00 Square Feet
Dimensions: 15x14
Kitchen
Level: First
Area: 130.00 Square Feet
Dimensions: 13x10
Dinette
Level: First
Area: 156.00 Square Feet
Dimensions: 13x12
Den
Level: First
Area: 132.00 Square Feet
Dimensions: 11x12
Primary Bedroom
Level: First
Area: 288.00 Square Feet
Dimensions: 12x24
Primary Bathroom
Level: First
Area: 81.00 Square Feet
Dimensions: 9x9
Bedroom 2
Level: First
Area: 168.00 Square Feet
Dimensions: 12x14
Bathroom 2
Level: First
Area: 48.00 Square Feet
Dimensions: 8x6
Laundry
Level: First
Area: 42.00 Square Feet
Dimensions: 7x6
Florida Room
Level: First
Area: 160.00 Square Feet
Dimensions: 16x10
Balcony/Porch/Lanai
Level: First
Area: 160.00 Square Feet
Dimensions: 16x10
Balcony/Porch/Lanai
Level: First
Interior
Sewer
Public Sewer
Flooring
Ceramic Tile, Luxury Vinyl, Wood
Heating
Natural Gas
Appliances
Dishwasher, Disposal, Dryer, Gas Water Heater
Interior Features
Ceiling Fans(s), Eat In Kitchen, Living Room/dining Room Combo, Solid Wood Cabinets, Stone Counters, Thermostat, Walk In Closet(s), Window Treatments
Cooling
Central Air
Exterior Features
Rain Gutters
Construction
Year Built
Year Built: 2002
Home type
Single Family Residence
Foundation Details
Slab
Property Condition
Completed
Construction Materials
Metal Frame, Vinyl Siding, Frame
Roof
Shingle
Utilities & Energy
Laundry Features
Electric Dryer Hookup, Laundry Room
Water Source
Public
Association Amenities
Basketball Court, Cable Tv, Clubhouse, Fence Restrictions, Fitness Center, Gated, Golf Course, Maintenance, Park, Pickleball Court(s), Recreation Facilities, Security, Shuffleboard Court, Spa/hot Tub, Storage, Tennis Court(s)
Utilities
Cable Connected, Electricity Connected, Natural Gas Connected, Sewer Connected, Underground Utilities, Water Connected
Parking Features
Driveway, Garage Door Opener
Other Features
Lot Features
On Golf Course, Paved
Vegetation
Mature Landscaping
Community Features
Buyer Approval Required, Clubhouse, Community Mailbox, Deed Restrictions, Fitness Center, Gated Community Guard, Golf Carts Ok, Golf, Park, Pool, Restaurant, Sidewalks, Tennis Court(s), Street Lights
Subdivision Name
Pennbrooke Ph M Sub
Patio And Porch Features
Covered, Enclosed, Rear Porch, Screened
Price History
| Date | Event | Price |
|---|---|---|
07/23/2026 Source: | Listed for Sale | $270,000 $172/sqft |

Nearby Homes







Find Homes by Property Features in Leesburg, FL
Nearby New Homes For Sale

Based on information from Stellar MLS® through Oct 23, 2026, 06:45AM as submitted to and distributed by MLS GRID. All data is obtained from various sources and may not have been verified by the broker or MLS GRID. Supplied Open House Information is subject to change without notice. All information should be independently reviewed and verified for accuracy. Properties may or may not be listed by the office/agent presenting the information. IDX information is provided exclusively for consumers’ personal non-commercial use. It may not be used for any purpose other than to identify prospective properties consumers may be interested in purchasing. The data is deemed reliable but is not guaranteed by MLS GRID. The use of the MLS GRID Data may be subject to an end-user license agreement prescribed by the Member Participant’s applicable MLS, if any, and as amended from time to time. © 2026 Stellar MLS. All Rights Reserved.
 Advertising Broker: Fred McGill | Simple Showing, Inc
