- Overview
- Description
- Property Details
- Location
- Facts & Features
- Getting Around
- Nearby Homes


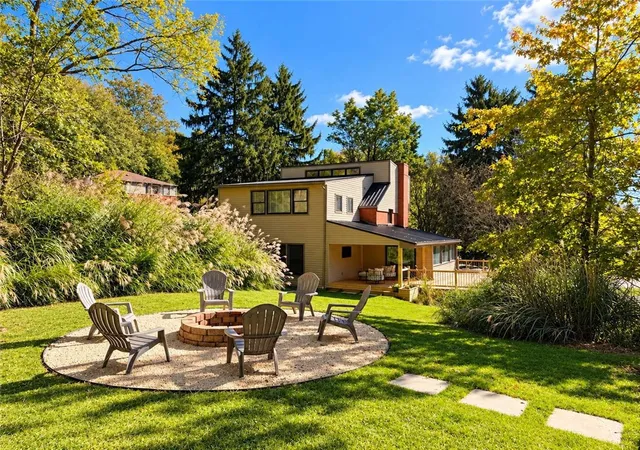

Street View
$379,500
Monthly Est:$1,889
 4 Beds
 3 Baths
2 full baths + 1 half bath
 2,601sqft
228 Houston Rd, Ross Twp, PA 15237
$379,500
$1,889/moEst:
Get Pre-Approved
Single Family Residence
Built in 1950
$-- HOA
0.86 acre lot
$146/sq.ft
Description
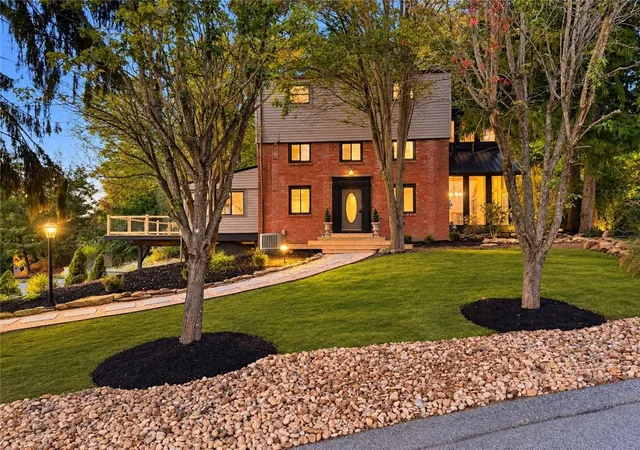
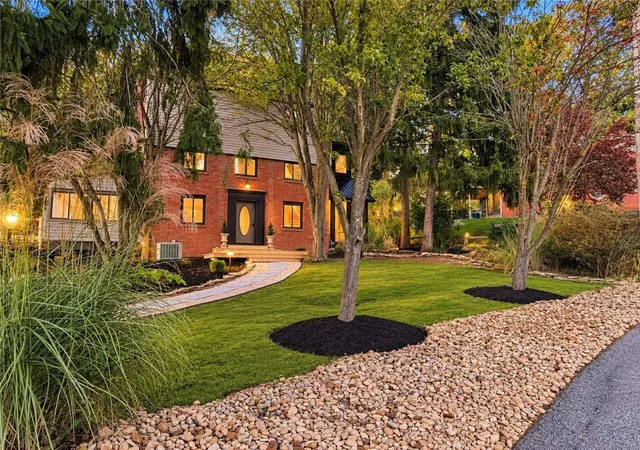
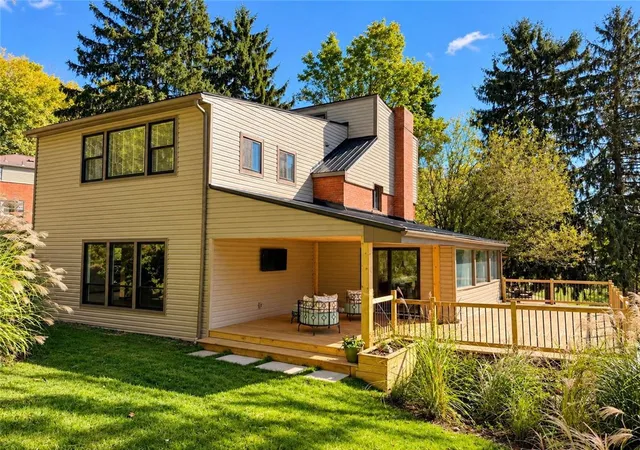
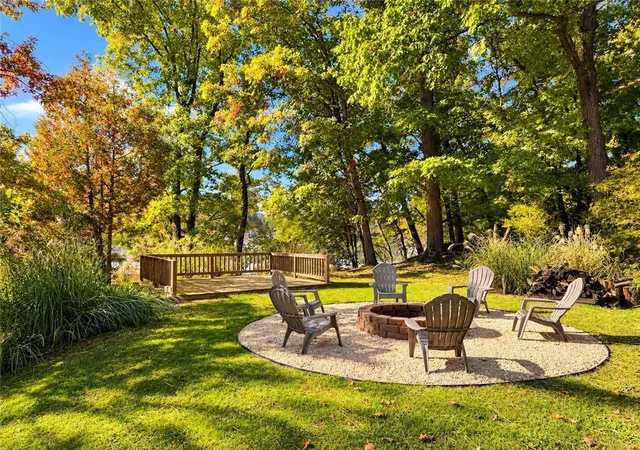
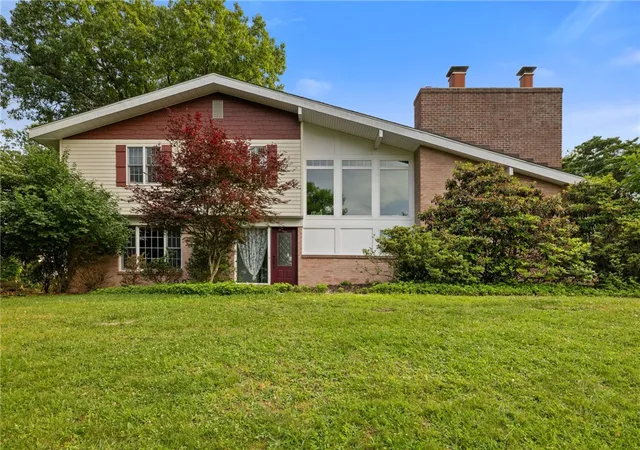
Spacious, Fully Renovated 4 Bedroom Home in the Heart of Pittsburgh’s North Hills. Welcome to this exceptionally spacious 4-bedroom, 3-bathroom home with almost 1 acre wooded lot in the heart of Pittsburgh’s North Hills\! Offering the perfect blend of space, style, and convenience, this impressive property has been extensively renovated over the past few years, providing modern updates and upgraded finishes throughout. From the moment you arrive, you’ll appreciate the brand-new exterior improvements, including a new roof, siding, decks, and beautifully designed hardscaping. With ample parking, expansive outdoor spaces, and plenty of room to gather, this home is ideal for entertaining family and friends in every season. Inside, you’ll find extra-large rooms, abundant natural light, and a spacious central kitchen designed to be the heart of the home. Featuring upgraded cabinetry, upgraded appliances, and granite countertops, the kitchen offers both functionality and style, making it the perfect gathering place for everyday living and special occasions.A convenient second-floor laundry area adds to the home’s practical appeal. The flexible floor plan offers exceptional versatility, including a bedroom and full bathroom that can serve as an in-law suite, accommodations for an adult child, or a private guest retreat. Whether you’re hosting summer gatherings on the decks, enjoying the privacy of the wooded setting, or bringing everyone together for the holidays, this home offers the space and setting to make lasting memories. Conveniently located near shopping, dining, and major highways, you’ll enjoy easy access to everything the North Hills has to offer while still having room to spread out and enjoy your own private retreat. With its extensive renovations, upgraded finishes, generous living spaces, and outstanding entertaining potential, this is a home you won’t want to miss. Come see it, make it your own, and start creating memories for years to come!
- Houzeo last checked: 37 minutes ago
- Listing updated: October 22, 2026 at 1:46 pm
- Listing Provided by: Christopher Carr (855) 885-4663 DRE #RM420776 | HOMEZU (855) 885-4663
- Source: West Penn MLS-PA | MLS#: 1780290

Property Details
Status
Active
Type
Single Family Residence
No. of Stories
3
County
City
Neighborhood
--
Year Built
1950
HOA Fees
-
Finished Area
2,601 sqft
Lot Size
0.86 acre lot
Basement Area
- sqft
MLS Name
West Penn MLS
MLS Number
1780290
MLS Status
Active
Days on Market
1
Open House

Continue Your Journey in App
Find your dream home, receive real-time updates, and many more!
Download App
Continue Your Journey in App
Find your dream home, receive real-time updates, and many more!
Location
Facts & Features
Rooms
Bedrooms & bathrooms
Bedrooms: 4
Bathrooms: 3
Den
Level: Main
Area: 242.00 Square Feet
Dimensions: 22x11
Bedroom2
Level: Upper
Area: 176.00 Square Feet
Dimensions: 16x11
Bedroom3
Level: Upper
Area: 364.00 Square Feet
Dimensions: 26x14
PrimaryBedroom
Level: Upper
Area: 322.00 Square Feet
Dimensions: 23x14
Kitchen
Level: Main
Area: 260.00 Square Feet
Dimensions: 10x26
DiningRoom
Level: Main
Area: 290.00 Square Feet
Dimensions: 29x10
LivingRoom
Level: Main
Area: 360.00 Square Feet
Dimensions: 24x15
Interior
Appliances
Some Gas Appliances, Dishwasher, Microwave, Refrigerator, Stove
Window Features
Multi Pane
Heating
Forced Air, Gas
Cooling
Electric
Sewer
Public Sewer
Flooring
Carpet, Hardwood
Construction
Year Built
Year Built: 1950
Home type
Single Family Residence
Construction Materials
Brick
Architectural Style
Three Story
Roof
Asphalt
Property Condition
Resale
Utilities & Energy
Fireplace Features
Gas
Parking Features
Off Street
Water Source
Public
Basement
Finished, Walk Out Access
Pool Features
None
Price History
| Date | Event | Price |
|---|---|---|
10/21/2026 Source: | Listed for Sale | $379,500 +51.80% $146/sqft |
05/20/2020 Source: | Price Increased | $250,000 +25.00% $96/sqft |
05/20/2020 Source: | Sold | $200,000 +6566.67% $77/sqft |
03/09/2020 Source: | Listing Removed | $3,000 -98.80% $1/sqft |
05/27/2019 Source: | Sold | $250,000 -28.55% $96/sqft |

Show more
Nearby Homes



Find Homes by Property Features in Ross Twp, PA
Nearby New Homes For Sale

Based on information from the West Penn Mutli-List, INC through Oct 22, 2026, 03:46PM. Information is provided exclusively for consumers’ personal, non-commercial use and may not be used for any purpose other than to identify prospective properties consumers may be interested in purchasing. Information is deemed reliable but not guaranteed. © 2026 West Penn Multi-List, Inc. All Rights Reserved.
 Advertising Broker: Daniel Demers | Sell Your Home Services
