- Overview
- Description
- Property Details
- Location
- HOA Management
- Facts & Features
- Getting Around
- Nearby Homes


$265,000
Monthly Est:$1,319
 3 Beds
 3 Baths
2 full baths + 1 half bath
 1,416sqft
228 Scenic Hl Dr, Carnegie, PA 15106
$265,000
$1,319/moEst:
Get Pre-Approved
Townhouse
Built in 2002
$165/mo HOA
0.05 acre lot
$187/sq.ft
Description
Welcome to this Stunning 3-bedroom, 2.5-bathroom townhome nestled in the highly desirable "Highlands of Carnegie" Community. Designed for Modern Living, the Open-Concept main floor Seamlessly connects a Light-Filled living area to a dining room and a Beautifully Appointed kitchen with SS Appliances. Creating an effortless layout for both Relaxing and Entertaining. Convenient main-level highlights include a thoughtfully placed powder room and direct access to your Newly Stained Deck. Upstairs, the Expansive Primary Suite serves as a private retreat, featuring Generous closet space and a Dedicated full ensuite bathroom. Two additional Spacious and Sunlit bedrooms offer Exce...
Continue Reading- Houzeo last checked: 12 hours ago
- Listing updated: October 4, 2026 at 7:03 pm
- Listing Provided by: Rebecca Martelli/The Martelli Team (412) 262-4630 DRE #RS325716 | BERKSHIRE HATHAWAY THE PREFERRED REALTY (412) 262-4630
- Source: West Penn MLS-PA | MLS#: 1775943

Property Details
Status
Active
Type
Townhouse
No. of Stories
2
County
City
Neighborhood
--
Year Built
2002
HOA Fees
$165/mo
Finished Area
1,416 sqft
Lot Size
0.05 acre lot
Basement Area
- sqft
MLS Name
West Penn MLS
MLS Number
1775943
MLS Status
Active
Days on Market
12

Continue Your Journey in App
Find your dream home, receive real-time updates, and many more!
Download App
Continue Your Journey in App
Find your dream home, receive real-time updates, and many more!
Location
HOA Management
N/A
HOA Fees
$165/ Monthly
Disclaimer: Amenities are based on third-party information and may vary; buyers must independently verify all amenities, as information is deemed reliable but not guaranteed.
Facts & Features
Rooms
Bedrooms & bathrooms
Bedrooms: 3
Bathrooms: 3
Bedroom3
Level: Upper
Area: 100.00 Square Feet
Dimensions: 10x10
Bedroom2
Level: Upper
Area: 132.00 Square Feet
Dimensions: 12x11
PrimaryBedroom
Level: Upper
Area: 165.00 Square Feet
Dimensions: 15x11
Laundry
Level: Main
Area: 25.00 Square Feet
Dimensions: 5x5
Kitchen
Level: Main
Area: 154.00 Square Feet
Dimensions: 14x11
DiningRoom
Level: Main
Area: 130.00 Square Feet
Dimensions: 13x10
LivingRoom
Level: Main
Area: 169.00 Square Feet
Dimensions: 13x13
Interior
Heating
Gas
Appliances
Some Gas Appliances, Dishwasher, Disposal, Microwave, Stove
Flooring
Vinyl, Carpet
Window Features
Screens, Window Treatments
Interior Features
Pantry, Window Treatments
Sewer
Public Sewer
Cooling
Central Air
Construction
Year Built
Year Built: 2002
Home type
Townhouse
Property Condition
Resale
Construction Materials
Vinyl Siding
Roof
Asphalt
Architectural Style
Colonial, Two Story
Utilities & Energy
Water Source
Public
Parking Features
Built In, Garage Door Opener
Pool Features
None
Other Features
Subdivision Name
The Highlands Of Carnegie
Price History
| Date | Event | Price |
|---|---|---|
09/24/2026 Source: | Listed for Sale | $265,000 +20284.62% $187/sqft |
12/29/2017 Source: | Listing Removed | $1,300 $1/sqft |

Getting Around 228 Scenic Hl Dr
Bike Score®

Somewhat Bikeable
20/100
Walk Score®

Car-Dependent
45/100
Data provided by Redfin
Nearby Homes

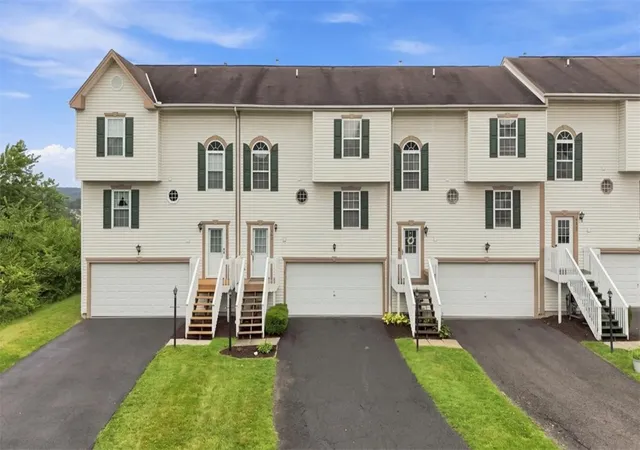


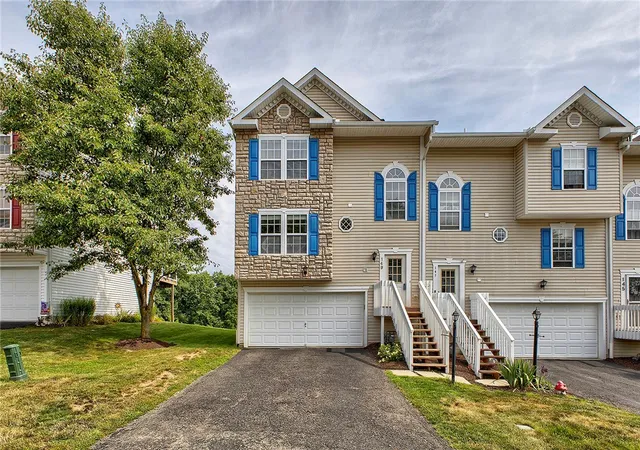
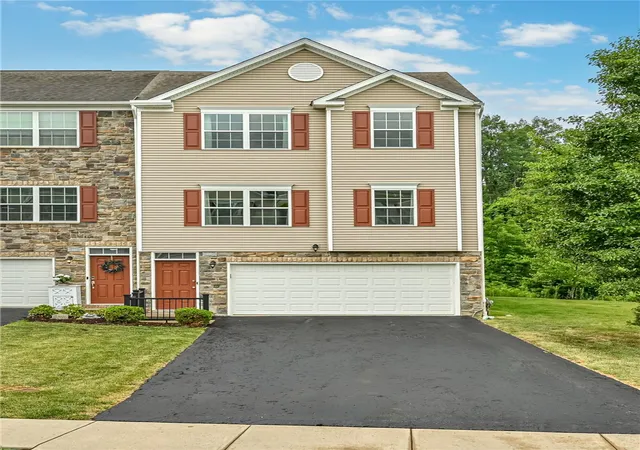
Find Homes by Property Features in Carnegie, PA
Nearby New Homes For Sale

Based on information from the West Penn Mutli-List, INC through Oct 07, 2026, 06:00AM. Information is provided exclusively for consumers’ personal, non-commercial use and may not be used for any purpose other than to identify prospective properties consumers may be interested in purchasing. Information is deemed reliable but not guaranteed. © 2026 West Penn Multi-List, Inc. All Rights Reserved.
 Advertising Broker: Daniel Demers | Sell Your Home Services