- Overview
- Description
- Property Details
- Location
- HOA Management
- Facts & Features
- Getting Around
- Nearby Homes

Street View
$350,000
Monthly Est:$1,742
 3 Beds
 3 Baths
2 full baths + 1 half bath
 1,842sqft
691 Freedom Dr, Carnegie, PA 15106
$350,000
$1,742/moEst:
Get Pre-Approved
Townhouse
Built in 2012
$150/mo HOA
0.21 acre lot
$190/sq.ft
Description
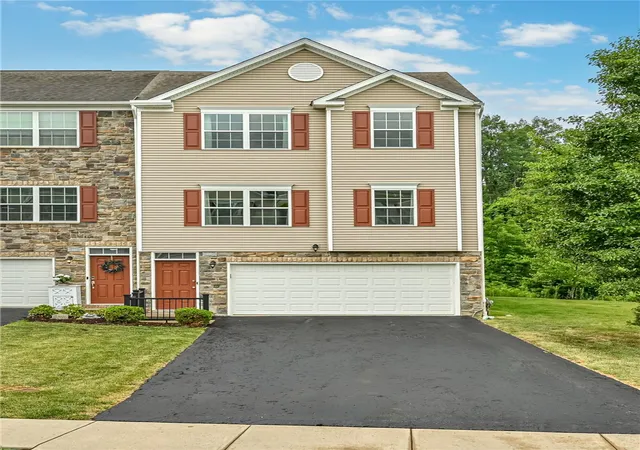
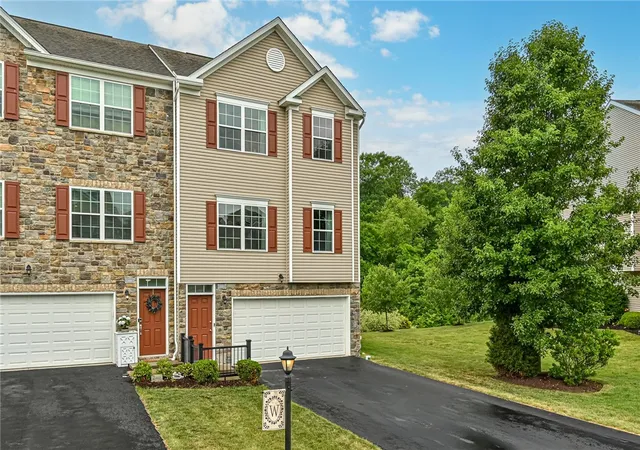
Tucked away in the peaceful Centennial Pointe neighborhood of Collier Township, this end-unit, S&A built townhome effortlessly blends classic architectural character with modern sophistication, offering a sense of privacy and space just minutes from the parkway. Loaded with upgrades including a three-story bump-out addition, which increases your living space across the lower level, main living level, and primary bath.
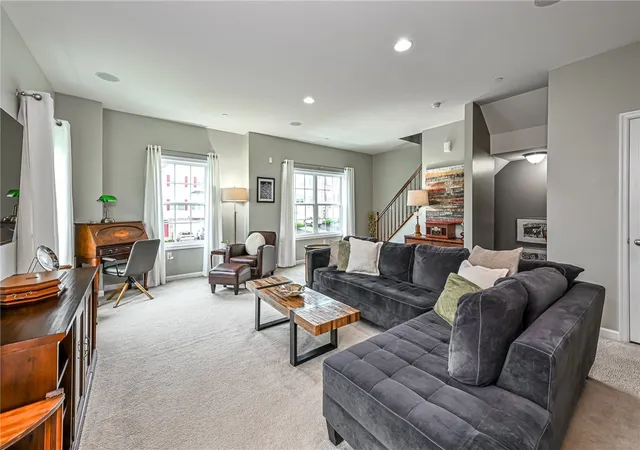
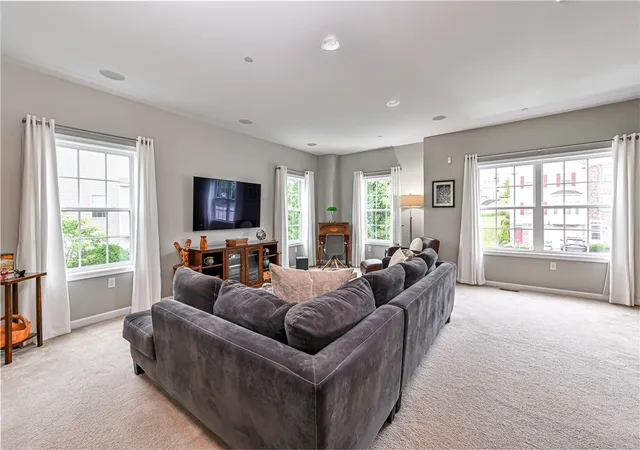
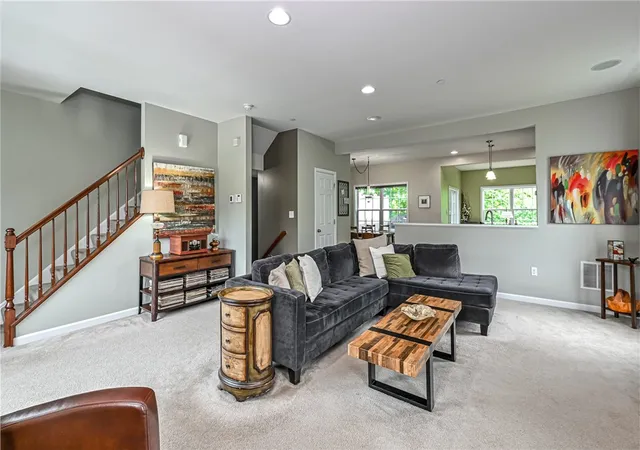
The living space is bathed in natural light from the ample windows and recessed lighting. And features built-in surround sound system-making it an ideal entertaining spot or quiet movie nights. The heart of the residence is a seamless culinary and dining space where timeless design meets modern luxury, with hardwood flooring, center island, rich wood cabinetry, a large pantry, stainless-steel appliances, and upgraded modern lighting. Just off the kitchen sits the bonus room offering flexibility and comfort. From there, step outside to enjoy the serene, treed backdrop in total privacy while relaxing on the expanded rear deck featuring TimberTech® composite decking and upgraded railing system (2021). Upstairs, you'll find the expansive primary suite with vaulted ceiling, and an upgraded walk-in closet with custom storage solutions (2016) built-ins. The luxurious en-suite bathroom features chic white tile, a large soaking tub, glass enclosed walk-in shower and water closet. Two additional bedrooms, a family bathroom and laundry complete this level. The beautifully finished (2017) lower level offers additional, flexible living space with stylish tile flooring, enhanced storage, and walk-out to the backyard. An enclosed two-car garage provides secure parking and extra storage. Beyond the front door lies a quiet, family-friendly neighborhood with sidewalks perfect for evening strolls, offering a low-maintenance lifestyle and a robust HOA that includes exclusive access to the community pool and clubhouse located just steps from the home. HOA also covers the exterior of property (siding, roof, gutters, downspouts, soffit/fascia), grass cutting and landscaping. Balancing peaceful seclusion with unmatched convenience, this remarkable end-unit sits mere minutes from I-376, I-79, Settlers Ridge, and Robinson Mall, offering an unbeatable location.
- Houzeo last checked: 12 hours ago
- Listing updated: August 11, 2026 at 1:00 pm
- Listing Provided by: Mindy Pry (724) 765-7000 DRE #RS316557 | PIATT SOTHEBY'S INTERNATIONAL REALTY (724) 765-7000
- Source: West Penn MLS-PA | MLS#: 1761180

Property Details
Status
Active Under Contract
Type
Townhouse
No. of Stories
2
County
City
Neighborhood
--
Year Built
2012
HOA Fees
$150/mo
Finished Area
1,842 sqft
Lot Size
0.21 acre lot
Basement Area
- sqft
MLS Name
West Penn MLS
MLS Number
1761180
MLS Status
Contingent
Days on Market
105

Continue Your Journey in App
Find your dream home, receive real-time updates, and many more!
Download App
Continue Your Journey in App
Find your dream home, receive real-time updates, and many more!
Location
HOA Management
N/A
HOA Fees
$150/ Monthly
Disclaimer: Amenities are based on third-party information and may vary; buyers must independently verify all amenities, as information is deemed reliable but not guaranteed.
Facts & Features
Rooms
Bedrooms & bathrooms
Bedrooms: 3
Bathrooms: 3
GameRoom
Level: Lower
Area: 220.00 Square Feet
Dimensions: 20x11
Bedroom3
Level: Upper
Area: 108.00 Square Feet
Dimensions: 12x9
Bedroom2
Level: Upper
Area: 130.00 Square Feet
Dimensions: 13x10
PrimaryBedroom
Level: Upper
Area: 192.00 Square Feet
Dimensions: 16x12
FamilyRoom
Level: Main
Area: 132.00 Square Feet
Dimensions: 12x11
Kitchen
Level: Main
Area: 121.00 Square Feet
Dimensions: 11x11
DiningRoom
Level: Main
Area: 132.00 Square Feet
Dimensions: 12x11
LivingRoom
Level: Main
Area: 380.00 Square Feet
Dimensions: 19x20
Interior
Appliances
Some Gas Appliances, Dryer, Dishwasher, Disposal, Microwave, Refrigerator, Stove, Washer
Sewer
Public Sewer
Cooling
Central Air
Flooring
Carpet, Hardwood
Heating
Gas
Interior Features
Kitchen Island, Pantry
Construction
Year Built
Year Built: 2012
Home type
Townhouse
Architectural Style
Colonial, Two Story
Construction Materials
Vinyl Siding
Property Condition
Resale
Roof
Asphalt
Utilities & Energy
Basement
Finished, Walk Out Access
Parking Features
Built In, Garage Door Opener
Water Source
Public
Pool Features
Pool
Other Features
Subdivision Name
Centennial Pointe
Price History
| Date | Event | Price |
|---|---|---|
08/11/2026 Source: | Contingent (Active Under Contract) | $350,000 $190/sqft |
07/18/2026 Source: | Listed for Sale | $350,000 $190/sqft |

Nearby Homes




Find Homes by Property Features in Carnegie, PA
Nearby New Homes For Sale

Based on information from the West Penn Mutli-List, INC through Oct 07, 2026, 06:00AM. Information is provided exclusively for consumers’ personal, non-commercial use and may not be used for any purpose other than to identify prospective properties consumers may be interested in purchasing. Information is deemed reliable but not guaranteed. © 2026 West Penn Multi-List, Inc. All Rights Reserved.
 Advertising Broker: Daniel Demers | Sell Your Home Services