- Overview
- Description
- Property Details
- Location
- Facts & Features
- Getting Around
- Nearby Homes
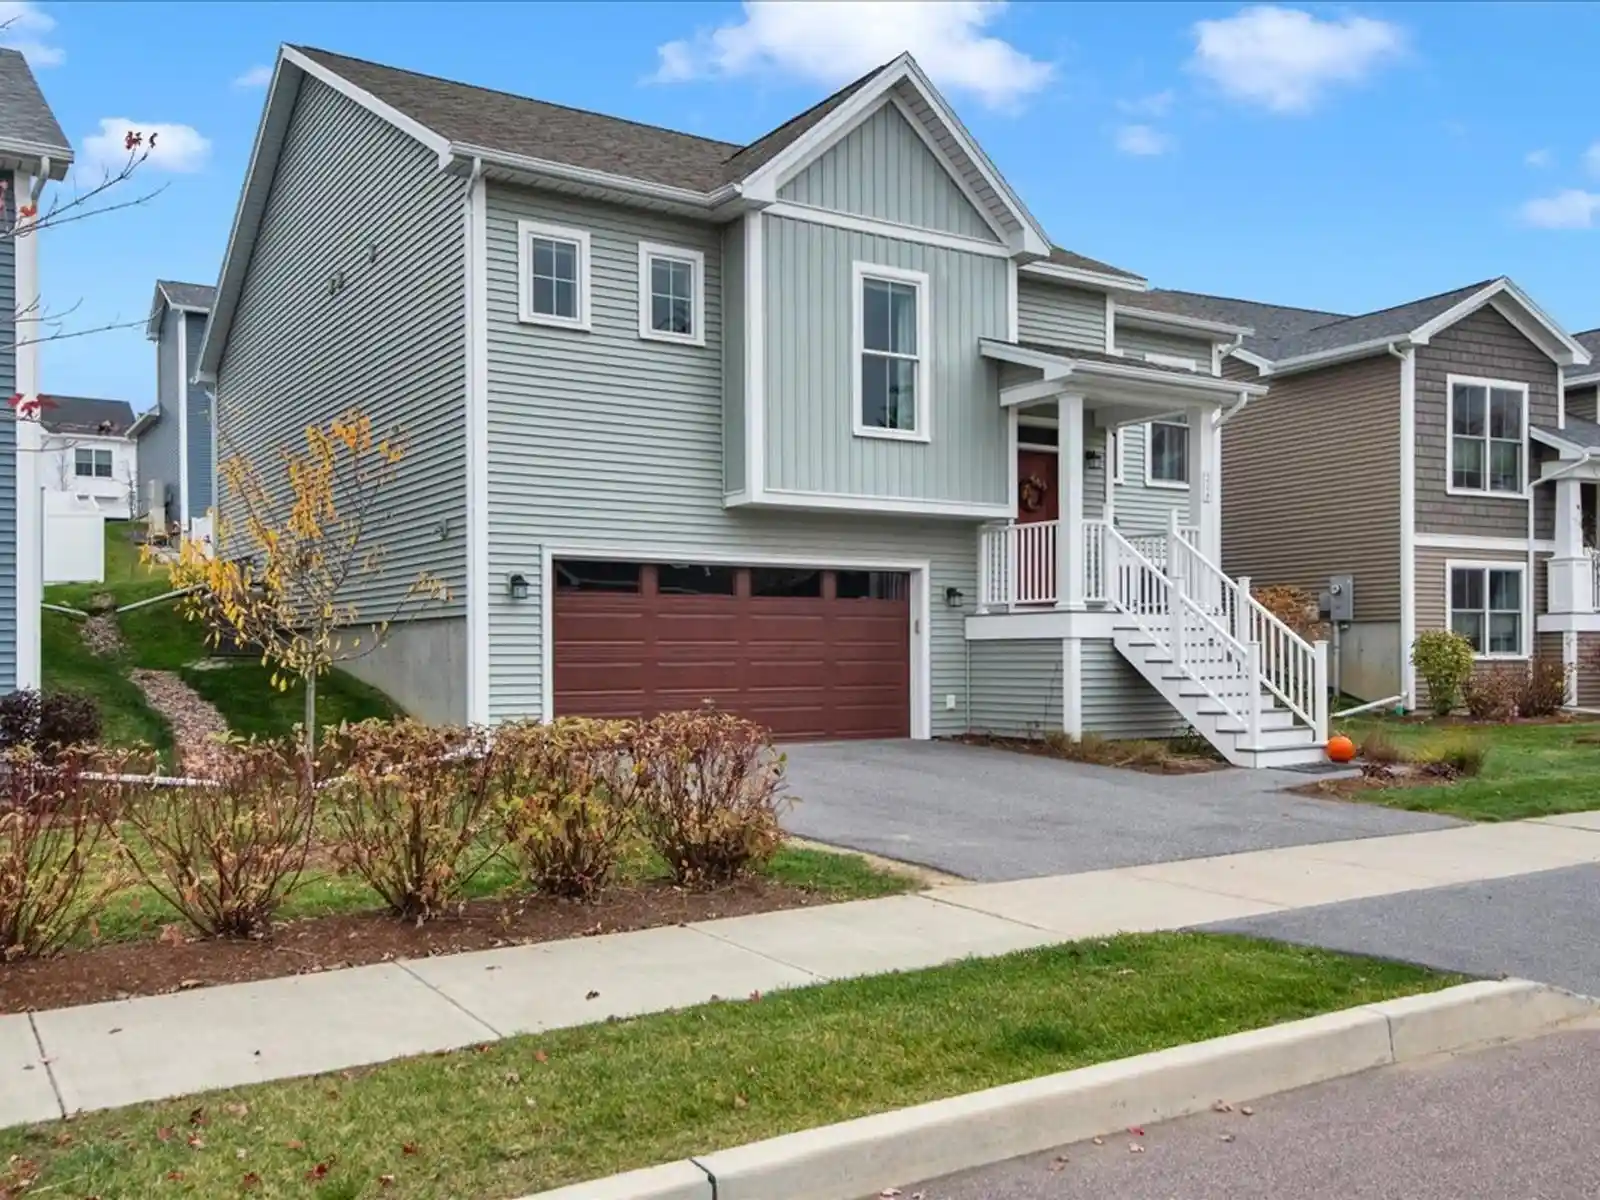


Street View
Listed by: Brian M. Boardman (802) 846-9510 | Coldwell Banker Hickok and Boardman (802) 863-1500
$679,000
Monthly Est:$3,380
 3 Beds
 3 Baths
3 full baths
 2,211sqft
228 Two Brothers Dr, South Burlington, VT 05403
$679,000
$3,380/moEst:
Get Pre-Approved
Single Family Residence
Built in 2022
$-- HOA
2,178 sqft lot
$307/sq.ft
Description
All the appeal of new construction without the construction zone. 228 Two Brothers Drive pairs the quality and modern finishes of a recently built home with the charm of a neighborhood that has come into its own. Built in 2022, this beautifully maintained home in Hillside at O'Brien Farm offers energy-efficient construction, and turnkey living without the wait or uncertainty of building new. Once a developing community, the neighborhood has matured into an inviting residential setting with established landscaping, sidewalks, and recreation trails. Inside, an open, light-filled floor plan features hardwood floors, 9-foot ceilings, a gas fireplace, and a well-appointed kitchen with stainless-steel appliances, generous cabinetry, and a central island. A screened porch and stone patio extend the living space outdoors, while the spacious primary suite, flexible home office, and finished lower level provide plenty of versatility. Central air conditioning, an attached two-car garage with EV charging, and low-maintenance living round out the package. The location is exceptional, with convenient access to BETA Technologies, UVM Medical Center Tilly Drive Campus, Burlington International Airport, South Burlington schools, grocery stores, shopping, restaurants, and recreation. A rare opportunity to enjoy the quality and efficiency of newer construction in a neighborhood that has already grown into its own.
- Houzeo last checked: 16 minutes ago
- Listing updated: November 4, 2026 at 7:02 am
- Source: NEREN/Prime MLS-NH | MLS#: 5116697

Property Details
Status
Active
Type
Single Family Residence
No. of Stories
-
County
City
Neighborhood
--
Year Built
2022
HOA Fees
-
Finished Area
2,211 sqft
Lot Size
2,178 sqft lot
Basement Area
- sqft
MLS Name
NEREN/Prime MLS
MLS Number
5116697
MLS Status
(10) Active - Active
Days on Market
1

Continue Your Journey in App
Find your dream home, receive real-time updates, and many more!
Continue Your Journey in App
Find your dream home, receive real-time updates, and many more!
Location
Facts & Features
Rooms
Bedrooms & bathrooms
Bedrooms: 3
Bathrooms: 3
Interior
Flooring
Carpet, Vinyl, Wood
Appliances
Dishwasher, Disposal, Energy Star Qualified Dryer, Microwave, Gas Range, Refrigerator, Energy Star Qualified Washer, On Demand Water Heater
Interior Features
Attic With Hatch/scuttle, Blinds, Gas Fireplace, Kitchen Island, Kitchen/dining, Living/dining, Primary Br W/ Ba, Soaking Tub, Walk In Closet(s)
Sewer
Public
Cooling
Central Air
Heating
Natural Gas, Hot Air
Exterior Features
Patio, Covered Porch, Screened Porch, Window Screens
Construction
Year Built
Year Built: 2022
Home type
Single Family Residence
Architectural Style
Multi Level
Construction Materials
Wood Frame, Vinyl Siding
Foundation Details
Concrete
Property Condition
Existing
Roof
Architectural Shingle
Utilities & Energy
Water Source
Public
Parking Features
Auto Open, Direct Access, Driveway, Garage, Electric Vehicle Charging Station(s)
Electric
200+ Amp Service, 220 Plug, Circuit Breakers
Basement
Climate Controlled, Daylight, Finished, Interior Stairs, Storage Space
Association Amenities
Management, Playground, Landscaping, Common Acreage, Snow Removal, Trash
Utilities
Cable Available
Other Features
Lot Features
Curbing, Prd/pud, Sidewalks, Subdivided, Trail/near Trail, Neighborhood
Subdivision Name
Hillside At O'brien Farm
Price History
| Date | Event | Price |
|---|---|---|
11/04/2026 Source: | Listed for Sale | $679,000 -1.59% $307/sqft |
01/10/2025 Source: | Price Increased | $690,000 +7.34% $312/sqft |
08/16/2022 Source: | Sold | $642,803 $291/sqft |

Nearby Homes
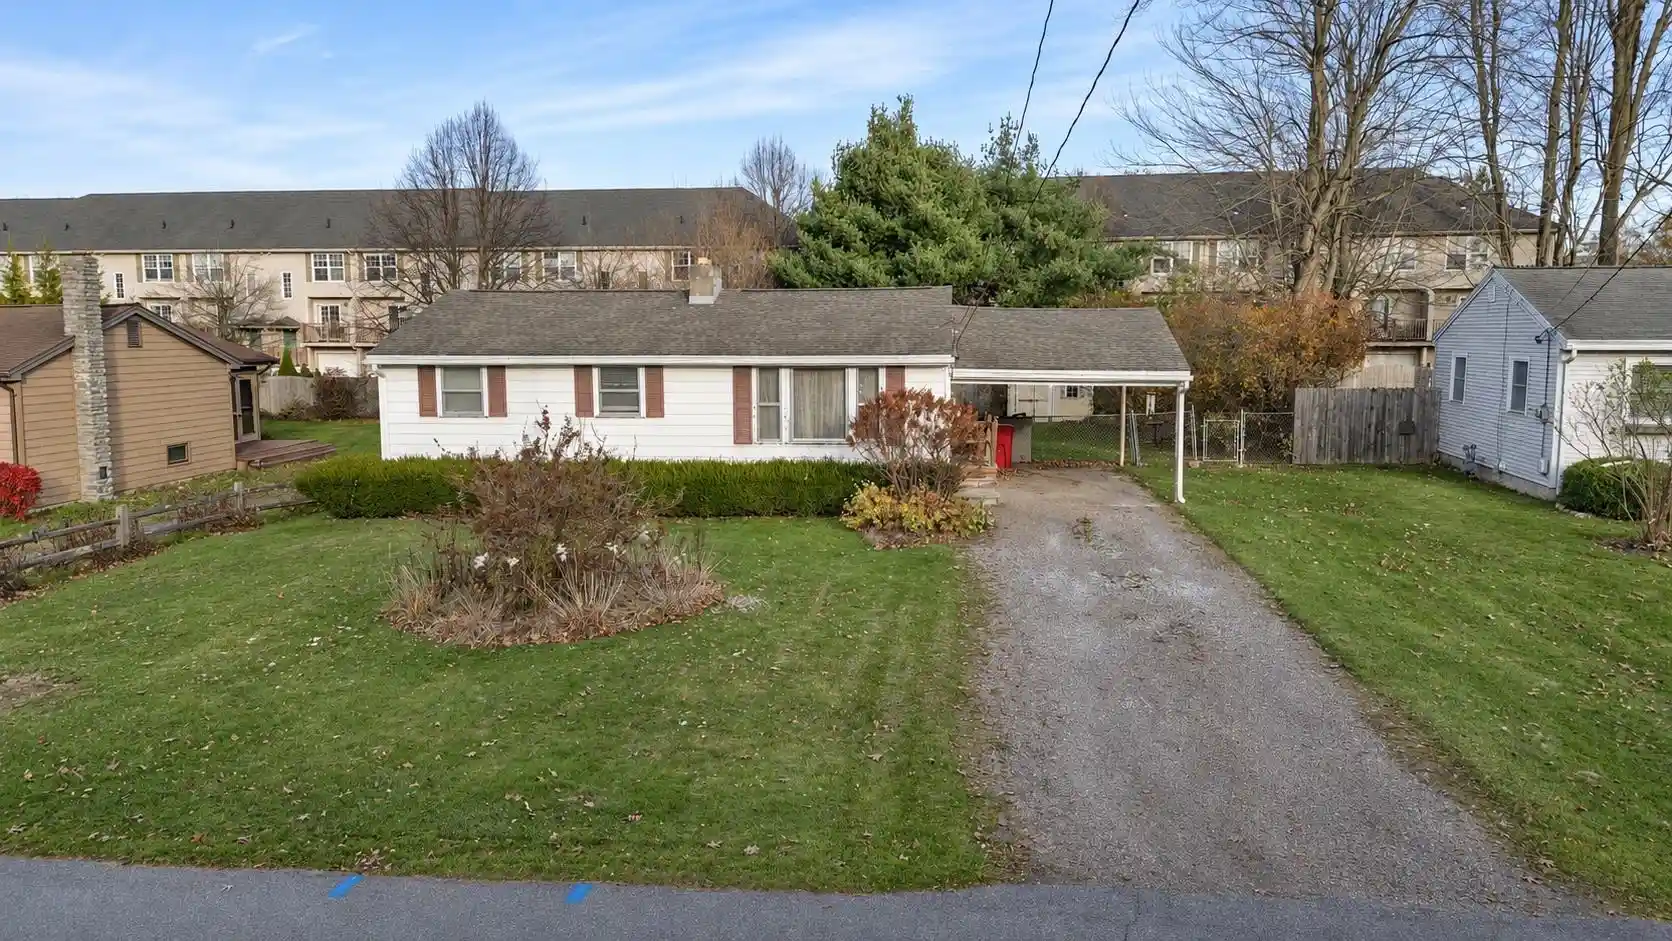
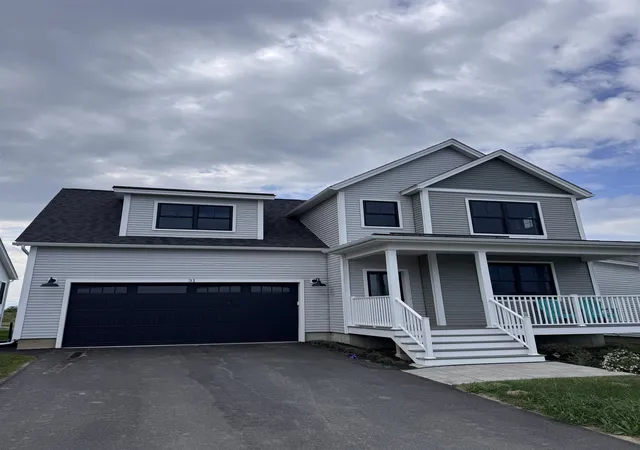
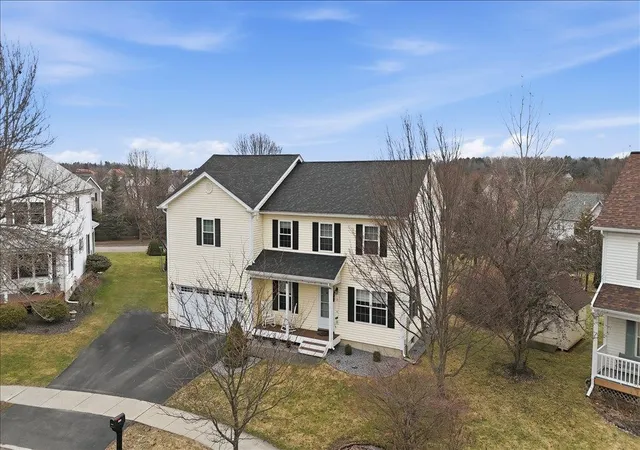
Find Homes by Property Features in South Burlington, VT


Based on information from PrimeMLS Inc. through Nov 04, 2026, 09:00AM. This display of listings may or may not be the entire Compilation from the PrimeMLS database, and PrimeMLS does not guarantee the accuracy of such information. The listing broker's offer of compensation is made only to other real estate licensees who are participant members of PrimeMLS. This information is deemed reliable, but not guaranteed. The data relating to real estate displayed on this display comes in part from the IDX Program of PrimeMLS. The information being provided is for consumers' personal, non- commercial use and may not be used for any purpose other than to identify prospective properties consumers may be interested in purchasing. Data last updated Nov 04, 2026, 09:00AM. © 2026 PrimeMLS, Inc. All Rights Reserved.
 Advertising Broker: Derek Greene | The Greene Realty Group
