- Overview
- Description
- Property Details
- Location
- Facts & Features
- Getting Around
- Nearby Homes



Listed by: Adam Cross | Flex Realty (802) 399-2860
$859,450
Monthly Est:$4,278
 4 Beds
 4 Baths
2 full baths + 1 half bath
 2,164sqft
81 Leo Ln, South Burlington, VT 05403
$859,450
$4,278/moEst:
Get Pre-Approved
Single Family Residence
Built in 2024
$-- HOA
2,178 sqft lot
$397/sq.ft
Description
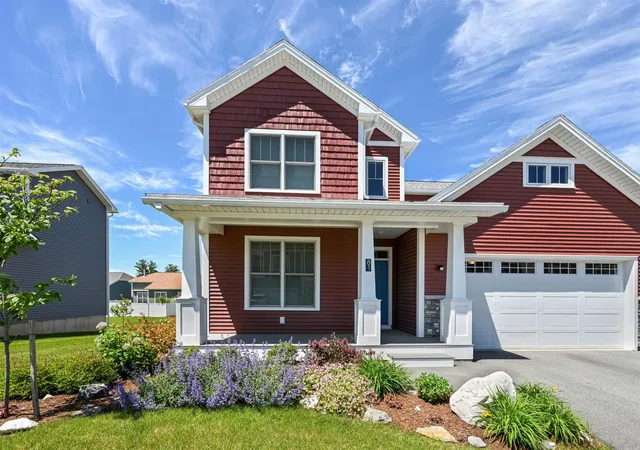
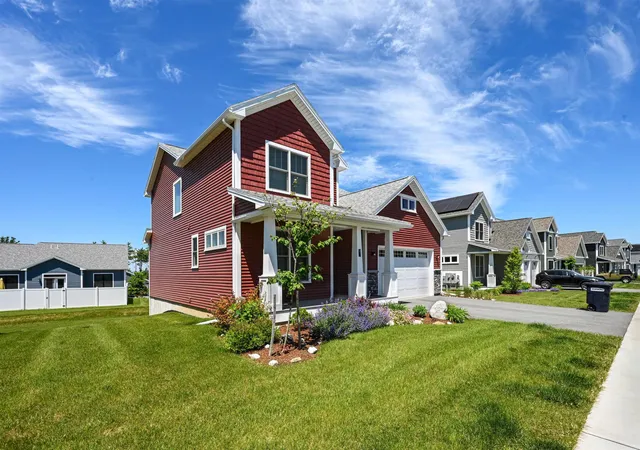
Motivated seller. Move in ready and partially furnished! Experience modern Vermont living in the sought-after Hillside at O'Brien Farm community. Built in 2024, this thoughtfully designed Colonial offers 2,819 finished square feet across three levels, combining energy efficiency, flexible living space, and contemporary comfort.
The open-concept main level creates an inviting atmosphere for both everyday living and entertaining. A spacious kitchen flows seamlessly into the dining and living areas, while a first-floor bonus room provides excellent flexibility for a home office, guest space, playroom, or den. Upstairs, the primary suite is complemented by three additional bedrooms and well-appointed baths, providing comfortable accommodations for family and guests alike.
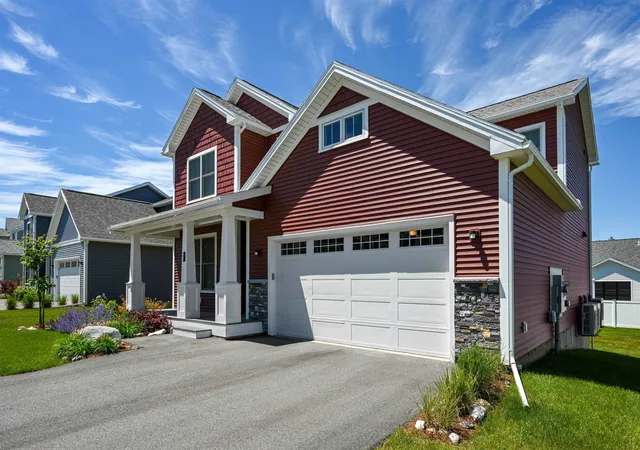
The finished daylight lower level expands the home's versatility with additional living space ideal for a family room, fitness area, media room, or private retreat. An attached two-car garage and low-maintenance lot add convenience to an already impressive package.
Designed with sustainability in mind, the home features high-performance construction, heat pump heating and cooling, solar integration, energy storage capabilities, and EV-ready infrastructure. Residents enjoy beautifully maintained common areas, neighborhood parks, walking trails, and convenient access to nearby amenities.
Conveniently located just minutes from schools, shopping, restaurants, downtown Burlington, the Lake Champlain waterfront, and year-round recreation, this home offers the perfect balance of neighborhood living and accessibility. Whether you're looking for space to entertain, room to work from home, or the benefits of a newer, energy-conscious property, this home delivers exceptional value in one of South Burlington's most desirable communities. A rare opportunity to own a nearly new home in a vibrant and well-established neighborhood.
- Houzeo last checked: 2 minutes ago
- Listing updated: October 9, 2026 at 2:25 pm
- Source: NEREN/Prime MLS-NH | MLS#: 5095069

Property Details
Status
Active
Type
Single Family Residence
No. of Stories
-
County
City
Neighborhood
--
Year Built
2024
HOA Fees
-
Finished Area
2,164 sqft
Lot Size
2,178 sqft lot
Basement Area
- sqft
MLS Name
NEREN/Prime MLS
MLS Number
5095069
MLS Status
(10) Active - Active
Days on Market
115

Continue Your Journey in App
Find your dream home, receive real-time updates, and many more!
Download App
Continue Your Journey in App
Find your dream home, receive real-time updates, and many more!
Location
Facts & Features
Rooms
Bedrooms & bathrooms
Bedrooms: 4
Bathrooms: 4
Interior
Sewer
Public
Cooling
Central Air
Exterior Features
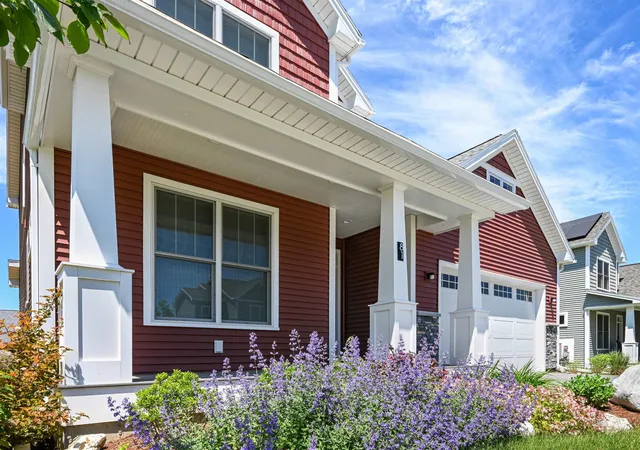
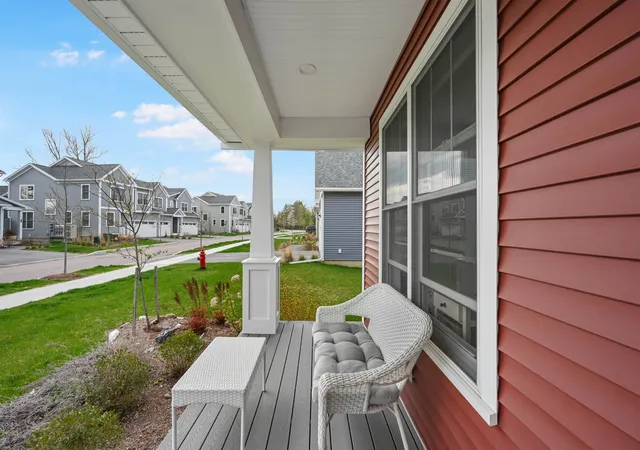
Deck, Playground, Covered Porch
Interior Features
Bar, 1 Fireplace, Kitchen Island, Laundry Hook Ups, Enrgy Rtd Lite Fixture(s), Primary Br W/ Ba, Natural Light, Indoor Storage, Vaulted Ceiling(s), Walk In Closet(s), 2nd Floor Laundry
Heating
Solar, Electric, Heat Pump
Appliances
Energy Star Qualified Dishwasher, Energy Star Qualified Dryer, Microwave, Energy Star Qualified Refrigerator, Energy Star Qualified Washer, Electric Stove, Heat Pump Water Heater
Flooring
Carpet, Hardwood, Tile, Vinyl
Construction
Year Built
Year Built: 2024
Home type
Single Family Residence
Roof
Asphalt Shingle
Property Condition
Existing
Architectural Style
Colonial
Foundation Details
Concrete, Poured Concrete
Construction Materials
Wood Frame, Vinyl Siding
Utilities & Energy
Water Source
Public
Utilities
Cable Available
Electric
200+ Amp Service, Energy Storage Device, Pre Wired For Renewables, Ready For Renewables
Association Amenities
Common Acreage, Landscaping, Playground, Snow Removal, Trash
Basement
Concrete, Concrete Floor, Daylight, Finished, Full, Insulated, Interior Entry, Storage Space, Interior Stairs
Other Features
Lot Features
Landscaped, Level
Subdivision Name
Hillside At O'brien Farm
Price History
| Date | Event | Price |
|---|---|---|
10/08/2026 Source: | Price Decreased | $859,450 -2.27% $397/sqft |
09/24/2026 Source: | Price Decreased | $879,450 -1.76% $406/sqft |
09/03/2026 Source: | Price Decreased | $895,243 -2.05% $414/sqft |
07/20/2026 Source: | Price Decreased | $914,000 -3.69% $422/sqft |
06/24/2026 Source: | Listed for Sale | $949,000 $439/sqft |

Nearby Homes


Find Homes by Property Features in South Burlington, VT


Based on information from PrimeMLS Inc. through Oct 10, 2026, 01:30PM. This display of listings may or may not be the entire Compilation from the PrimeMLS database, and PrimeMLS does not guarantee the accuracy of such information. The listing broker's offer of compensation is made only to other real estate licensees who are participant members of PrimeMLS. This information is deemed reliable, but not guaranteed. The data relating to real estate displayed on this display comes in part from the IDX Program of PrimeMLS. The information being provided is for consumers' personal, non- commercial use and may not be used for any purpose other than to identify prospective properties consumers may be interested in purchasing. Data last updated Oct 10, 2026, 01:30PM. © 2026 PrimeMLS, Inc. All Rights Reserved.
 Advertising Broker: Derek Greene | The Greene Realty Group