
- Overview
- Description
- Property Details
- Location
- Facts & Features
- Getting Around
- Nearby Homes


Listed by: Lipkin Audette Team (802) 846-8800 | Coldwell Banker Hickok and Boardman (802) 863-1500
$844,000
Monthly Est:$4,201
 3 Beds
 3 Baths
1 full bath + 1 half bath
 2,214sqft
76 Daniel Dr, South Burlington, VT 05403
$844,000
$4,201/moEst:
Get Pre-Approved
Single Family Residence
Built in 2026
$-- HOA
2,178 sqft lot
$381/sq.ft
Description
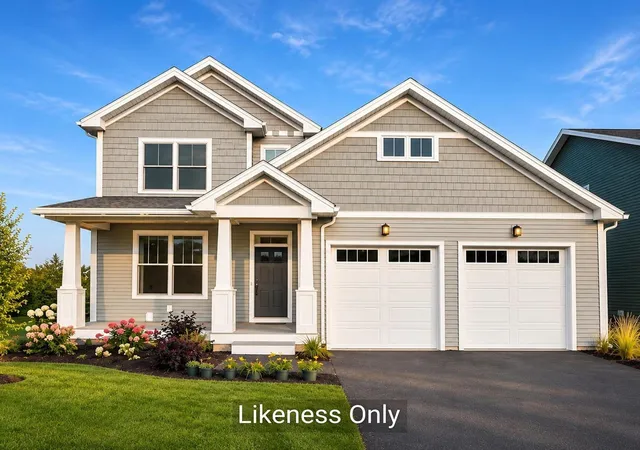
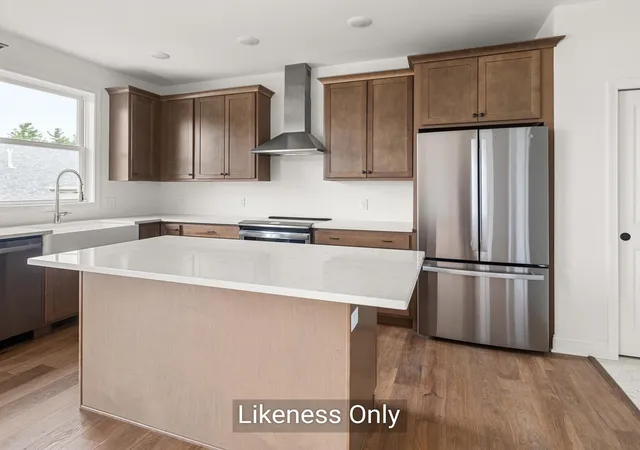
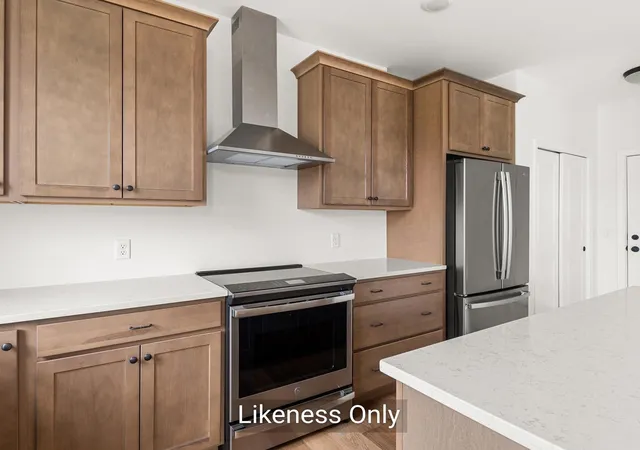
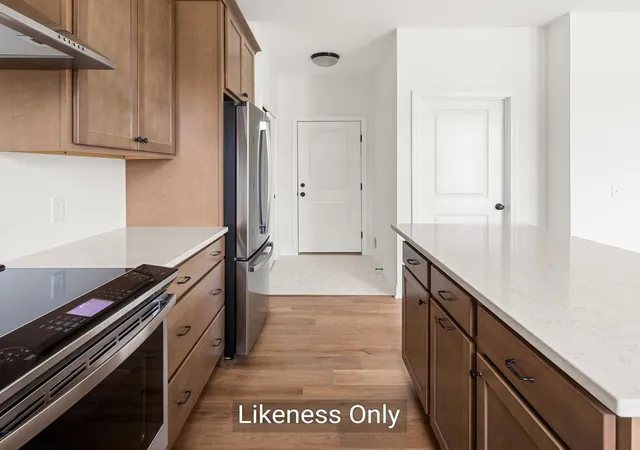
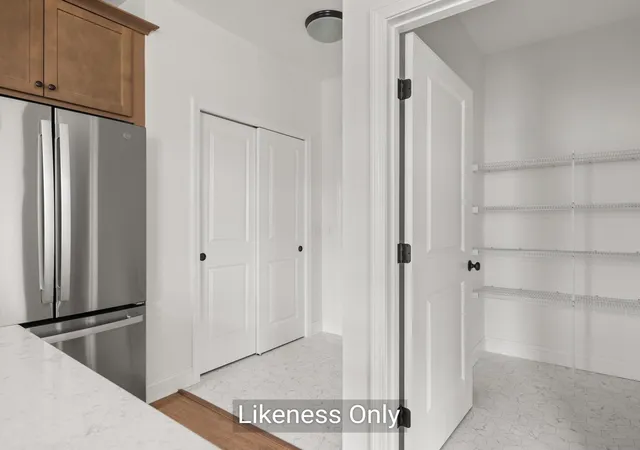
Welcome to Hillside East-one of the first 100% fossil fuel and carbon free neighborhoods in the country brought to you by the team at O'Brien Brothers. Quality, energy efficient new construction that will be built to pursue both Energy Star and the U.S. Department of Energy's Zero Energy Ready Home (ZERH)certification, with a variety of models & high-end finishes to choose from. Every home offers a resiliency package including solar, battery storage for renewable energy, an EV car charger, plus carbon free heating and cooling via eco-friendly ducted electric heat pumps powered by Green Mountain Power's carbon free grid. The Lily model offers an intriguing floor plan with a spacious main living level features a chef’s kitchen with a walk-in pantry, oversized prep island, and wraparound counter space and cabinetry. Beautiful sunsets can be viewed off the expansive deck entered off the dining and living rooms. The first-floor flex room offers work-from-home or media room opportunities, while the lower level features large daylight windows and an optional walkout level. The second floor provides a primary bedroom suite with Adirondack views, a spacious walk-in closet and en-suite bath, plus two additional bedrooms as well as a loft area. Offered in either a classic New England Farmhouse-style or an elegant Craftsman style. Located in Hillside at O'Brien Farm, convenient South Burlington location. Pricing subject to change. Photos likeness only.
- Houzeo last checked: 1 minute ago
- Listing updated: November 6, 2026 at 5:24 pm
- Source: NEREN/Prime MLS-NH | MLS#: 5116861

Property Details
Status
Active
Type
Single Family Residence
No. of Stories
-
County
City
Neighborhood
--
Year Built
2026
HOA Fees
-
Finished Area
2,214 sqft
Lot Size
2,178 sqft lot
Basement Area
- sqft
MLS Name
NEREN/Prime MLS
MLS Number
5116861
MLS Status
(10) Active - Active
Days on Market
12

Continue Your Journey in App
Find your dream home, receive real-time updates, and many more!
Continue Your Journey in App
Find your dream home, receive real-time updates, and many more!
Location
Facts & Features
Rooms
Bedrooms & bathrooms
Bedrooms: 3
Bathrooms: 3
Interior
Exterior Features
Deck, Garden, Covered Porch
Sewer
Public
Interior Features
Bar, Kitchen Island, Laundry Hook Ups, Enrgy Rtd Lite Fixture(s), Primary Br W/ Ba, Indoor Storage, Walk In Closet(s), 2nd Floor Laundry
Flooring
Carpet, Hardwood, Vinyl
Heating
Solar, Electric, Heat Pump
Appliances
Energy Star Qualified Dishwasher, Microwave, Energy Star Qualified Refrigerator, Electric Stove, Heat Pump Water Heater
Cooling
Central Air
Construction
Year Built
Year Built: 2026
Home type
Single Family Residence
Roof
Architectural Shingle
Construction Materials
Green Features See Rmrks, Wood Frame, Vinyl Siding
Property Condition
New Construction
Architectural Style
Colonial, Farmhouse
Foundation Details
Poured Concrete
Utilities & Energy
Basement
Daylight, Full, Unfinished
Electric
200+ Amp Service, Circuit Breakers, Other, Ready For Renewables, Pre Wired For Renewables, Energy Storage Device
Association Amenities
Playground, Landscaping, Common Acreage, Snow Removal, Trash
Parking Features
Auto Open, Direct Access, Electric Vehicle Charging Station(s), Attached
Utilities
Cable Available
Water Source
Public
Other Features
Lot Features
Alternative Lots Avail, Alternative Styles Avail, Corner Lot, Landscaped, Subdivided, Trail/near Trail, Walking Trails
Subdivision Name
Hillside At O'brien Farm
Price History
| Date | Event | Price |
|---|---|---|
11/06/2026 Source: | Listed for Sale | $844,000 +2.06% $381/sqft |
04/08/2026 Source: | Off Market | $827,000 $374/sqft |
01/25/2026 Source: | Listed for Sale | $827,000 $374/sqft |

Nearby Homes
Find Homes by Property Features in South Burlington, VT


Based on information from PrimeMLS Inc. through Nov 18, 2026, 01:15AM. This display of listings may or may not be the entire Compilation from the PrimeMLS database, and PrimeMLS does not guarantee the accuracy of such information. The listing broker's offer of compensation is made only to other real estate licensees who are participant members of PrimeMLS. This information is deemed reliable, but not guaranteed. The data relating to real estate displayed on this display comes in part from the IDX Program of PrimeMLS. The information being provided is for consumers' personal, non- commercial use and may not be used for any purpose other than to identify prospective properties consumers may be interested in purchasing. Data last updated Nov 18, 2026, 01:15AM. © 2026 PrimeMLS, Inc. All Rights Reserved.
 Advertising Broker: Derek Greene | The Greene Realty Group