
- Overview
- Description
- Property Details
- Location
- Facts & Features
- Getting Around
- Nearby Homes
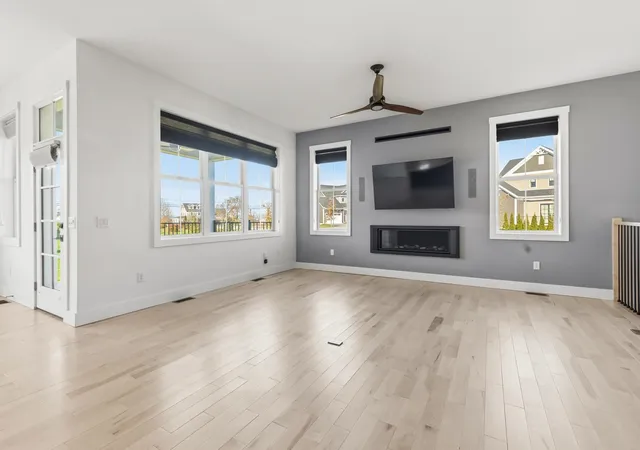

Street View
Listed by: Alyshia Sistare (802) 985-5722 | Snyder Group, Inc. (802) 985-5722
$955,830
Monthly Est:$4,758
 3 Beds
 3 Baths
1 full bath
 1,939sqft
14 Halcyon Ln #SM41, South Burlington, VT 05403
$955,830
$4,758/moEst:
Get Pre-Approved
Single Family Residence
Built in 2024
$-- HOA
3,485 sqft lot
$493/sq.ft
Description
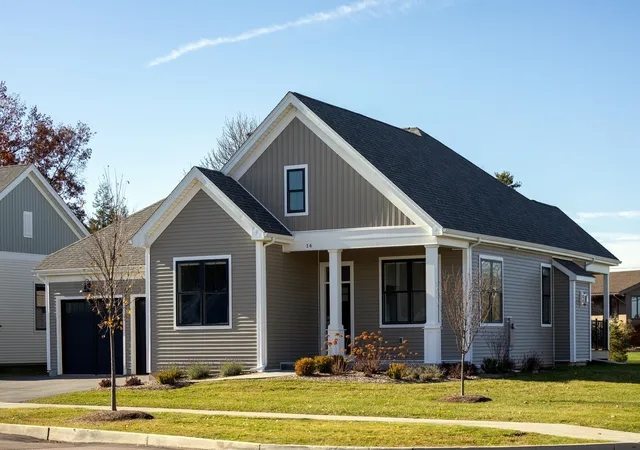
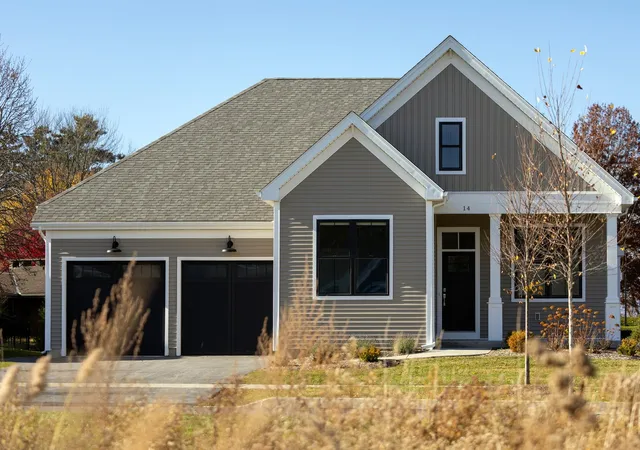
Welcome home to this beautiful, appointed carriage home, nestled on a desirable corner lot in South Burlington’s sought – after neighborhood, Spear Meadows. Built just two years ago, this inviting home blends modern design, thoughtful details and everyday comfort.
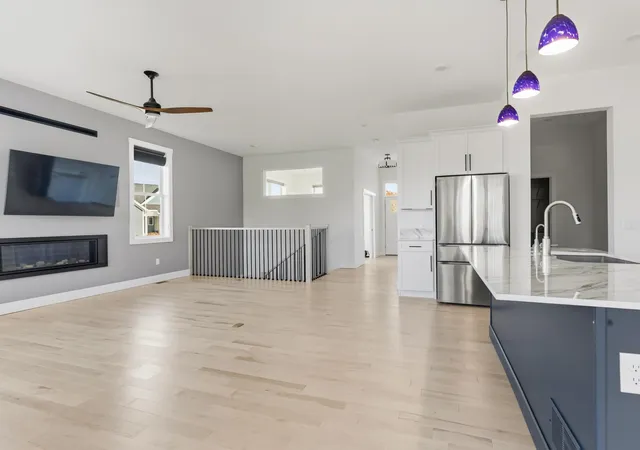
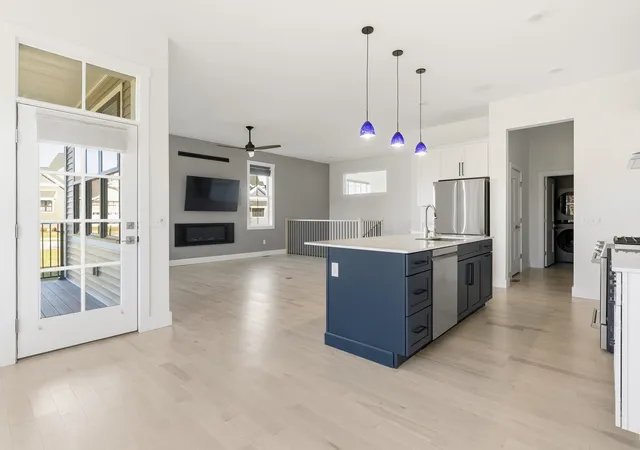
Featuring three bedrooms and three bathrooms, this home offers a wonderful layout, stylish finishes and beautifully designed spaces throughout. At the heart of it all is the beautiful kitchen, a welcoming space where everyday moments and special gatherings come together. Just around the corner you will find a custom built-in pantry with shelving that offers exceptional organization and convenient storage.
Thoughtful details carry through to the primary suite, where beautifully designed custom closet built-ins offer generous storage and organization. The adjoining bathroom adds another touch of comfort with the heated tile flooring, perfect for those chilly Vermont mornings.
Just off the Kitchen, the dining room opens to a covered back deck, creating a natural extension off the living space. Whether enjoying your morning coffee, unwinding at the end of the day, or gathering with family and friends, it’s a wonderful space to relax and take in the beauty of Vermont’s changing seasons.
This home offers the comfort and convenience of newer construction in a wonderful South Burlington location. With easy access to the bike path and just minutes away from shopping, dining, recreation, UVM and downtown Burlington, you will enjoy the best of both neighborhood living and nearby amenities.
From its beautiful kitchen and thoughtfully designed built-ins to the inviting covered deck and desirable location, every detail makes this carriage home a specials place to call home.
Broker is a related party to the seller
- Houzeo last checked: 4 minutes ago
- Listing updated: November 11, 2026 at 11:26 pm
- Source: NEREN/Prime MLS-NH | MLS#: 5117391

Property Details
Status
Active
Type
Single Family Residence
No. of Stories
-
County
City
Neighborhood
--
Year Built
2024
HOA Fees
-
Finished Area
1,939 sqft
Lot Size
3,485 sqft lot
Basement Area
- sqft
MLS Name
NEREN/Prime MLS
MLS Number
5117391
MLS Status
(10) Active - Active
Days on Market
7

Continue Your Journey in App
Find your dream home, receive real-time updates, and many more!
Continue Your Journey in App
Find your dream home, receive real-time updates, and many more!
Location
Facts & Features
Rooms
Bedrooms & bathrooms
Bedrooms: 3
Bathrooms: 3
Interior
Exterior Features
Deck, Covered Porch, Window Screens, Double Pane Window(s), Energy Star Qual Windows, Low E Window(s)
Sewer
Public
Interior Features
Blinds, Ceiling Fan(s), Dining Area, Gas Fireplace, 1 Fireplace, Kitchen Island, Kitchen/dining, Kitchen/family, Enrgy Rtd Lite Fixture(s), Led Lighting, Primary Br W/ Ba, Natural Light, Surround Sound Wiring, Walk In Closet(s), Walk In Pantry, Programmable Thermostat, 1st Floor Laundry
Flooring
Carpet, Ceramic Tile, Hardwood
Heating
Natural Gas, Electric, Forced Air, Gas Heater, Heat Pump, Gas Fireplace
Appliances
Dishwasher, Energy Star Qualified Dishwasher, Disposal, Dryer, Range Hood, Refrigerator, Energy Star Qualified Refrigerator, On Demand Water Heater, Owned Water Heater, Heat Pump Water Heater, Dual Fuel Range, Vented Exhaust Fan
Cooling
Central Air
Construction
Year Built
Year Built: 2024
Home type
Single Family Residence
Roof
Architectural Shingle, Asphalt Shingle
Construction Materials
Green Features See Rmrks, Cellulose Insulation, Batts Insulation, Foam/clk Air Sl insulation, Wood Frame, Board & Batten Siding, Vinyl Siding
Property Condition
Existing
Architectural Style
Carriage, Ranch
Foundation Details
Below Frost Line, Concrete, Poured Concrete
Utilities & Energy
Basement
Concrete, Concrete Floor, Full, Insulated, Partially Finished, Interior Stairs, Interior Entry
Electric
200+ Amp Service, Circuit Breakers
Association Amenities
Landscaping, Common Acreage, Other, Snow Removal, Trash
Parking Features
Driveway, Garage, On Site, Paved, Attached
Utilities
Cable, Gas On Site, Phone Available, Underground Utilities
Water Source
Public
Other Features
Lot Features
Deed Restricted, Landscaped, Sidewalks, Subdivided, Trail/near Trail, Views
Subdivision Name
Spear Meadows
Price History
| Date | Event | Price |
|---|---|---|
11/11/2026 Source: | Listed for Sale | $955,830 -0.01% $493/sqft |
09/21/2024 Source: | Sold | $955,940 $493/sqft |

Nearby Homes
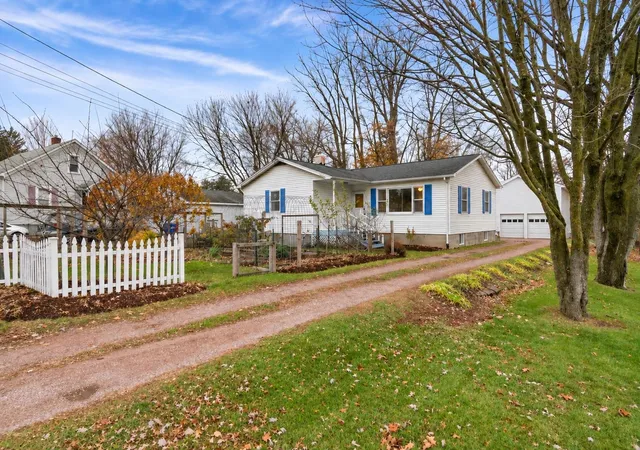
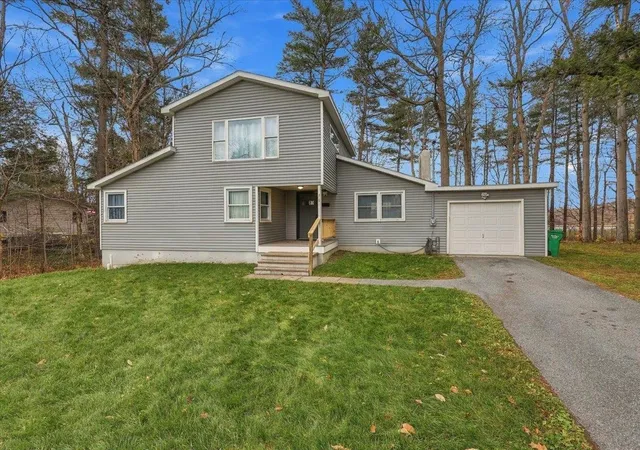
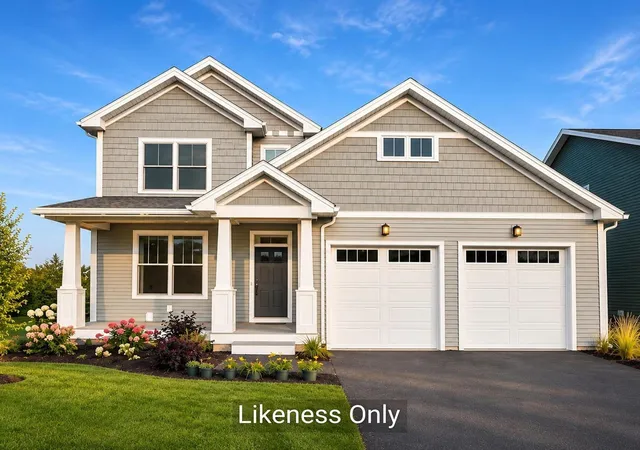
Find Homes by Property Features in South Burlington, VT


Based on information from PrimeMLS Inc. through Nov 18, 2026, 01:00AM. This display of listings may or may not be the entire Compilation from the PrimeMLS database, and PrimeMLS does not guarantee the accuracy of such information. The listing broker's offer of compensation is made only to other real estate licensees who are participant members of PrimeMLS. This information is deemed reliable, but not guaranteed. The data relating to real estate displayed on this display comes in part from the IDX Program of PrimeMLS. The information being provided is for consumers' personal, non- commercial use and may not be used for any purpose other than to identify prospective properties consumers may be interested in purchasing. Data last updated Nov 18, 2026, 01:00AM. © 2026 PrimeMLS, Inc. All Rights Reserved.
 Advertising Broker: Derek Greene | The Greene Realty Group