- Overview
- Description
- Property Details
- Location
- Facts & Features
- Getting Around
- Nearby Homes

Street View
Listed by: Elise Polli (802) 399-0134 | Polli Properties (802) 764-0553
$995,000
Monthly Est:$4,952
 4 Beds
 3 Baths
2 full baths + 1 half bath
 2,360sqft
366 Cobblestone Cir, South Burlington, VT 05403
$995,000
$4,952/moEst:
Get Pre-Approved
Single Family Residence
Built in 2003
$-- HOA
12,197 sqft lot
$422/sq.ft
Description
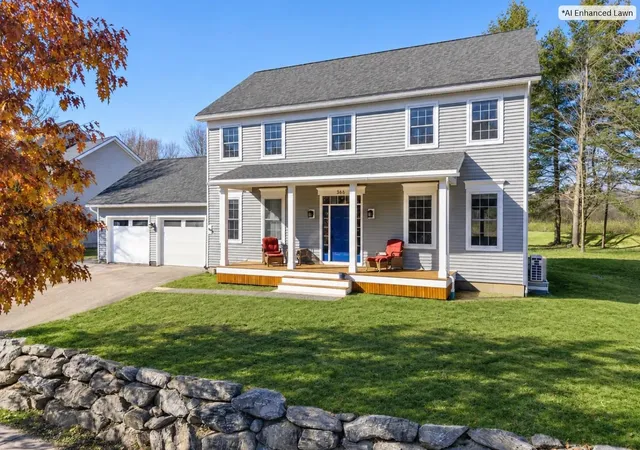
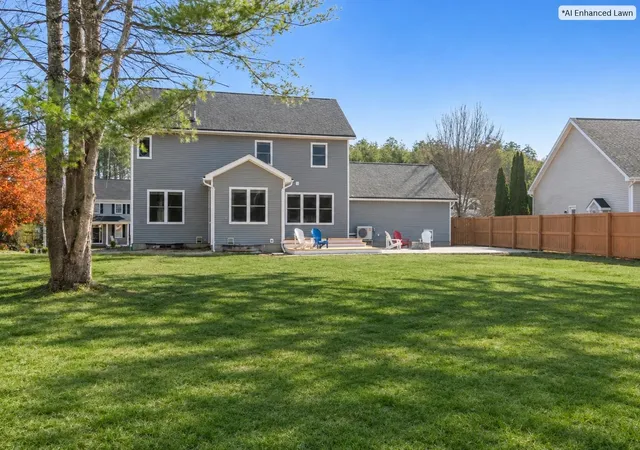
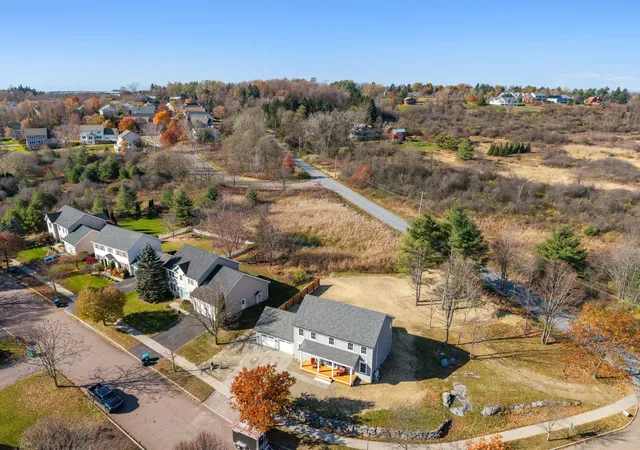
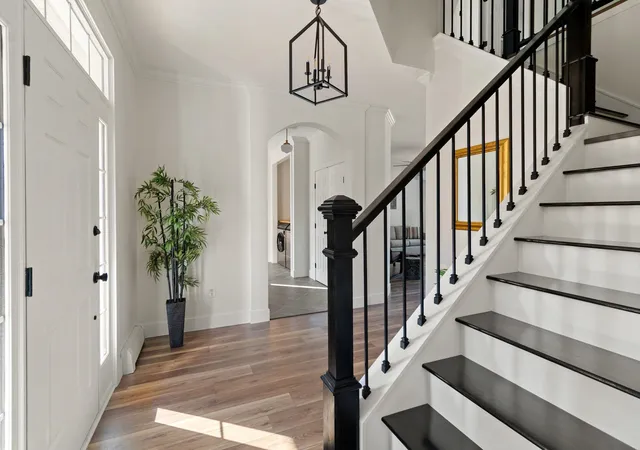
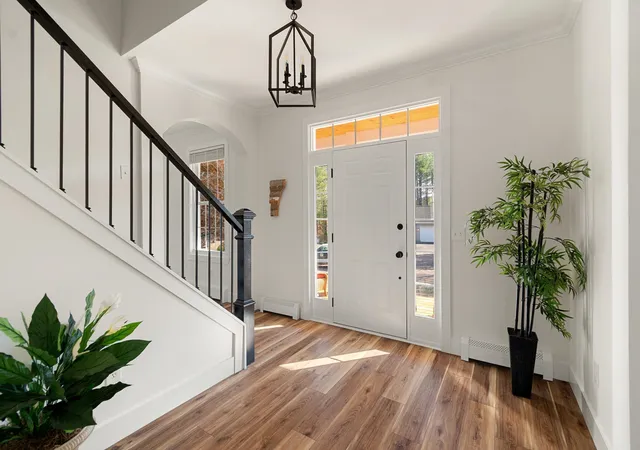
Welcome to this beautifully refreshed 2003 Colonial, offering timeless style, spacious living, and thoughtful updates throughout! The inviting two-story foyer sets the tone as you enter a home designed for both everyday comfort and entertaining. The main level features a living room, formal dining room, and an eat-in kitchen that opens to a cozy den, creating a natural flow for gathering with family and friends. Fresh paint throughout gives the home a crisp, updated feel. The mudroom has been enhanced with new tile and built-in shelving, providing practical organization for busy households. Upstairs, you'll find four large bedrooms, including a spacious primary suite featuring a completely renovated bathroom and a walk-in closet with brand-new built-in storage. Enjoy seamless indoor-outdoor living with a new sliding door off the kitchen leading to a new deck and patio, perfect for relaxing, dining, and entertaining outdoors. A brand-new covered front porch and walkway add to the home's welcoming curb appeal. The partially finished basement offers additional flexible living space, with an egress window providing potential for further finishing, plus separate unfinished storage space. A two-car garage adds convenience and plenty of room for vehicles and gear. With fresh updates, generous living spaces, and room to grow, this Colonial is ready to welcome you home! Situated just seconds from the protected Muddy Brook Wetlands Preserve, this home offers exceptional proximity to a tranquil sanctuary-providing peace of mind of permanent conservation. This smaller neighborhood boasts common land and is in great location near Williston, airport, I-89, and an easy commute to Burlington.
- Houzeo last checked: 1 hour ago
- Listing updated: November 4, 2026 at 2:07 pm
- Source: NEREN/Prime MLS-NH | MLS#: 5116758

Property Details
Status
Active
Type
Single Family Residence
No. of Stories
-
County
City
Neighborhood
--
Year Built
2003
HOA Fees
-
Finished Area
2,360 sqft
Lot Size
12,197 sqft lot
Basement Area
- sqft
MLS Name
NEREN/Prime MLS
MLS Number
5116758
MLS Status
(10) Active - Active

Continue Your Journey in App
Find your dream home, receive real-time updates, and many more!
Continue Your Journey in App
Find your dream home, receive real-time updates, and many more!
Location
Facts & Features
Rooms
Bedrooms & bathrooms
Bedrooms: 4
Bathrooms: 3
Interior
Exterior Features
Patio, Porch, Covered Porch
Appliances
Dishwasher, Dryer, Microwave, Gas Range, Refrigerator, Washer
Cooling
Mini Split
Flooring
Hardwood, Tile
Sewer
Public
Interior Features
Blinds, Kitchen Island, Kitchen/dining, Primary Br W/ Ba, Natural Light, Indoor Storage, Walk In Closet(s), Programmable Thermostat, 1st Floor Laundry
Heating
Baseboard, Heat Pump, Hot Water
Construction
Year Built
Year Built: 2003
Home type
Single Family Residence
Roof
Shingle
Architectural Style
Colonial
Construction Materials
Wood Frame, Vinyl Siding
Property Condition
Existing
Foundation Details
Poured Concrete
Utilities & Energy
Parking Features
Auto Open, Direct Access, Driveway, Garage, Paved, Attached
Utilities
Cable, Gas On Site, Phone Available
Electric
200+ Amp Service, Circuit Breakers
Basement
Partially Finished, Interior Stairs, Interior Entry
Water Source
Public
Other Features
Subdivision Name
Stone House Village
Lot Features
Corner Lot, Curbing, Landscaped, Sidewalks, In Town, Neighborhood
Price History
| Date | Event | Price |
|---|---|---|
11/04/2026 Source: | Listed for Sale | $995,000 $422/sqft |

Nearby Homes
Find Homes by Property Features in South Burlington, VT


Based on information from PrimeMLS Inc. through Nov 04, 2026, 12:46PM. This display of listings may or may not be the entire Compilation from the PrimeMLS database, and PrimeMLS does not guarantee the accuracy of such information. The listing broker's offer of compensation is made only to other real estate licensees who are participant members of PrimeMLS. This information is deemed reliable, but not guaranteed. The data relating to real estate displayed on this display comes in part from the IDX Program of PrimeMLS. The information being provided is for consumers' personal, non- commercial use and may not be used for any purpose other than to identify prospective properties consumers may be interested in purchasing. Data last updated Nov 04, 2026, 12:46PM. © 2026 PrimeMLS, Inc. All Rights Reserved.
 Advertising Broker: Derek Greene | The Greene Realty Group
