Realty Solution
Powered by 
- 11
- Overview
- Description
- Property Details
- Location
- Facts & Features
- Getting Around
- Nearby Homes
 No HOA

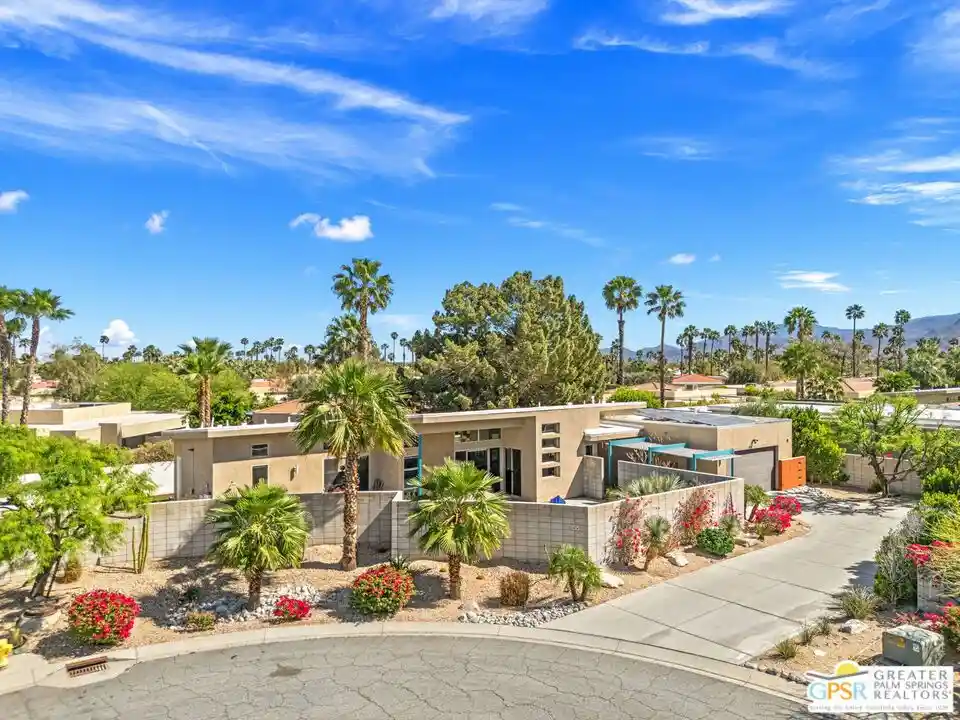
Street View
Listed by: Iliana Flore DRE #02254395 | Circa Properties, Inc. (714) 203-6814
$829,000
Monthly Est:$4,126
 3 Beds
 2 Baths
2 full baths
 1,609sqft
2280 Acacia W, Palm Springs, CA 92262
$829,000
$4,126/moEst:
Get Pre-Approved
Single Family Residence
Built in 1989
$-- HOA
10,019 sqft lot
$515/sq.ft
Description
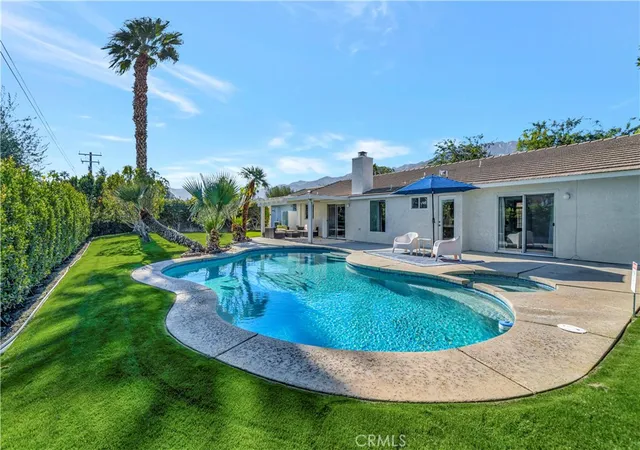
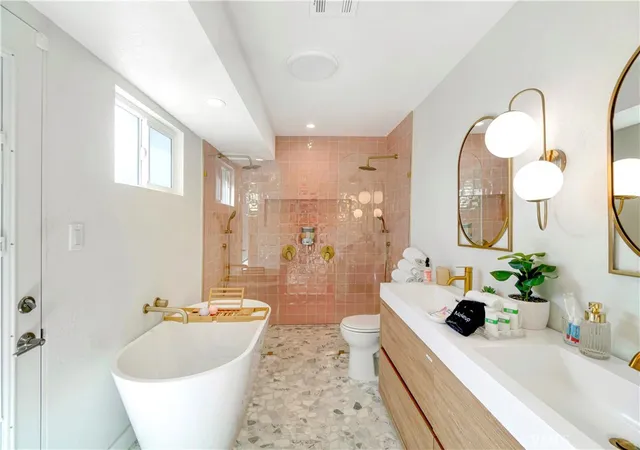
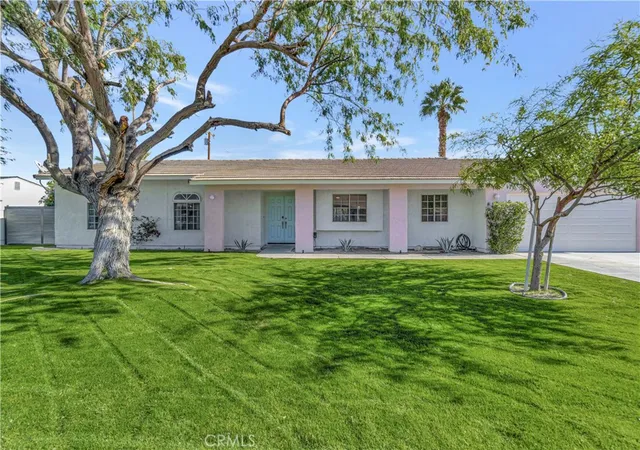
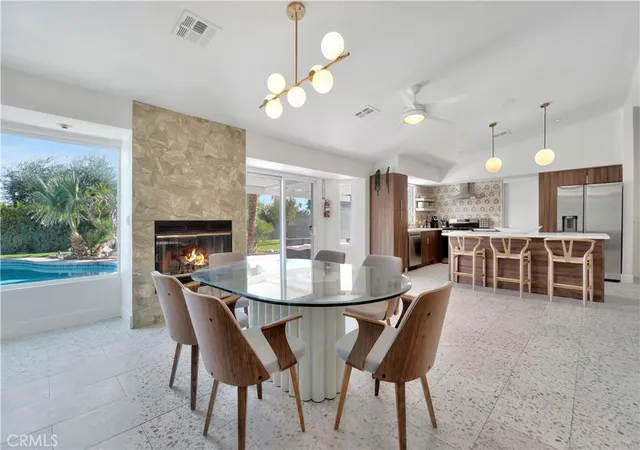
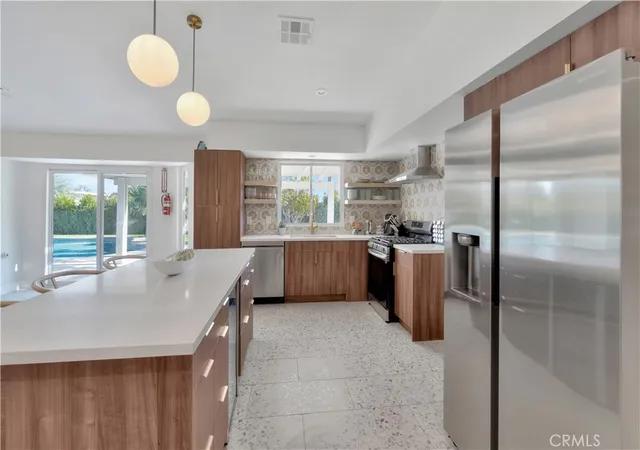
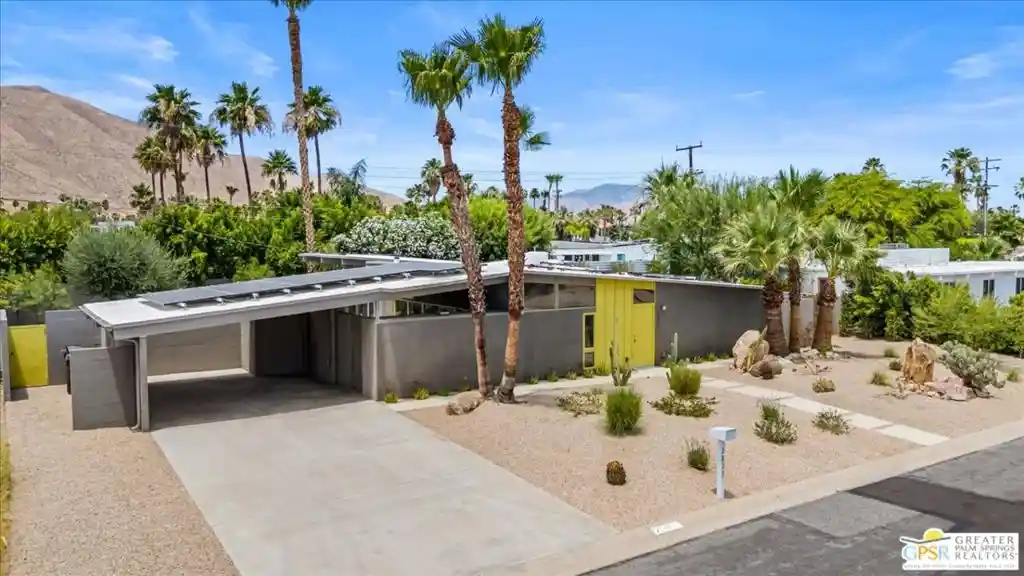
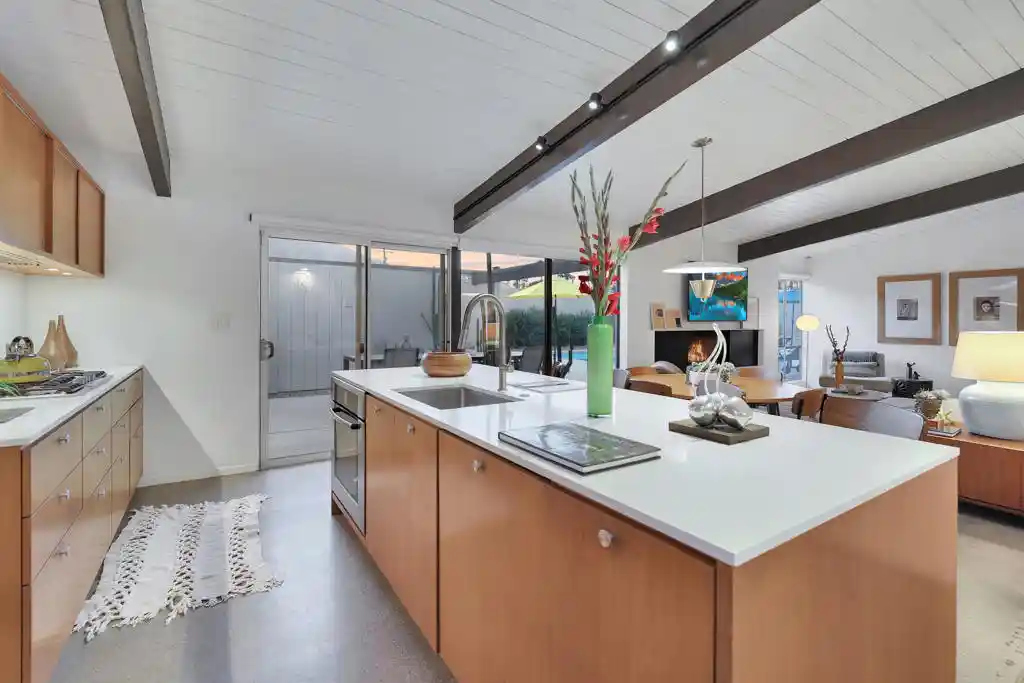
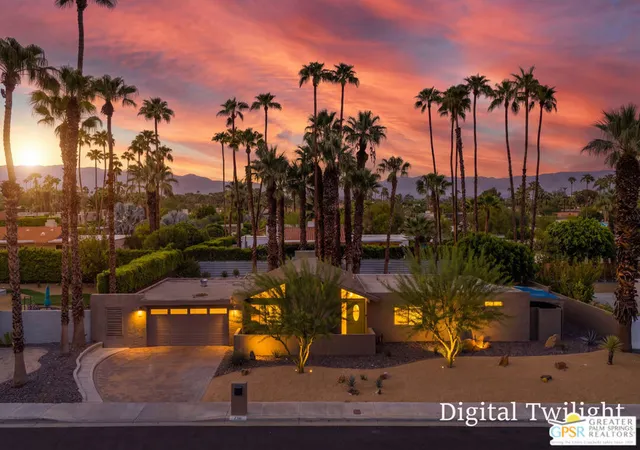
PRICED FOR A QUICK SALE-HUGE PRICE REDUCTION!! SELLER MOVING OUT OF STATE!- Welcome to 2280 W Acacia Road — a fully reimagined desert retreat in the heart of Palm Springs, where modern upgrades meet effortless indoor-outdoor living. This beautifully renovated home showcases new terrazzo-style porcelain tile flooring throughout, creating a cohesive, high-end aesthetic. The all-new kitchen features sleek cabinetry, stylish countertops, and a layout designed for both everyday living and entertaining. Bathrooms have been thoughtfully remodeled with fresh, contemporary finishes for a spa-like feel. Comfort is elevated with dedicated mini-split systems in each bedroom, allowing personalized climate control and energy efficiency. The garage is equipped with a Tesla EV charger, adding modern convenience for today’s lifestyle. Step outside to your own private resort-style oasis. The backyard is framed by a lush, rear mature ficus hedge providing exceptional privacy, while the replastered pool (completed approximately five years ago) and heated spa/jacuzzi invite year-round relaxation. An all-new exterior shower enhances the true Palm Springs experience, perfect after a swim or a day in the sun. Every detail has been thoughtfully upgraded, making this home a turnkey blend of design, comfort, and desert luxury — ideal as a full-time residence, vacation escape, or investment opportunity. STR permit is available through City.
- Houzeo last checked: 3 hours ago
- Listing updated: September 30, 2026 at 4:23 am
- Source: California Regional MLS-CA | MLS#: PW26033624

Property Details
Status
Active
Type
Single Family Residence
No. of Stories
1
County
City
Neighborhood
Year Built
1989
HOA Fees
-
Finished Area
1,609 sqft
Lot Size
10,019 sqft lot
Basement Area
- sqft
MLS Name
California Regional MLS
MLS Number
PW26033624
MLS Status
Active
Days on Market
232
Cumulative Days on Market
186

Continue Your Journey in App
Find your dream home, receive real-time updates, and many more!
Continue Your Journey in App
Find your dream home, receive real-time updates, and many more!
Location
Facts & Features
Rooms
Bedrooms & bathrooms
Bedrooms: 3
Bathrooms: 2
Interior
Flooring
Tile
Window Features
Double Pane Windows
Appliances
Convection Oven, Dishwasher, Disposal, Gas Range, Range Hood
Interior Features
Ceiling Fans, Separate Formal Dining Room, Eat In Kitchen, Open Floorplan, Quartz Counters, Recessed Lighting, All Bedrooms Down, Primary Suite
Cooling
Central Air
Heating
Central
Sewer
Public Sewer
Construction
Year Built
Year Built: 1989
Home type
Single Family Residence
Architectural Style
Modern
Utilities & Energy
Water Source
Public
Parking Features
Garage Faces Front, Garage
Utilities
Electricity Connected, Natural Gas Connected, Sewer Connected, Water Connected
Laundry Features
Washer Hookup, Gas Dryer Hookup, Inside, Laundry Room
Pool Features
Heated, Private
Security Features
Carbon Monoxide Detectors, Smoke Detectors
Electric
Volts220in Garage
Fireplace Features
Dining Room, Gas
Other Features
Patio And Porch Features
Patio
Lot Features
Zero To One Unit Acre, Sprinklers In Rear, Sprinklers In Front, Sprinkler System
Community Features
Curbs, Street Lights, Sidewalks
Price History
| Date | Event | Price |
|---|---|---|
07/29/2026 Source: | Price Decreased | $829,000 -7.79% $515/sqft |
05/29/2026 Source: | Price Decreased | $899,000 -5.27% $559/sqft |
03/19/2026 Source: | Price Increased | $949,000 +14.48% $590/sqft |
03/19/2026 Source: | Listed for Sale | $829,000 $515/sqft |

Nearby Homes
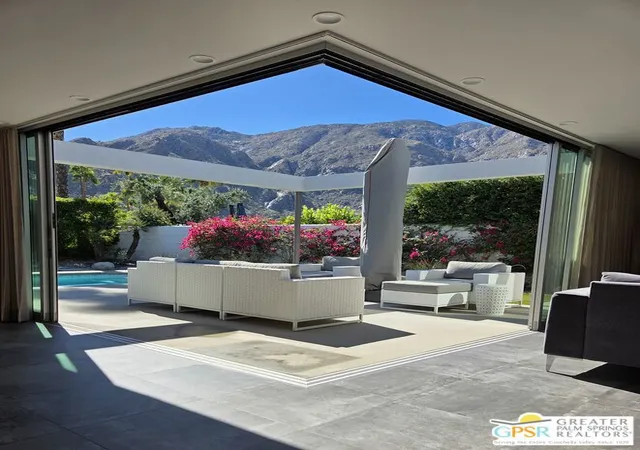
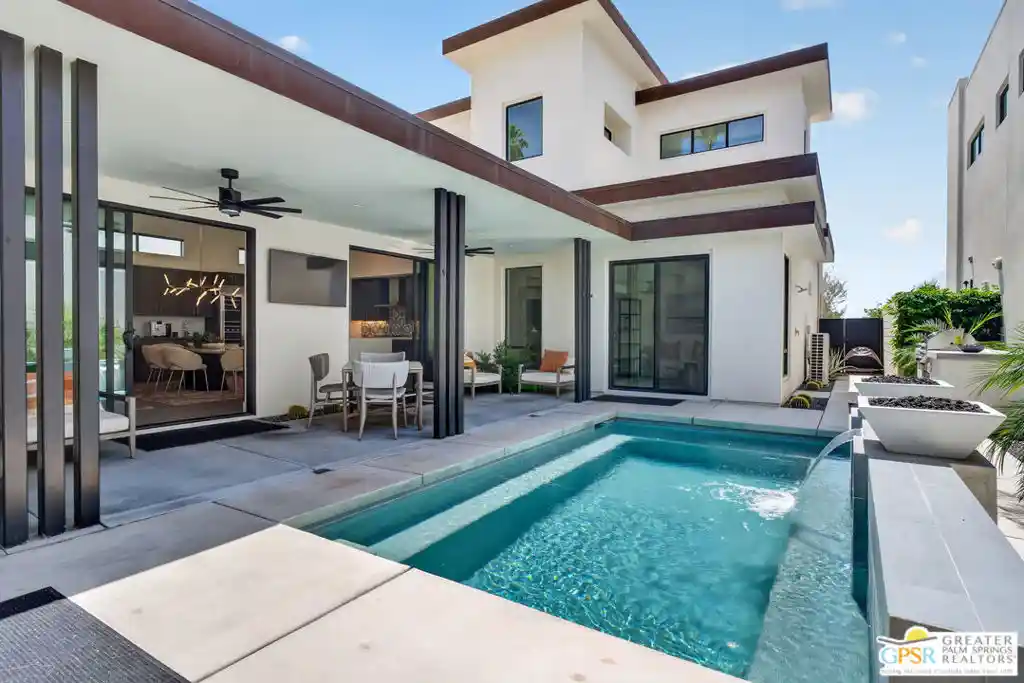
Find Homes by Property Features in Palm Springs, CA
Nearby New Homes For Sale


Based on information from California Regional Multiple Listing Service, Inc. as of Nov 06, 2026, 09:30AM and /or other sources. All data, including all measurements and calculations of area, is obtained from various sources and has not been, and will not be, verified by broker or MLS. All information should be independently reviewed and verified for accuracy. Properties may or may not be listed by the office/agent presenting the information. Information being provided is for consumers’ personal, non-commercial use and may not be used for any purpose other than to identify prospective properties consumers may be interested in purchasing. This website may not include listings or property addresses of sellers who have directed their listing brokers to withhold their listing or their property address from display on the Internet. © 2026 California Regional Multiple Listing Service. All Rights Reserved.
 Advertising Broker: William Johnson DRE #01463271 | William Johnson Brokerage
