Realty Solution
Powered by 
- 1
- Overview
- Description
- Property Details
- Location
- Facts & Features
- Getting Around
- Nearby Homes




Listed by: Brady Sandahl (760) 656-6052 DRE #01416687, Steven Pawlik DRE #02215566 | Keller Williams Luxury Homes (760) 322-2286
$1,250,000
Monthly Est:$6,222
 3 Beds
 3 Baths
3 full baths
 2,188sqft
1155 Lucent Ct, Palm Springs, CA 92262
$1,250,000
$6,222/moEst:
Get Pre-Approved
Single Family Residence
Built in 2014
$-- HOA
13,068 sqft lot
$571/sq.ft
Description
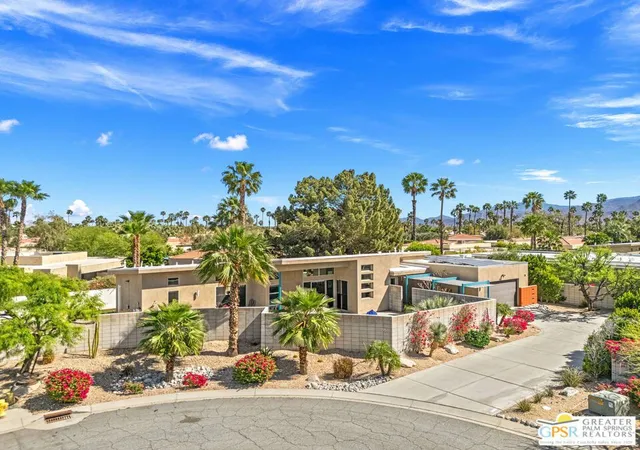
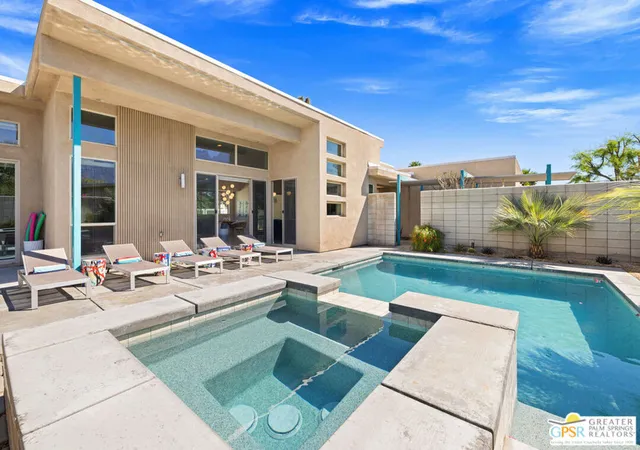
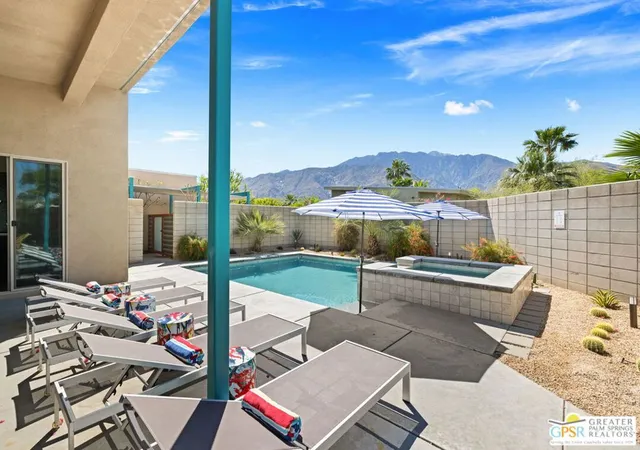
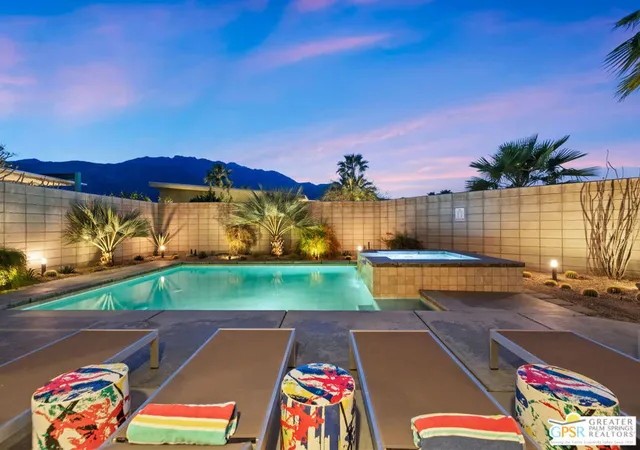
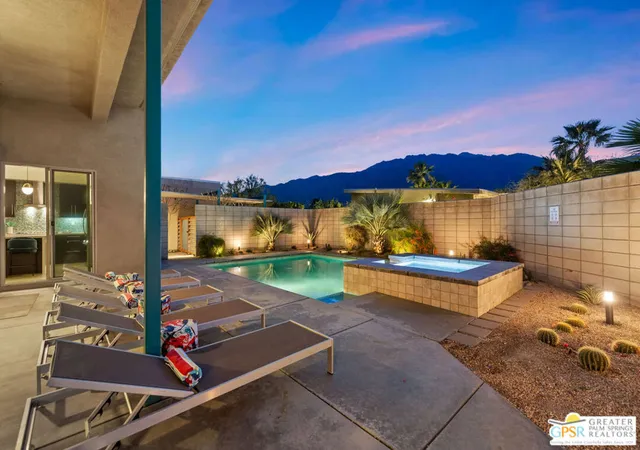
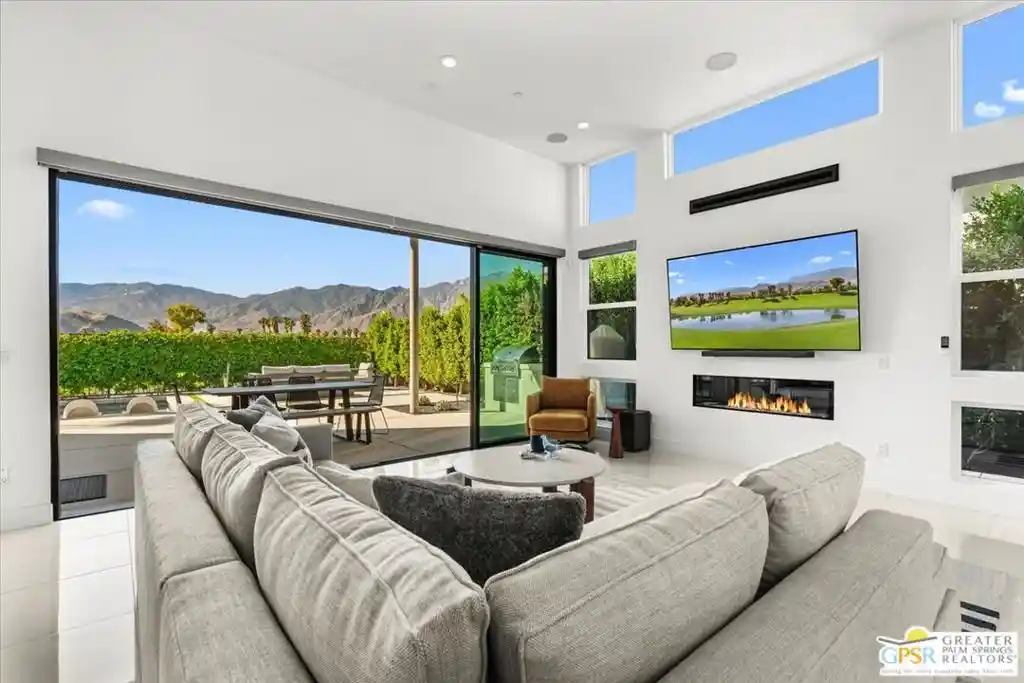
Big views. Bold style. A standout Murano residence positioned at the end of a cul de sac delivers the kind of Palm Springs living people come here for, with excellent short term rental flexibility for investors and part time use. Set on an oversized lot with mountain views, this west facing property pairs clean modern lines with a resort style setting. Vaulted ceilings and polished concrete floors frame a huge open living space anchored by a floating linear fireplace. Expansive glass doors open to the outdoors, creating an easy indoor outdoor connection. The kitchen is a showstopper with an XL quartz waterfall island, bar seating, specialty lighting, and a premium appliance suite including Bosch. The layout offers great separation with two primary suites, including a main retreat that opens to the backyard with a spa style bath featuring soaking tub, walk in shower, dual vanities, and a custom walk in closet, while a third bedroom adds flexibility. Outdoors, the ultra private backyard shines with a heated PebbleTec saltwater pool and spa, piped natural gas fire pit, and outdoor dining under string lights, plus a regulation size bocce court and private pickleball court alongside citrus trees including Pomelo and Meyer lemon. Owned solar with 16 panels, tankless water heater, solar shades, 2 zone HVAC, and a 220 volt EV charging station enhance efficiency. Attached two car garage. NO HOA FEES and Fee Land you own. Furniture package available!
- Houzeo last checked: 4 hours ago
- Listing updated: November 3, 2026 at 5:13 pm
- Source: California Regional MLS-CA | MLS#: 26103688PS

Property Details
Status
Active
Type
Single Family Residence
No. of Stories
1
County
City
Neighborhood
Year Built
2014
HOA Fees
-
Finished Area
2,188 sqft
Lot Size
13,068 sqft lot
Basement Area
- sqft
MLS Name
California Regional MLS
MLS Number
26103688PS
MLS Status
Active
Days on Market
1
Open House

Continue Your Journey in App
Find your dream home, receive real-time updates, and many more!
Continue Your Journey in App
Find your dream home, receive real-time updates, and many more!
Location
Facts & Features
Rooms
Bedrooms & bathrooms
Bedrooms: 3
Bathrooms: 3
Interior
Appliances
Dishwasher, Disposal
Flooring
Tile
Interior Features
High Ceilings, Open Floorplan, Recessed Lighting, Utility Room, Walk In Closets
Cooling
Central Air
Window Features
Blinds, Custom Coverings
Sewer
Sewer Tap Paid
Heating
Central, Forced Air
Exterior Features
Fire Pit
Construction
Year Built
Year Built: 2014
Home type
Single Family Residence
Construction Materials
Stucco
Architectural Style
Modern
Foundation Details
Slab
Utilities & Energy
Parking Features
Door Multi, Direct Access, Driveway, Garage, Garage Door Opener, Guest
Fireplace Features
Living Room, Outside
Laundry Features
Laundry Room
Pool Features
Gunite, Private, Tile, Waterfall
Security Features
Carbon Monoxide Detectors, Fire Sprinkler System, Smoke Detectors
Other Features
Disclosures
Covenants Restrictions Disclosure, Hoa Disclosure
Lot Features
Landscaped
Patio And Porch Features
Open, Patio
Subdivision Name
Murano
Price History
| Date | Event | Price |
|---|---|---|
11/02/2026 Source: | Price Decreased | $1,250,000 -5.66% $571/sqft |
04/27/2026 Source: | Off Market | $1,325,000 -2.57% $606/sqft |
04/27/2026 Source: | Listed for Sale | $1,360,000 -2.86% $622/sqft |
02/20/2025 Source: | Off Market | $1,399,999 $640/sqft |
02/20/2025 Source: | Listed for Sale | $1,399,999 +47.37% $640/sqft |

Show more
Nearby Homes







Find Homes by Property Features in Palm Springs, CA
Nearby New Homes For Sale


Based on information from California Regional Multiple Listing Service, Inc. as of Nov 04, 2026, 12:45PM and /or other sources. All data, including all measurements and calculations of area, is obtained from various sources and has not been, and will not be, verified by broker or MLS. All information should be independently reviewed and verified for accuracy. Properties may or may not be listed by the office/agent presenting the information. Information being provided is for consumers’ personal, non-commercial use and may not be used for any purpose other than to identify prospective properties consumers may be interested in purchasing. This website may not include listings or property addresses of sellers who have directed their listing brokers to withhold their listing or their property address from display on the Internet. © 2026 California Regional Multiple Listing Service. All Rights Reserved.
 Advertising Broker: William Johnson DRE #01463271 | William Johnson Brokerage
