Realty Solution
Powered by 
- 4
- Overview
- Description
- Property Details
- Location
- HOA Management
- Facts & Features
- Getting Around
- Nearby Homes





Street View
Listed by: Martin Withrow (323) 839-5545 DRE #01951882 | Compass (310) 652-6285
$1,329,000
Monthly Est:$6,615
 3 Beds
 3 Baths
1 full bath + 1 half bath
 2,552sqft
501 Skylar Ln, Palm Springs, CA 92262
$1,329,000
$6,615/moEst:
Get Pre-Approved
Single Family Residence
Built in 2014
$260/mo HOA
7,405 sqft lot
$521/sq.ft
Description
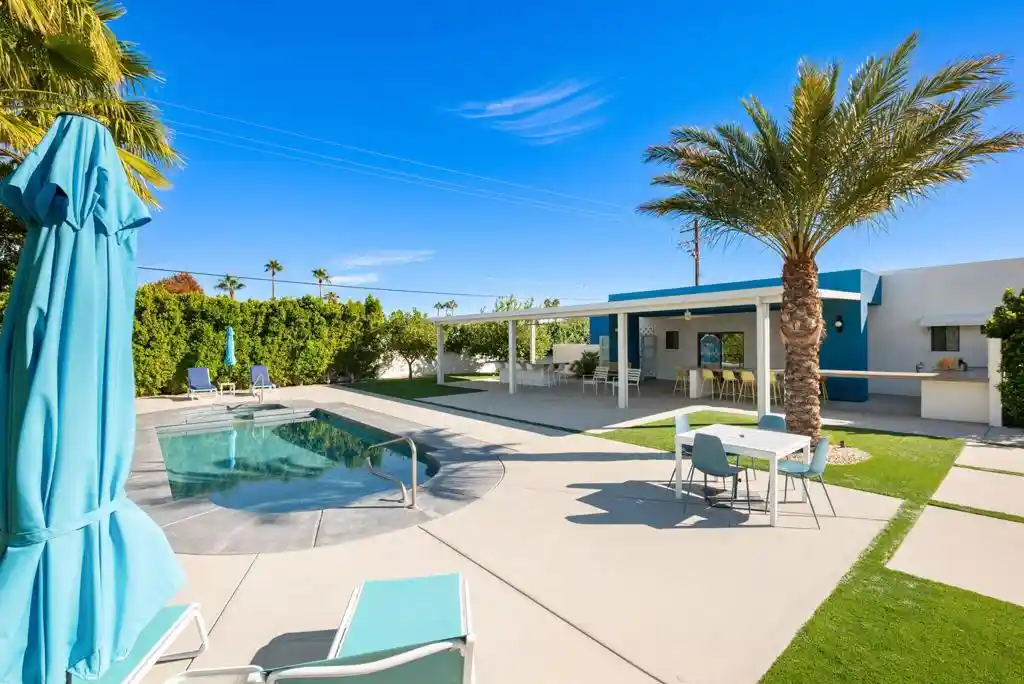
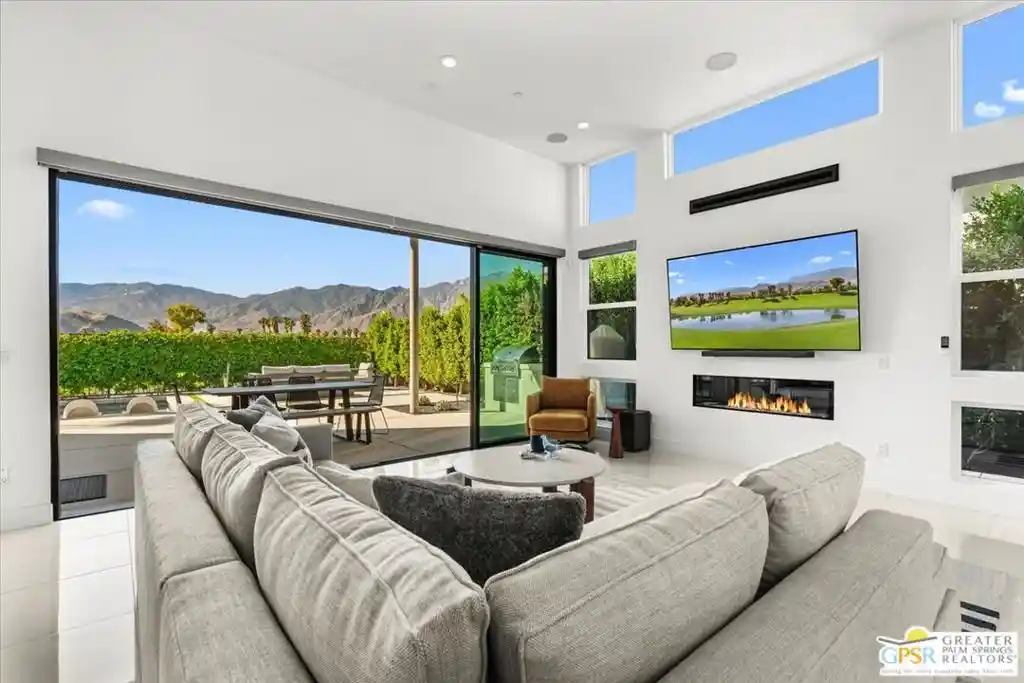
This award-winning 'Zen' model is a signature contemporary home design at Escena, a guard-gated golf community in central Palm Springs CA with low HOAs on fee land. Built by the Alta Verde Group and designed by architect Anthony Poon, the Zen floor plan blends sleek mid-century modern aesthetics with an indoor/outdoor desert lifestyle. INTERIOR: Experience the grand living area with 10' high ceilings and walls of Fleetwood sliders that flood the great room with natural light and maximizes the picturesque backdrop of the San Jacinto mountains. European-style kitchen with Italian cabinetry and top-of-the-line appliances and large entertainer's island for more casual dining. The primary suite is situated for privacy and has a spa-like bathroom with large shower, soaking-tub and walk-in closet. Two additional bedrooms and baths for guests. Plus, an entry flex space for an office, workout room or cozy den. Convenient laundry room. MAJOR UPGRADES: Dramatic front frosted swivel entry door which brightens the hallway with a soft ambient light and a rear floor-to-ceiling glass door to maximize the panoramic mountain views. Large format cement-look porcelain tiles throughout. EXTERIOR: Enjoy a sparkling heated saltwater pool and spa with remote controls for easy operation. Cozy fire pit. A two-car garage with ample storage cabinets. GREEN FEATURES: an owned 18-panel solar system, drought-tolerant plants with drip irrigation and tankless on-demand hot water are just a few of the energy efficient systems of this property. COMMUNITY AMENITIES: a Jack Nicklaus designed 18-hole championship golf course (membership/usage at additional cost), on-site mid-century inspired Escena Lounge & Grill with spectacular views, public art and dog park. Centrally located in close proximity to popular shops, gyms and restaurants, as well as the Palm Springs International Airport and downtown Palm Springs hotels, hot-spots and boutiques.
- Houzeo last checked: 12 minutes ago
- Listing updated: November 4, 2026 at 12:02 am
- Source: California Regional MLS-CA | MLS#: 26104405

Property Details
Status
Active
Type
Single Family Residence
No. of Stories
1
County
City
Neighborhood
Year Built
2014
HOA Fees
$260/mo
Finished Area
2,552 sqft
Lot Size
7,405 sqft lot
Basement Area
- sqft
MLS Name
California Regional MLS
MLS Number
26104405
MLS Status
Active
Days on Market
2
Open House

Continue Your Journey in App
Find your dream home, receive real-time updates, and many more!
Continue Your Journey in App
Find your dream home, receive real-time updates, and many more!
Location
HOA Management
N/A
HOA Fees
$260/ Monthly
Amenities
 Amenities and services may be covered by one or multiple associations and service providers.
 PetRestrictions
Disclaimer: Amenities are based on third-party information and may vary; buyers must independently verify all amenities, as information is deemed reliable but not guaranteed.
Facts & Features
Rooms
Bedrooms & bathrooms
Bedrooms: 3
Bathrooms: 3
Interior
Appliances
Dishwasher, Disposal, Microwave, Refrigerator, Dryer, Washer
Sewer
Sewer Tap Paid
Cooling
Central Air
Flooring
Tile
Interior Features
Breakfast Bar, Ceiling Fans, Separate Formal Dining Room, High Ceilings
Heating
Central
Exterior Features
Fire Pit
Construction
Year Built
Year Built: 2014
Home type
Single Family Residence
Architectural Style
Contemporary
Utilities & Energy
Pool Features
Heated, In Ground
Association Amenities
Pet Restrictions
Laundry Features
Laundry Room
Parking Features
Door Multi, Garage
Security Features
Gated With Guard
Other Features
Disclosures
Covenants Restrictions Disclosure, Hoa Disclosure
Patio And Porch Features
Concrete
Subdivision Name
Escena
Price History
| Date | Event | Price |
|---|---|---|
11/02/2026 Source: | Listed for Sale | $1,329,000 $521/sqft |

Nearby Homes








Find Homes by Property Features in Palm Springs, CA
Nearby New Homes For Sale


Based on information from California Regional Multiple Listing Service, Inc. as of Nov 04, 2026, 11:30PM and /or other sources. All data, including all measurements and calculations of area, is obtained from various sources and has not been, and will not be, verified by broker or MLS. All information should be independently reviewed and verified for accuracy. Properties may or may not be listed by the office/agent presenting the information. Information being provided is for consumers’ personal, non-commercial use and may not be used for any purpose other than to identify prospective properties consumers may be interested in purchasing. This website may not include listings or property addresses of sellers who have directed their listing brokers to withhold their listing or their property address from display on the Internet. © 2026 California Regional Multiple Listing Service. All Rights Reserved.
 Advertising Broker: William Johnson DRE #01463271 | William Johnson Brokerage
