Realty Solution
Powered by 
- 8
- Overview
- Description
- Property Details
- Location
- HOA Management
- Facts & Features
- Getting Around
- Nearby Homes





Listed by: Darren Kuhn (760) 808-0024 DRE #02111792, Tomik Dermagerdichian DRE #01978947 | Equity Union (760) 621-0395
$1,349,000
Monthly Est:$6,714
 2 Beds
 3 Baths
2 full baths + 1 half bath
 2,869sqft
582 Skylar Ln, Palm Springs, CA 92262
$1,349,000
$6,714/moEst:
Get Pre-Approved
Single Family Residence
Built in 2006
$260/mo HOA
9,147 sqft lot
$470/sq.ft
Description
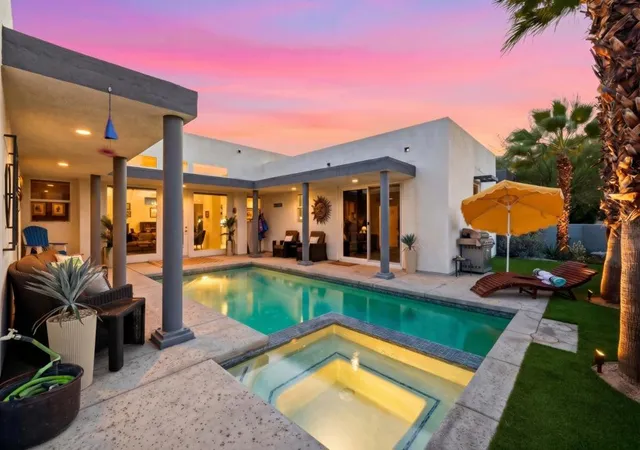
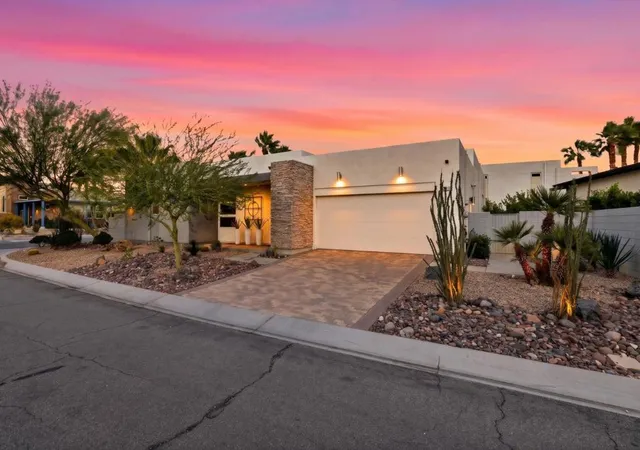
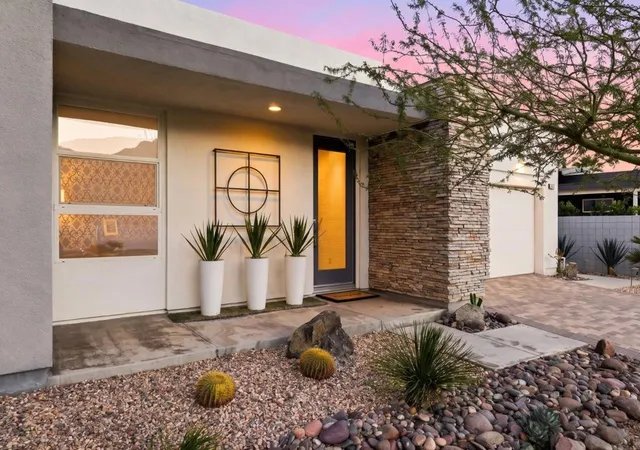
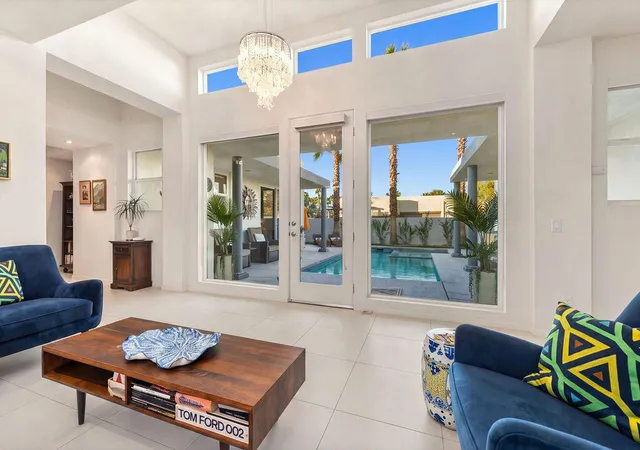
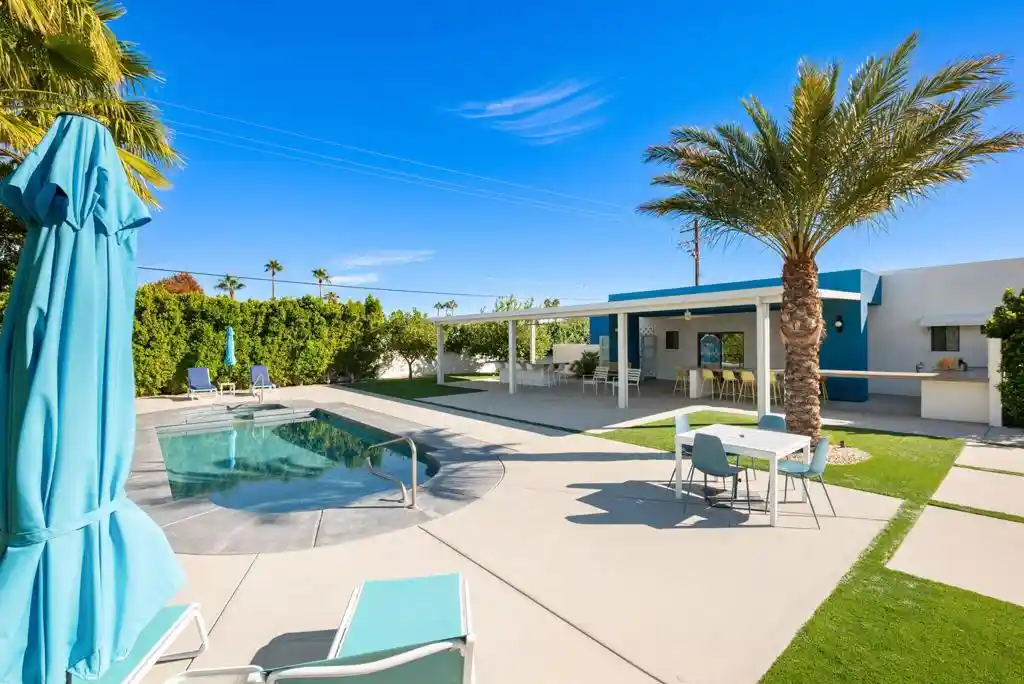
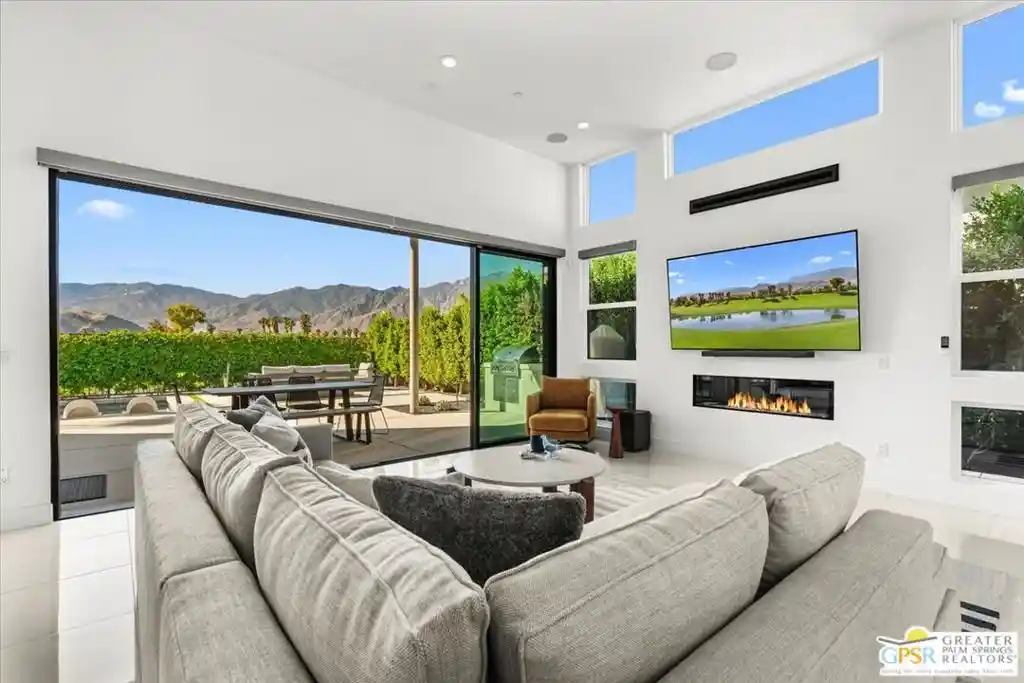
Ideally situated within the highly desirable gated community of Escena, this beautifully updated contemporary residence offers 2 bedrooms, 3 bathrooms, and 2,869 square feet of thoughtfully designed living space. The architecturally distinctive home showcases a striking horseshoe-shaped floor plan that wraps around a spectacular private pool and spa courtyard, creating an extraordinary connection between indoor and outdoor living. Designed for both sophisticated entertaining and relaxed desert living, the home's open-concept layout features soaring ceilings, expansive walls of glass, clerestory windows, and an abundance of natural light. The spacious great room is anchored by an inviting fireplace, while the beautifully appointed kitchen features granite countertops, a generous center island, and a walk-in pantry. Two generously sized primary suites are thoughtfully positioned on opposite sides of the residence, offering exceptional privacy and creating ideal retreats for owners and guests alike. At the heart of the home is a captivating outdoor sanctuary, where a sparkling pool and spa are surrounded by inviting covered patios and beautifully designed spaces for lounging, dining, and entertaining. An outdoor fireplace, barbecue hookup, and ambient lighting create an enchanting atmosphere for evenings under the desert sky, while the home's distinctive courtyard design allows the outdoor living spaces to be enjoyed from multiple areas of the residence. An impressive collection of upgrades enhances both comfort and efficiency, including 25 fully owned solar panels, dual-zone air conditioning with systems replaced in 2024 and 2021, a whole-house water softener, and a newer water filtration system. The attached two-car garage features its own mini-split air conditioning system and an EV charging outlet, providing additional convenience and versatility. Further improvements include new pool equipment and outdoor irrigation system, reflecting the thoughtful attention given to maintaining and enhancing this exceptional property.Located within Escena, one of Palm Springs' most sought-after contemporary communities, residents enjoy beautifully maintained surroundings, striking mountain vistas, and convenient access to the acclaimed Escena Golf Club and its popular restaurant. Just minutes from downtown Palm Springs, this remarkable residence combines architectural character, modern conveniences, and effortless indoor-outdoor lifestyle.
- Houzeo last checked: 11 minutes ago
- Listing updated: November 4, 2026 at 12:12 pm
- Source: California Regional MLS-CA | MLS#: 219155408PS

Property Details
Status
Active
Type
Single Family Residence
No. of Stories
1
County
City
Neighborhood
Year Built
2006
HOA Fees
$260/mo
Finished Area
2,869 sqft
Lot Size
9,147 sqft lot
Basement Area
- sqft
MLS Name
California Regional MLS
MLS Number
219155408PS
MLS Status
Active
Days on Market
1
Open House

Continue Your Journey in App
Find your dream home, receive real-time updates, and many more!
Continue Your Journey in App
Find your dream home, receive real-time updates, and many more!
Location
HOA Management
N/A
HOA Fees
$260/ Monthly
Amenities
 Amenities and services may be covered by one or multiple associations and service providers.
 Golf
 Club House
 Security Gate
 Maintenance
Disclaimer: Amenities are based on third-party information and may vary; buyers must independently verify all amenities, as information is deemed reliable but not guaranteed.
Facts & Features
Rooms
Bedrooms & bathrooms
Bedrooms: 2
Bathrooms: 3
Interior
Appliances
Dishwasher, Electric Oven, Freezer, Gas Cooktop, Microwave, Refrigerator
Cooling
Central Air
Flooring
Carpet, Tile
Interior Features
Breakfast Bar, Separate Formal Dining Room, High Ceilings, Recessed Lighting, Multiple Primary Suites
Heating
Central, Forced Air, Fireplaces
Construction
Year Built
Year Built: 2006
Home type
Single Family Residence
Property Condition
Updated Remodeled
Architectural Style
Contemporary
Utilities & Energy
Pool Features
Electric Heat, In Ground
Association Amenities
Clubhouse, Controlled Access, Golf Course, Maintenance Grounds
Laundry Features
Laundry Room
Parking Features
Garage, Garage Door Opener
Fireplace Features
Gas, Outside
Security Features
Gated Community, Twenty Four Hour Security
Other Features
Community Features
Golf, Gated
Lot Features
Corner Lot, Drip Irrigation Bubblers, Landscaped, Planned Unit Development
Disclosures
Covenants Restrictions Disclosure, Hoa Disclosure
Subdivision Name
Escena
Price History
| Date | Event | Price |
|---|---|---|
11/02/2026 Source: | Listed for Sale | $1,349,000 +4.57% $470/sqft |
08/04/2023 Source: | Sold | $1,290,000 $450/sqft |

Nearby Homes








Find Homes by Property Features in Palm Springs, CA
Nearby New Homes For Sale


Based on information from California Regional Multiple Listing Service, Inc. as of Nov 04, 2026, 11:15PM and /or other sources. All data, including all measurements and calculations of area, is obtained from various sources and has not been, and will not be, verified by broker or MLS. All information should be independently reviewed and verified for accuracy. Properties may or may not be listed by the office/agent presenting the information. Information being provided is for consumers’ personal, non-commercial use and may not be used for any purpose other than to identify prospective properties consumers may be interested in purchasing. This website may not include listings or property addresses of sellers who have directed their listing brokers to withhold their listing or their property address from display on the Internet. © 2026 California Regional Multiple Listing Service. All Rights Reserved.
 Advertising Broker: William Johnson DRE #01463271 | William Johnson Brokerage
