Realty Solution
Powered by 
- 4
- Overview
- Description
- Property Details
- Location
- Facts & Features
- Getting Around
- Nearby Homes




Street View
Listed by: Brian Treitler (323) 440-3304 DRE #01986785 | Nourmand & Associates-HW (323) 462-6262
$1,069,000
Monthly Est:$5,321
 3 Beds
 2 Baths
2 full baths
 1,672sqft
598 N Saturmino Dr, Palm Springs, CA 92262
$1,069,000
$5,321/moEst:
Get Pre-Approved
Single Family Residence
Built in 1973
$-- HOA
11,326 sqft lot
$639/sq.ft
Description
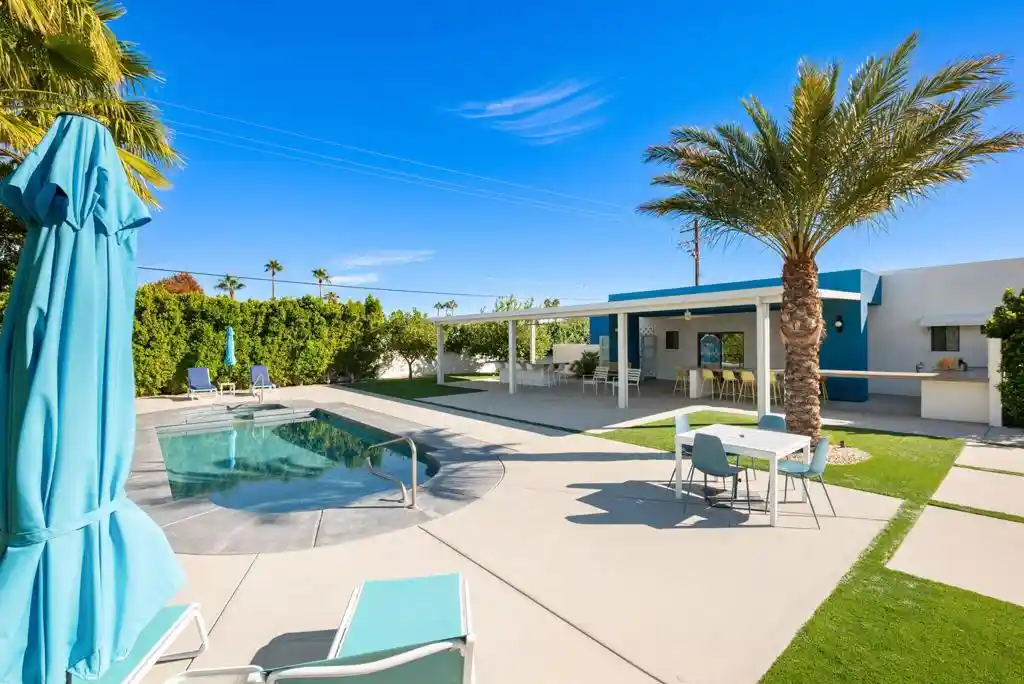
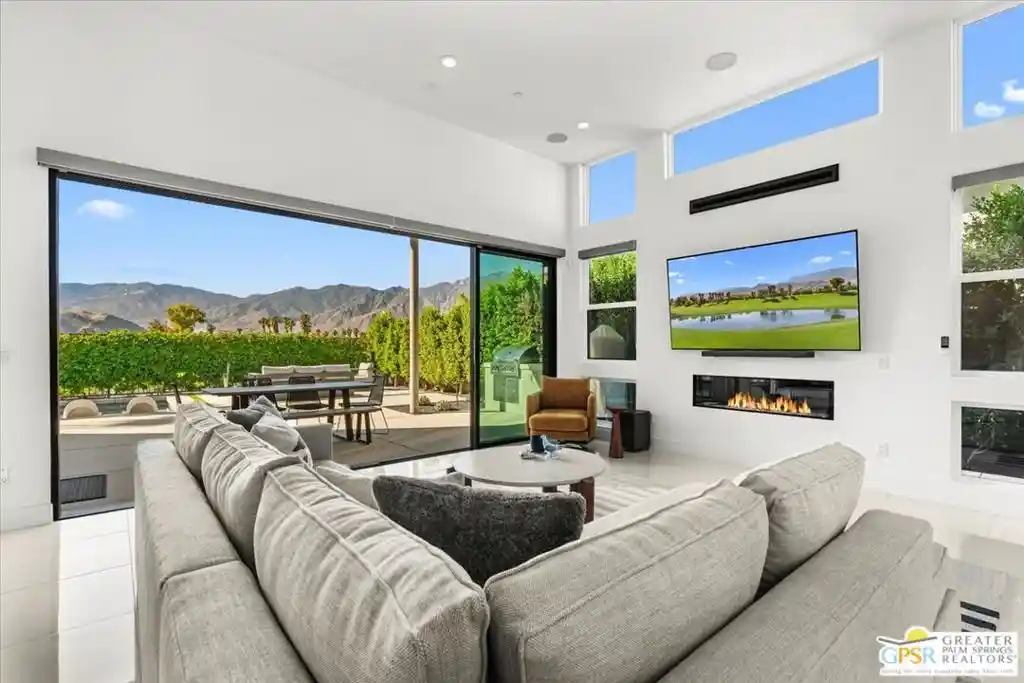
Welcome to your sought-after desert lifestyle! This contemporary 3 bed, 2 bath, 1,672 sq. ft. home is located in the Oasis Del Sol neighborhood, best known for its picture perfect views of the San Jacinto mountains and Mid-Century modern tract homes designed by builder Jack Meiselman. Boasting clean architectural lines and set at the very end of a peaceful cul-de-sac, this home sits on a 1/4 acre lot and offers unmatched privacy and sweeping mountain views. Savor sophisticated modern living just moments from downtown shopping, dining and entertainment. Enjoy an expansive semi open-concept floor plan defined by an open main living space, "U" shape kitchen with breakfast nook, and main dining area. The spacious living and entertaining area features a tiled limestone-surround fireplace with a gas "fire-on-ice" feature seamlessly flowing into a custom dry bar area. The generous primary suite serves as a private sanctuary featuring a massive walk-in closet and direct patio access. The en-suite features double vanities and a walk-in tile shower. This beautiful home offers two additional bedrooms that may be utilized for visiting guests or home offices. The updated guest bathroom basks in natural light and offers a full bath for a peaceful soak after a long day of enjoying Palm Springs. Double sliding glass doors in the living room and primary suite lead from the interior straight out to a large, private rear patio and yard, perfect for entertaining. Appreciate endless sunshine by the pebble-tech saltwater pool and separate spa while surrounded by meticulously maintained, custom indigenous green landscaping and breathtaking mountain backdrops. As evening sets in and the temperature cools down, finish your evening with friends and family seated around your private built-in fire pit. Designed for comfort and savings, this home features leased solar panels, newer central HVAC system with cooling & heating, a spacious two-car garage, and much more! Short-term and vacation rental permits are currently available for the Oasis Del Sol subdivision subject to city availability. Join us and experience all that 598 N. Saturmino Dr. has to offer!
- Houzeo last checked: 2 minutes ago
- Listing updated: November 4, 2026 at 7:13 pm
- Source: California Regional MLS-CA | MLS#: 26860007

Property Details
Status
Active
Type
Single Family Residence
No. of Stories
1
County
City
Neighborhood
Year Built
1973
HOA Fees
-
Finished Area
1,672 sqft
Lot Size
11,326 sqft lot
Basement Area
- sqft
MLS Name
California Regional MLS
MLS Number
26860007
MLS Status
Active
Days on Market
20
Open House

Continue Your Journey in App
Find your dream home, receive real-time updates, and many more!
Continue Your Journey in App
Find your dream home, receive real-time updates, and many more!
Location
Facts & Features
Rooms
Bedrooms & bathrooms
Bedrooms: 3
Bathrooms: 2
Interior
Appliances
Electric Cooktop, Electric Oven, Disposal, Microwave, Refrigerator, Dryer, Washer
Cooling
Central Air, Electric
Flooring
Carpet, Tile
Interior Features
Separate Formal Dining Room
Heating
Central, Electric
Construction
Year Built
Year Built: 1973
Home type
Single Family Residence
Architectural Style
Contemporary
Utilities & Energy
Pool Features
Heated, In Ground, Salt Water
Laundry Features
In Garage
Parking Features
Concrete, Door Multi, Garage
Fireplace Features
Living Room
Other Features
Subdivision Name
Sun Villas
Price History
| Date | Event | Price |
|---|---|---|
10/15/2026 Source: | Listed for Sale | $1,069,000 $639/sqft |
10/15/2026 Source: | Off Market | $1,069,000 +33306.25% $639/sqft |
04/05/2019 Source: | Price Increased | $3,200 +36.17% $2/sqft |
10/27/2012 Source: | Sold | $2,350 $1/sqft |

Nearby Homes








Find Homes by Property Features in Palm Springs, CA
Nearby New Homes For Sale


Based on information from California Regional Multiple Listing Service, Inc. as of Nov 04, 2026, 11:30PM and /or other sources. All data, including all measurements and calculations of area, is obtained from various sources and has not been, and will not be, verified by broker or MLS. All information should be independently reviewed and verified for accuracy. Properties may or may not be listed by the office/agent presenting the information. Information being provided is for consumers’ personal, non-commercial use and may not be used for any purpose other than to identify prospective properties consumers may be interested in purchasing. This website may not include listings or property addresses of sellers who have directed their listing brokers to withhold their listing or their property address from display on the Internet. © 2026 California Regional Multiple Listing Service. All Rights Reserved.
 Advertising Broker: William Johnson DRE #01463271 | William Johnson Brokerage
