- Overview
- Description
- Property Details
- Location
- HOA Management
- Facts & Features
- Getting Around
- Nearby Homes



$949,000
Monthly Est:$4,724
 3 Beds
 2 Baths
2 full baths
 1,752sqft
2285 Watrous Dr, Dunedin, FL 34698
$949,000
$4,724/moEst:
Get Pre-Approved
Single Family Residence
Built in 1966
$5.42/mo HOA
12,196 sqft lot
$542/sq.ft
Description
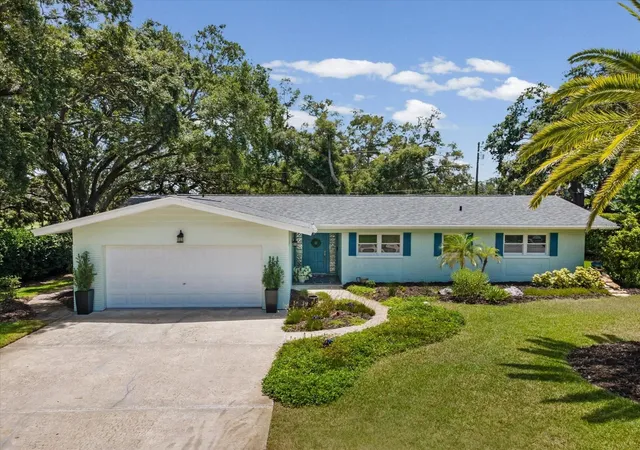
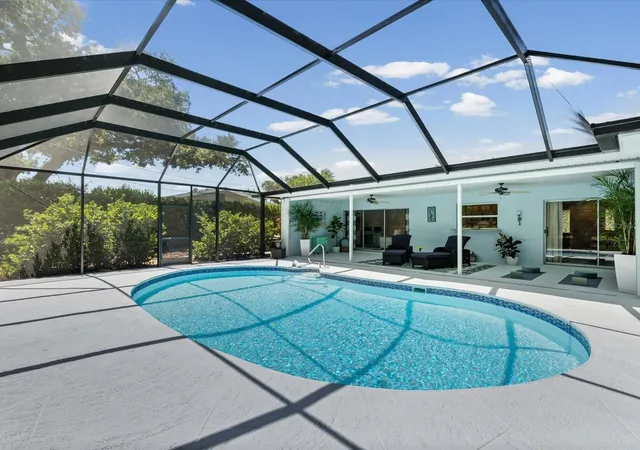
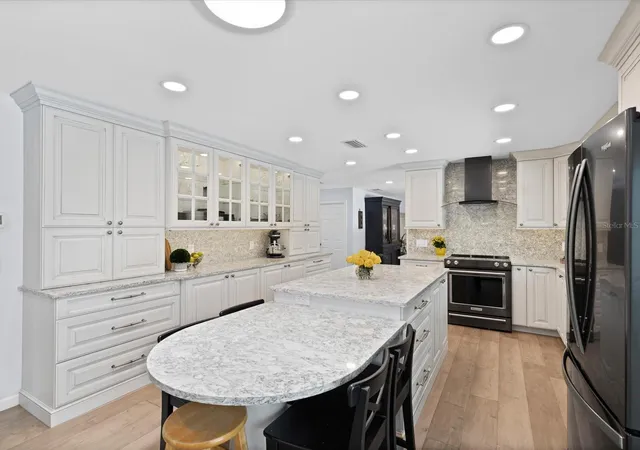
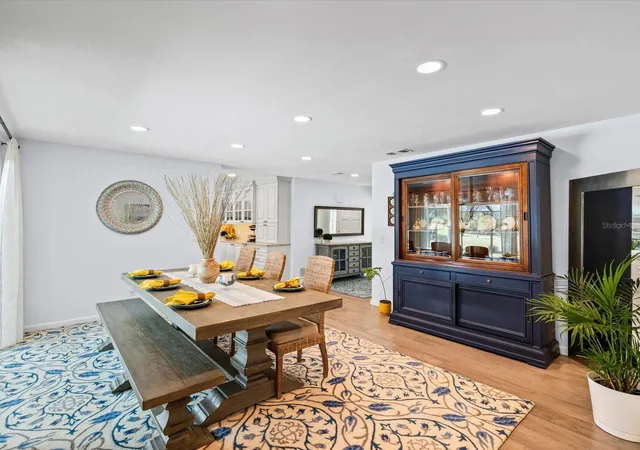
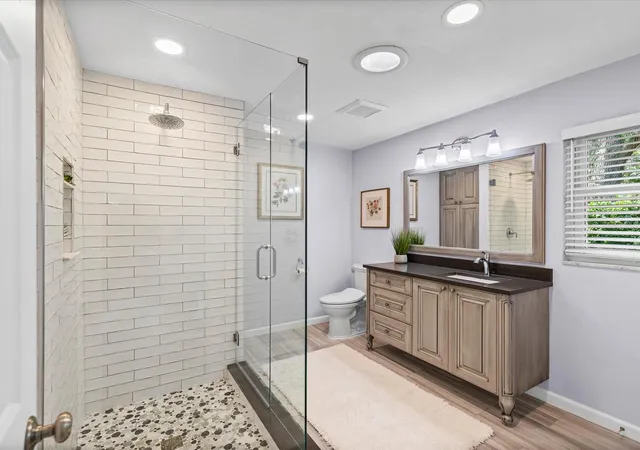
RARE CHANCE to own a beautiful pool home DIRECTLY OVERLOOKING the $6M restored DUNEDIN GOLF COURSE, offering one of its best vistas. The home features large sliding doors opening the house for Al FRESCO living. The lanai offers ample space for entertaining or enjoying your private retreat. With a new pool cage, pump, and filter…RELAX with the oak trees, rolling greens and GULF BREEZE. Layout highlights the golf course views and open-floor plan preserves the integrity of each designated space. GOURMET KITCHEN features custom Amish cabinetry, a large island with quartz countertops, and eat-in area. Cabinets offer deep drawer storage, pull-out shelves, glass doors, and decorative lighting. A separate DINING ROOM seats 12 with space for a buffet and hutch. Bathrooms- fully remodeled with new tile, glass doors, fixtures, and built-in storage. Bedrooms have generous windows and closets. The 2.5-car garage with workbench, cabinetry and built-in ceiling storage has plenty of room for equipment and additional refrigeration. MAJOR UPDATES- new roof, water heater, washer/dryer, water softener/RO system, windows, hardwood flooring, electrical upgrade, add’l outlets and light dimming, solid core doors, garage door opener, and much more! Recent 4 Pt Inspection confirms 2011 HVAC is in good working order. What I love about this TURNKEY home: sea breeze, natural light, built-in storage, low maintenance, irrigation system, voluntary HOA, and NO FLOOD INSURANCE. The quiet, neighborhood has mature trees, a lake, and a park. This home has been well-maintained over the years, and updates include quality materials. Just minutes from charming downtown Dunedin and 1 mile from the Gulf. Neighborhood provides direct access to the Pinellas Trail; ride to the Dunedin Causeway, Honeymoon Island and Caladesi State Park. Dunedin is also a golf cart community. DON’T MISS OUT- Own one of a select few homes on the golf course, near the gulf!
- Houzeo last checked: 7 minutes ago
- Listing updated: August 14, 2026 at 11:17 am
- Listing Provided by: Jonathan Minerick (888) 400-2513 | HOMECOIN.COM (888) 400-2513
- Source: Stellar MLS-FL as distributed by MLS GRID | MLS#: TB8521790

Property Details
Status
Active
Type
Single Family Residence
No. of Stories
-
County
City
Neighborhood
--
Year Built
1966
HOA Fees
$5.42/mo
Finished Area
1,752 sqft
Lot Size
12,196 sqft lot
Basement Area
- sqft
MLS Name
Stellar MLS
MLS Number
TB8521790
MLS Status
Active
Days on Market
134
Cumulative Days on Market
50

Continue Your Journey in App
Find your dream home, receive real-time updates, and many more!
Continue Your Journey in App
Find your dream home, receive real-time updates, and many more!
Location
HOA Management
Matthew Stevens
HOA Fees
$65/ Annually
Disclaimer: Amenities are based on third-party information and may vary; buyers must independently verify all amenities, as information is deemed reliable but not guaranteed.
Facts & Features
Rooms
Bedrooms & bathrooms
Bedrooms: 3
Bathrooms: 2
Dining Room
Level: First
Bathroom 2
Level: First
Bathroom 1
Level: First
Additional Bedroom
Level: First
Additional Bedroom
Level: First
Kitchen
Level: First
Living Room
Level: First
Primary Bedroom
Level: First
Interior
Exterior Features
Hurricane Shutters, Lighting, Rain Gutters, Sidewalk, Sliding Doors
Sewer
Public Sewer
Interior Features
Built In Features, Ceiling Fans(s), Crown Molding, Eat In Kitchen, Kitchen/family Room Combo, Open Floorplan, Solid Wood Cabinets, Stone Counters, Thermostat, Window Treatments
Flooring
Ceramic Tile, Hardwood
Window Features
Skylight(s), Blinds, Window Treatments
Heating
Central
Appliances
Convection Oven, Dishwasher, Disposal, Dryer, Electric Water Heater, Exhaust Fan, Ice Maker, Kitchen Reverse Osmosis System, Range, Range Hood, Refrigerator, Washer, Water Filtration System, Water Softener
Cooling
Central Air
Construction
Year Built
Year Built: 1966
Home type
Single Family Residence
Architectural Style
Ranch
Construction Materials
Block, Brick
Foundation Details
Slab
Roof
Shingle
Utilities & Energy
Pool Features
In Ground, Screen Enclosure
Laundry Features
Laundry Closet
Parking Features
Driveway, Garage Door Opener, Oversized
Water Source
Public
Utilities
Bb/hs Internet Available, Cable Available, Electricity Connected, Public, Water Connected
Other Features
Lot Features
On Golf Course
Subdivision Name
Fairway Estates Add
Community Features
Golf Carts Ok, Golf, Irrigation Reclaimed Water, Park, Street Lights
Vegetation
Mature Landscaping, Oak Trees, Trees/landscaped
Price History
| Date | Event | Price |
|---|---|---|
06/25/2026 Source: | Listed for Sale | $959,000 +1.05% $547/sqft |
06/25/2026 Source: | Price Increased | $949,000 +171.22% $542/sqft |
04/30/2021 Source: | Sold | $349,900 $200/sqft |

Nearby Homes
Find Homes by Property Features in Dunedin, FL
Nearby New Homes For Sale

Based on information from Stellar MLS® through Nov 07, 2026, 09:00AM as submitted to and distributed by MLS GRID. All data is obtained from various sources and may not have been verified by the broker or MLS GRID. Supplied Open House Information is subject to change without notice. All information should be independently reviewed and verified for accuracy. Properties may or may not be listed by the office/agent presenting the information. IDX information is provided exclusively for consumers’ personal non-commercial use. It may not be used for any purpose other than to identify prospective properties consumers may be interested in purchasing. The data is deemed reliable but is not guaranteed by MLS GRID. The use of the MLS GRID Data may be subject to an end-user license agreement prescribed by the Member Participant’s applicable MLS, if any, and as amended from time to time. © 2026 Stellar MLS. All Rights Reserved.
 Advertising Broker: Fred McGill | Simple Showing, Inc
