- Overview
- Description
- Property Details
- Location
- Facts & Features
- Getting Around
- Nearby Homes


Street View
$385,000
Monthly Est:$1,916
 4 Beds
 3 Baths
3 full baths
 2,062sqft
2286 Glendale Dr, Decatur, GA 30032
$385,000
$1,916/moEst:
Get Pre-Approved
Single Family Residence
Built in 1958
$-- HOA
13,503.6 sqft lot
$187/sq.ft
Description
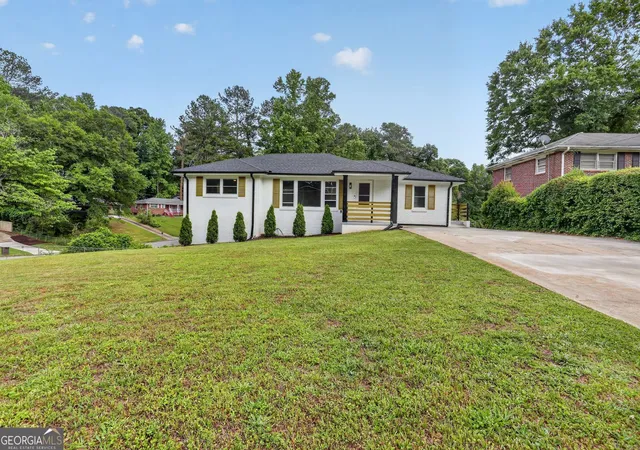
STUNNING FULLY RENOVATED 4-BEDROOM, 3-BATHROOM HOME IN DECATUR! Modern Luxury. Thoughtful Design. Move-In Ready. Welcome to this beautifully renovated 4-bedroom, 3-bathroom Decatur home, where modern style, comfort, and thoughtful design come together. Ideally located just minutes from Downtown Atlanta, this move-in-ready residence offers exceptional convenience with easy access to shopping, dining, schools, entertainment, and major highways. From the moment you arrive, you will appreciate the extensive renovations and attention to detail throughout. Major updates include a brand-new HVAC system, all-new electrical wiring, an upgraded electrical panel, all-new plumbing, and a brand-new tankless water heater, providing modern efficiency and peace of mind for years to come. Inside, the thoughtfully redesigned open-concept floor plan creates a bright, spacious setting ideal for both everyday living and entertaining. The brand-new kitchen features sleek finishes, all-new Whirlpool appliances, a generous center island, and a double-basin sink, creating a beautiful and functional space where family and friends can gather. The spacious primary suite offers a private retreat, highlighted by an oversized, beautifully designed bathroom featuring a luxurious rain shower, private water closet, and generous walk-in closet. The spa-inspired finishes create a relaxing space to unwind at the end of the day. Step outside to enjoy the beautifully renovated front porch and private back patio—perfect for morning coffee, outdoor dining, entertaining, or simply relaxing. With its extensive renovations, modern finishes, spacious layout, and desirable location, this exceptional Decatur home offers the perfect combination of style, comfort, and convenience. This is a home you will not want to miss—schedule your showing today!
- Houzeo last checked: 13 minutes ago
- Listing updated: October 7, 2026 at 10:07 pm
- Listing Provided by: Anita Taylor (646) 464-2020 | HomeSmart (404) 876-4901
- Source: First Multiple Listing Service-GA | MLS#: 7845516

Property Details
Status
Active
Type
Single Family Residence
No. of Stories
-
County
City
Neighborhood
--
Year Built
1958
HOA Fees
-
Finished Area
2,062 sqft
Lot Size
13,503.6 sqft lot
Basement Area
- sqft
MLS Name
First Multiple Listing Service
MLS Number
7845516
MLS Status
Active
Days on Market
6
Open House

Continue Your Journey in App
Find your dream home, receive real-time updates, and many more!
Download App
Continue Your Journey in App
Find your dream home, receive real-time updates, and many more!
Location
Facts & Features
Rooms
Bedrooms & bathrooms
Bedrooms: 4
Bathrooms: 3
Interior
Sewer
Public Sewer
Cooling
Central Air
Interior Features
Other
Exterior Features
Private Entrance, Private Yard, Rain Gutters
Window Features
Double Pane Windows
Flooring
Laminate
Appliances
Dishwasher, Electric Cooktop, Electric Oven, Electric Water Heater, Microwave, Refrigerator, Tankless Water Heater
Heating
Central
Construction
Year Built
Year Built: 1958
Home type
Single Family Residence
Foundation Details
Slab
Property Condition
Updated/remodeled
Roof
Shingle
Construction Materials
Brick 4 Sides
Architectural Style
Traditional
Utilities & Energy
Parking Features
Drive Under Main Level, Driveway
Fireplace Features
None
Laundry Features
Laundry Room, Lower Level
Basement
None
Electric
220 Volts In Laundry
Water Source
Public
Pool Features
None
Utilities
Electricity Available
Security Features
Carbon Monoxide Detector(s), Fire Alarm
Other Features
Patio And Porch Features
None
Community Features
None
Subdivision Name
Toney Gardens
Lot Features
Back Yard, Front Yard
Price History
| Date | Event | Price |
|---|---|---|
10/02/2026 Source: | Listed for Sale | $385,000 $187/sqft |

Nearby Homes
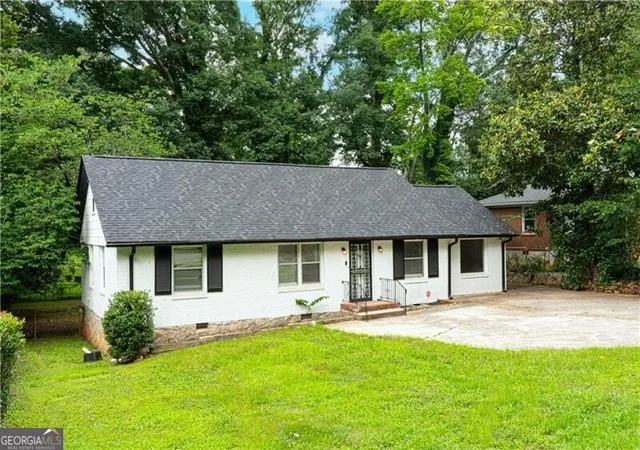
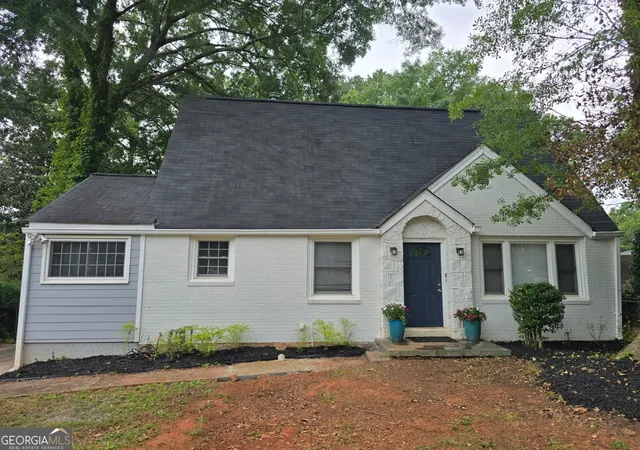
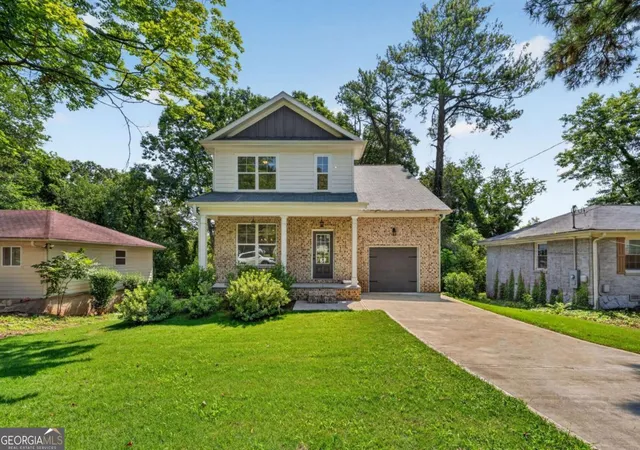
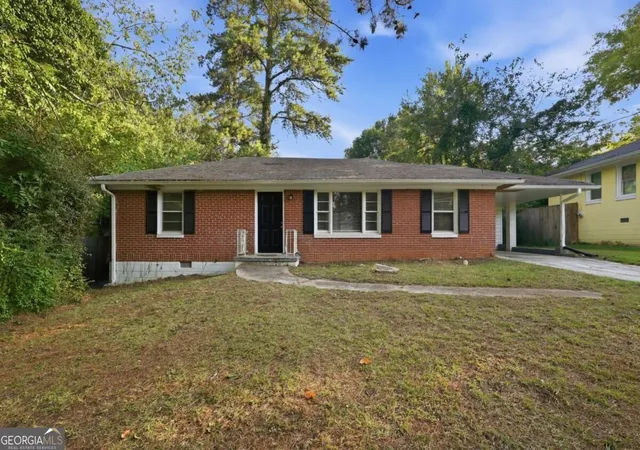
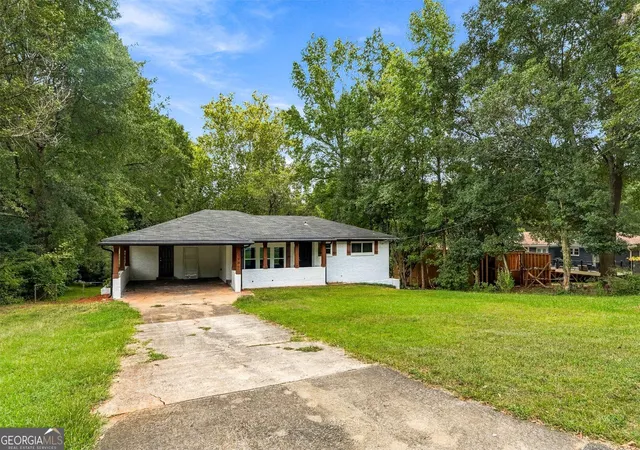
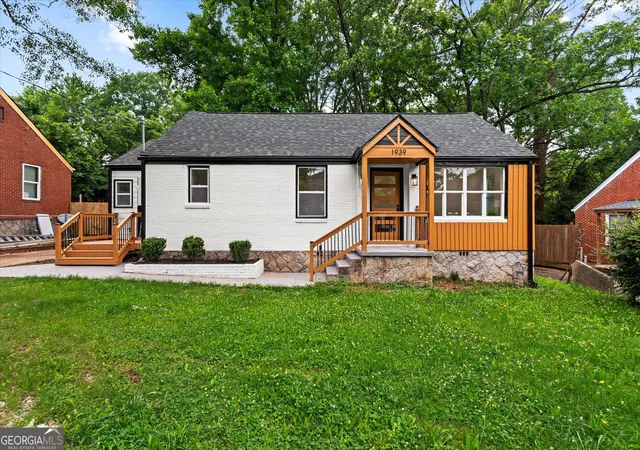
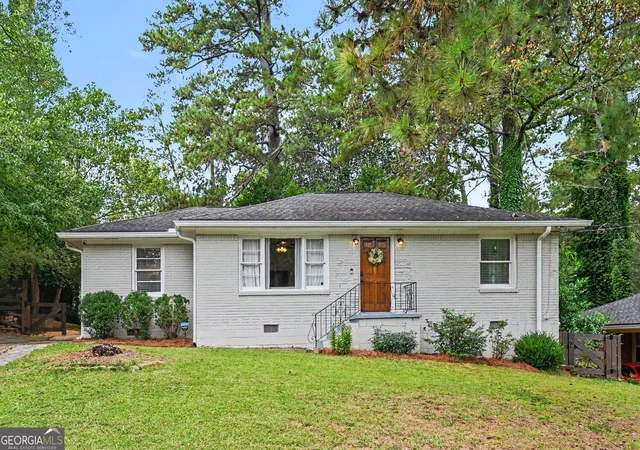
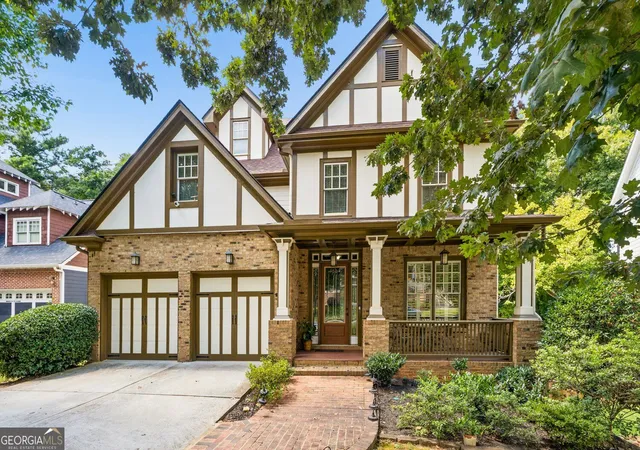

Find Homes by Property Features in Decatur, GA
Nearby New Homes For Sale

Listings identified with the FMLS IDX logo come from FMLS and are held by brokerage firms other than the owner of this website. The listing brokerage is identified in any listing details. Information is deemed reliable but is not guaranteed. If you believe any FMLS listing contains material that infringes your copyrighted work, please click here to review our DMCA policy and learn how to submit a takedown request. © 2026 First Multiple Listing Service, Inc.
The listing broker’s offer of compensation is made only to participants of the MLS where the listing is filed.
 Advertising Broker: Fred McGill | Simple Showing, Inc