- Overview
- Description
- Property Details
- Location
- Facts & Features
- Getting Around
- Nearby Homes
 No HOA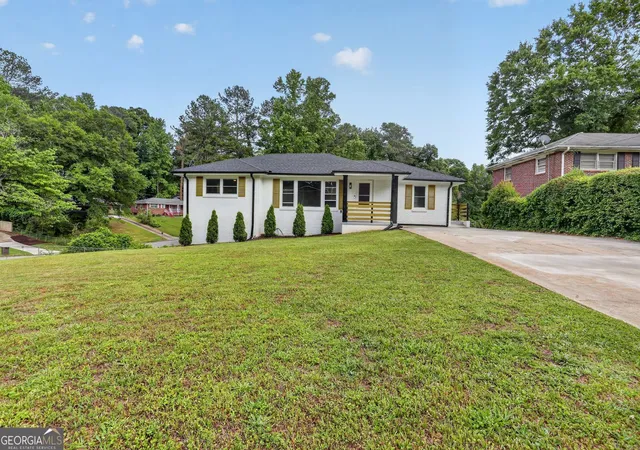

Street View
$280,000
Monthly Est:$1,394
 4 Beds
 3 Baths
3 full baths
 --sqft
3081 Glendale Ct, Decatur, GA 30032
$280,000
$1,394/moEst:
Get Pre-Approved
Single Family Residence
Built in 1955
$-- HOA
20,037.6 sqft lot
--/sqft
Description
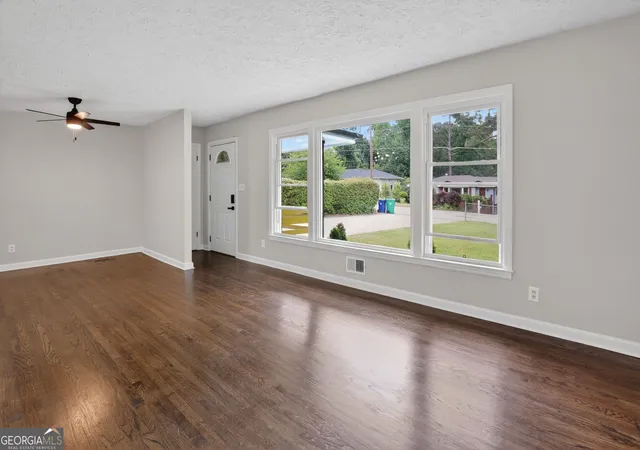
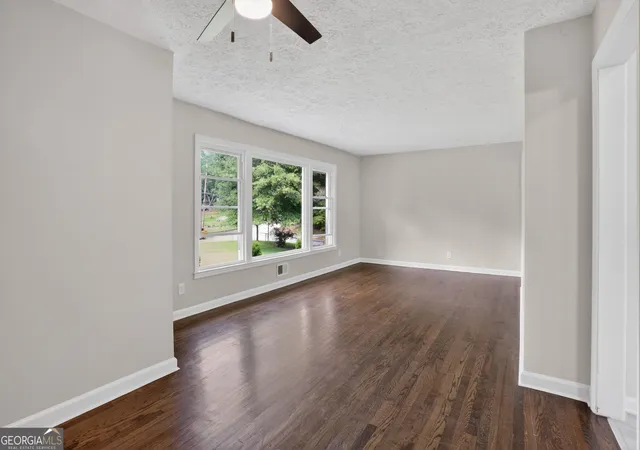
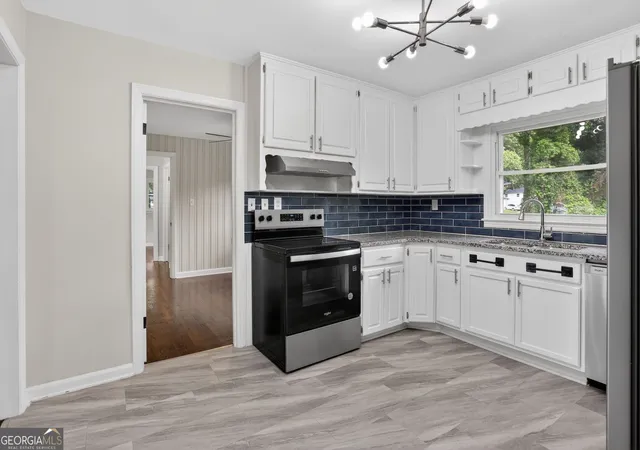
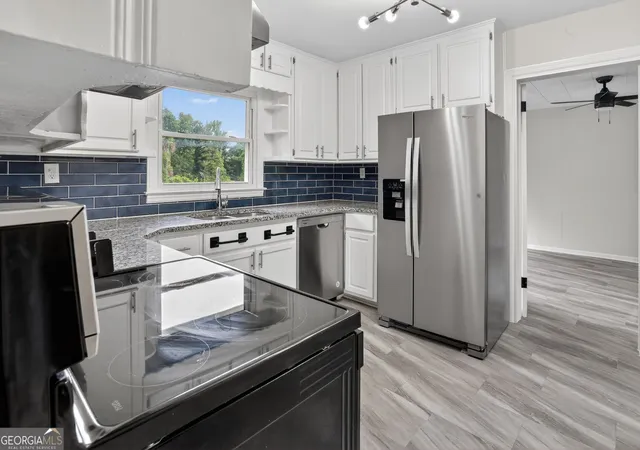
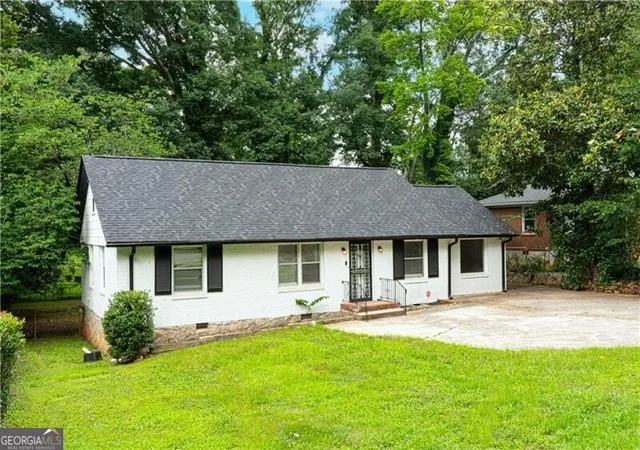
Beautiful Newly Renovated Ranch that is Move In Ready, this Ranch has a Large Corner Lot that is fenced in, 4 Bedrooms, 3 Full Baths, Modern Kitchen, Stainless Steele Appliances, Granite Counter Tops w/ backsplash, Harwood wood, LVP, and Ceramic Tile Flooring throughout, Basement has a full bathroom and is unfinished with lots of potential, New Water Heater, a Large Driveway and a Nice Back Yard for Entertaining.
- Houzeo last checked: 51 minutes ago
- Listing updated: October 7, 2026 at 11:45 pm
- Listing Provided by: | V Realty (404) 733-7188
- Source: Georgia MLS-GA | MLS#: 10834941

Property Details
Status
Active Under Contract
Type
Single Family Residence
No. of Stories
-
County
City
Neighborhood
--
Year Built
1955
HOA Fees
-
Finished Area
- sqft
Lot Size
20,037.6 sqft lot
Basement Area
- sqft
MLS Name
Georgia MLS
MLS Number
10834941
MLS Status
Active Under Contract
Days on Market
41
Cumulative Days on Market
40

Continue Your Journey in App
Find your dream home, receive real-time updates, and many more!
Download App
Continue Your Journey in App
Find your dream home, receive real-time updates, and many more!
Location
Facts & Features
Rooms
Bedrooms & bathrooms
Bedrooms: 4
Bathrooms: 3
Interior
Sewer
Public Sewer
Cooling
Ceiling Fan(s), Central Air
Interior Features
Master On Main Level, Other
Exterior Features
Other
Flooring
Hardwood
Appliances
Dishwasher, Disposal, Gas Water Heater, Refrigerator
Heating
Central, Natural Gas
Construction
Year Built
Year Built: 1955
Home type
Single Family Residence
Property Condition
Resale
Roof
Composition
Construction Materials
Brick
Architectural Style
Brick 4 Side, Ranch
Utilities & Energy
Parking Features
None
Laundry Features
In Basement, Other
Basement
Exterior Entry, Full, Interior Entry, Partial, Unfinished
Water Source
Public
Utilities
Cable Available, Electricity Available, Natural Gas Available, Phone Available, Sewer Available, Underground Utilities, Water Available
Other Features
Community Features
None
Subdivision Name
Toney Gardens
Lot Features
Corner Lot, Level
Price History
| Date | Event | Price |
|---|---|---|
10/07/2026 Source: | Contingent (Active Under Contract) | $270,000 -3.57% $0/sqft |
10/07/2026 Source: | Price Increased | $280,000 +3.70% $0/sqft |
09/21/2026 Source: | Price Increased | $270,000 +12200.68% $0/sqft |
09/17/2026 Source: | Price Decreased | $2,195 -99.22% $0/sqft |
09/11/2026 Source: | Price Decreased | $280,000 -1.75% $0/sqft |


Show more
Nearby Homes


Find Homes by Property Features in Decatur, GA
Nearby New Homes For Sale


Information Deemed Reliable But Not Guaranteed. © 2026 Georgia Multiple Listing Service. All Rights Reserved.
 Advertising Broker: Fred McGill | Simple Showing, Inc