- Overview
- Description
- Property Details
- Location
- Facts & Features
- Getting Around
- Nearby Homes




$2,099,900
Monthly Est:$10,452
 5 Beds
 3 Baths
2 full baths
 4,907sqft
2289 Windmill Cir, Elizabeth, CO 80107
$2,099,900
$10,452/moEst:
Get Pre-Approved
Single Family Residence
Built in 2000
$-- HOA
35.1 acres lot
$428/sq.ft
Description
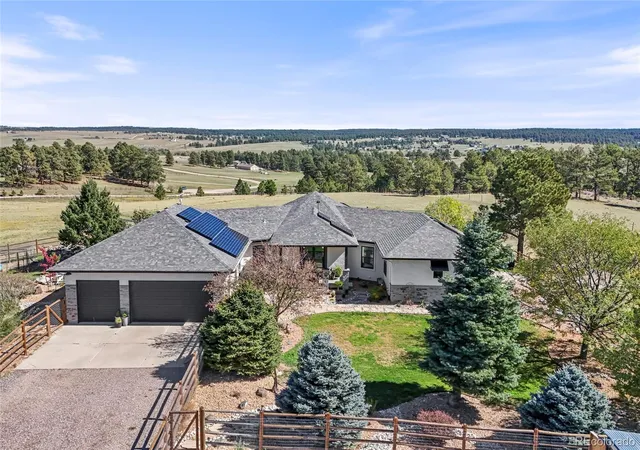
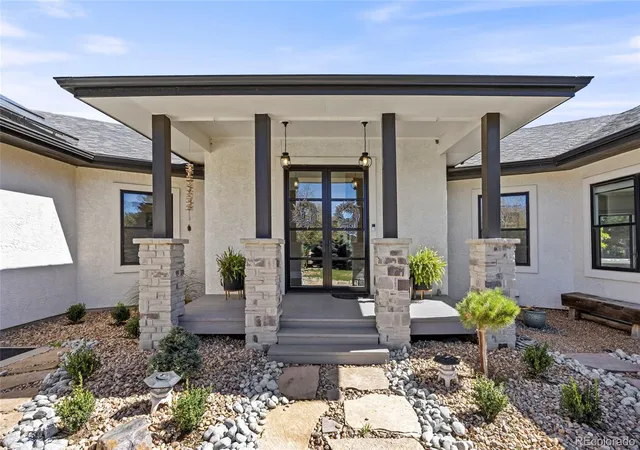
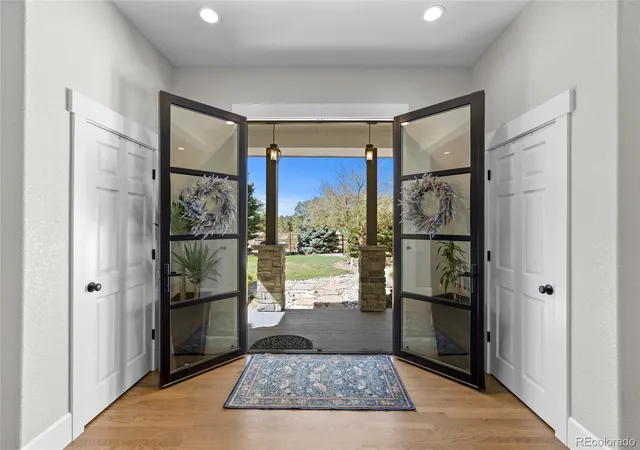
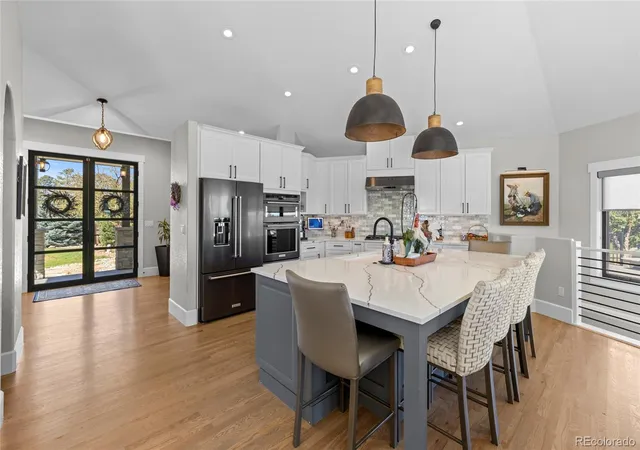
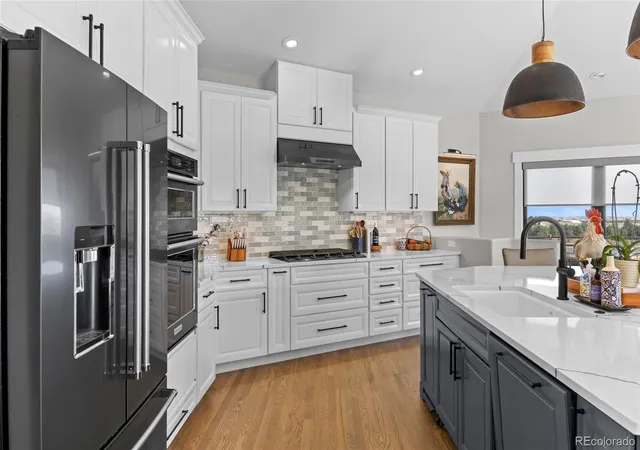
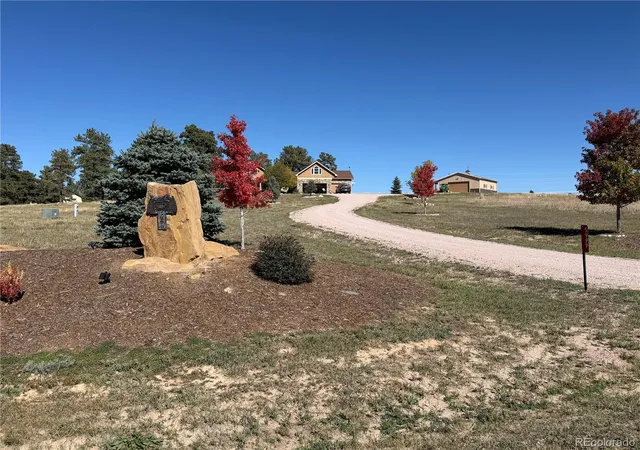
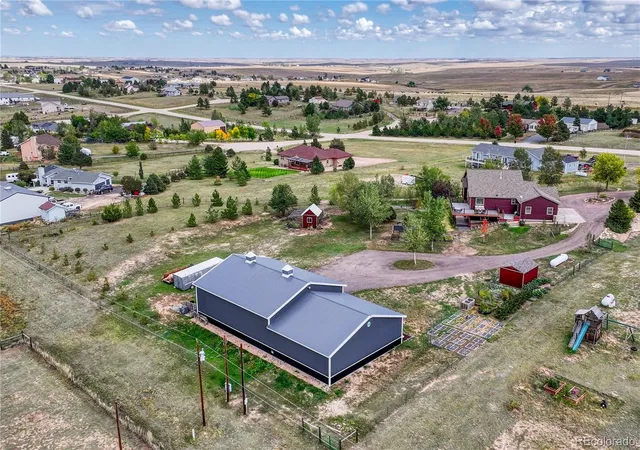
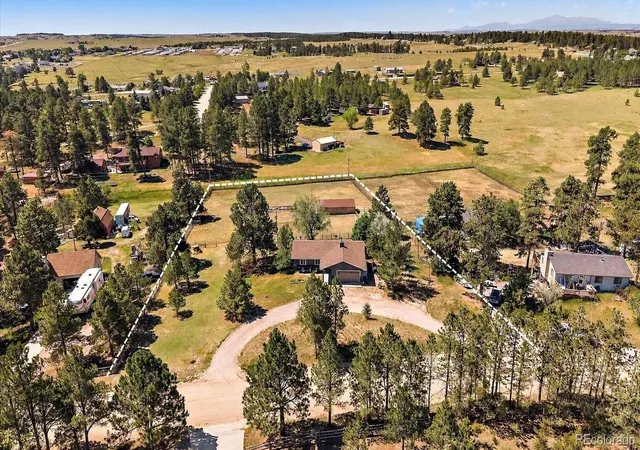
Welcome to Las Colinas Ranch – The Hills Ranch, a truly one-of-a-kind turnkey ranch offering 35+/- acres in an amazing location between Singing Hills and Hwy 86, just off CR 13, with easy access to Elizabeth, Parker and Castle Rock. The property features expansive views, approximately 28 acres enclosed with no-climb fencing, multiple cross-fenced pastures and electric fencing. Equestrian amenities include a 4-stall barn with water, electricity and tack room, outside paddocks, plus three 2-stall lean-tos with automatic waterers. A 60x52 heated shop/storage building offers electricity and a loft. Additional improvements include chicken, duck and guineafowl coops. The beautifully remodeled 5-bedroom, 3-bath ranch-style walkout home is exceptional. A massive new wraparound deck features a built-in swim spa, while the new outdoor kitchen overlooks a water feature and fire pit. The main level offers an open floor plan with great room, dining area, gourmet kitchen and walk-in pantry. The oversized primary suite features a naturally lit walk-through closet, large multi-fixture shower, dual vanities and direct access to the deck and swim spa. Two spacious guest bedrooms, full guest bath and large laundry room complete the main level. The impressive walkout basement includes a custom wet bar with kegerator, dishwasher and fridge, a walk-in wine cellar with approximately 440-bottle capacity, bonus living & recreational space, two additional bedrooms, full bath and abundant storage. The home has been remodeled top to bottom with black Marvin windows and doors, custom-stained wood floors, custom cabinetry, quartz countertops and black stainless appliances. Recent upgrades include the wraparound deck, landscaping, outdoor kitchen and swim spa. Homeowner-owned solar provides power to the home and grid, supported by three Tesla batteries in case of a power outage. A remarkable property offering the perfect combination of luxury, equestrian amenities, privacy and convenience.
- Houzeo last checked: 8 minutes ago
- Listing updated: October 5, 2026 at 5:30 pm
- Listing Provided by: Jackie Regnery (720) 284-7201 , Jonathan Coyle | LoKation Real Estate (720) 370-3878
- Source: DENVER (RE COLORADO) MLS-CO | MLS#: 7389927

Property Details
Status
Active
Type
Single Family Residence
No. of Stories
-
County
City
Neighborhood
--
Year Built
2000
HOA Fees
-
Finished Area
4,907 sqft
Lot Size
35.1 acres lot
Basement Area
- sqft
MLS Name
DENVER (RE COLORADO) MLS
MLS Number
7389927
MLS Status
Active
Days on Market
7

Continue Your Journey in App
Find your dream home, receive real-time updates, and many more!
Download App
Continue Your Journey in App
Find your dream home, receive real-time updates, and many more!
Location
Facts & Features
Rooms
Bedrooms & bathrooms
Bedrooms: 5
Bathrooms: 3
Kitchen
Level: Main
Great Room
Level: Main
Dining Room
Level: Main
Bedroom
Level: Main
Bedroom
Level: Main
Bedroom
Level: Main
Laundry
Level: Main
Bathroom Three Quarter
Level: Main
Bathroom Full
Level: Main
Bonus Room
Level: Basement
Bedroom
Level: Basement
Bedroom
Level: Basement
Bathroom Full
Level: Basement
Utility Room
Level: Basement
Wine Cellar
Level: Basement
Interior
Heating
Baseboard, Forced Air, Solar
Flooring
Carpet, Tile, Wood
Sewer
Septic Tank
Cooling
Central Air
Appliances
Bar Fridge, Cooktop, Dishwasher, Disposal, Dryer, Gas Water Heater, Microwave, Oven, Range Hood, Refrigerator, Sump Pump, Trash Compactor, Washer
Exterior Features
Balcony, Barbecue, Dog Run, Fire Pit, Garden, Gas Grill, Gas Valve, Lighting, Private Yard, Rain Gutters, Spa/hot Tub, Water Feature
Interior Features
Granite Counters, Kitchen Island, Open Floorplan, Pantry, Primary Suite, Hot Tub, Walk In Closet(s)
Window Features
Window Treatments
Construction
Year Built
Year Built: 2000
Home type
Single Family Residence
Foundation Details
Concrete Perimeter
Construction Materials
Frame, Stone, Stucco
Roof
Composition
Property Condition
Updated/remodeled
Architectural Style
Traditional
Utilities & Energy
Electric
220 Volts
Fireplace Features
Family Room, Gas
Water Source
Well
Utilities
Electricity Connected, Natural Gas Connected, Phone Available
Parking Features
Gravel, Dry Walled, Electric Vehicle Charging Station(s), Exterior Access Door, Finished Garage, Insulated Garage, Lighted, Storage
Basement
Finished, Full, Walk Out Access
Other Features
Lot Features
Corner Lot, Cul De Sac, Irrigated, Landscaped, Many Trees, Meadow, Rolling Slope, Secluded, Sloped, Sprinklers In Front, Sprinklers In Rear, Suitable For Grazing
Patio And Porch Features
Covered, Deck, Front Porch, Wrap Around
Vegetation
Grass Hay, Grassed
Subdivision Name
Idelweiss Farm South
Price History
| Date | Event | Price |
|---|---|---|
10/05/2026 Source: | Listed for Sale | $2,099,900 $428/sqft |
10/02/2026 Source: | Coming Soon | $2,099,900 +31.33% $428/sqft |
12/15/2021 Source: | Price Increased | $1,599,000 +52.29% $326/sqft |
01/05/2021 Source: | Price Increased | $1,050,000 +33.76% $214/sqft |
10/07/2013 Source: | Sold | $785,000 $160/sqft |

Nearby Homes
Find Homes by Property Features in Elizabeth, CO

Based on information from REcolorado®, Inc.through Oct 10, 2026, 09:30PM. Not all properties were listed and/or closed by Company. This representation is based in whole or in part on content supplied by REcolorado®, Inc. REcolorado®, Inc. does not guarantee nor is it in any way responsible for its accuracy. Content maintained by REcolorado®, Inc. may not reflect all real estate activity in the market. Some IDX listings have been excluded from this website. Any use search of data on the website, other than by a consumer looking to purchase real estate, is prohibited. If Houzeo suspect “scraping” of the data has occurred, the suspicion and any evidence will be reported to the MLS. IDX information is provided exclusively for consumers' personal non-commercial use. It may not be used for any purpose other than to identify prospective properties consumers may be interested in purchasing. The data is deemed reliable but is not guaranteed by REcolorado®. The use of the IDX Data may be subject to an end user license agreement prescribed by REcolorado® as amended from time to time.
Based on information submitted to the MLS GRID as of Oct 10, 2026, 09:30PM. All data is obtained from various sources and may not have been verified by broker or MLS GRID. Supplied Open House information is subject to change without notice. All information should be independently reviewed and verified for accuracy. Properties may or may not be listed by the office/agent presenting the information. ©2026 REcolorado®, Inc. All Rights Reserved.
 Advertising Broker: Albert Gollas | Gollas and Company, Inc.