- Overview
- Description
- Property Details
- Location
- HOA Management
- Facts & Features
- Getting Around
- Nearby Homes




$1,150,000
Monthly Est:$5,724
 4 Beds
 4 Baths
2 full baths + 1 half bath
 4,042sqft
5999 Black Forest Dr, Elizabeth, CO 80107
$1,150,000
$5,724/moEst:
Get Pre-Approved
Single Family Residence
Built in 2011
$16.67/mo HOA
6.19 acres lot
$285/sq.ft
Description
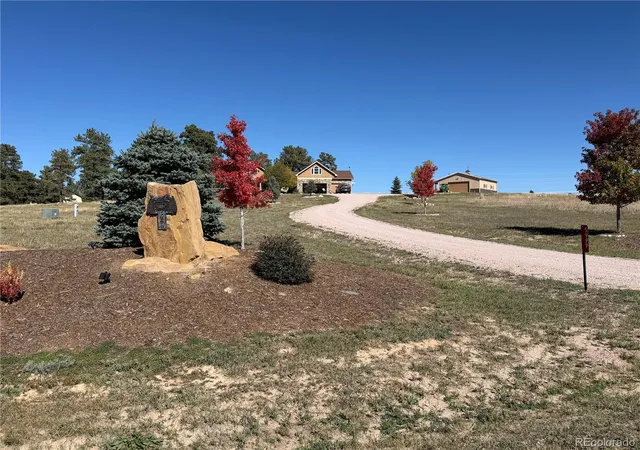
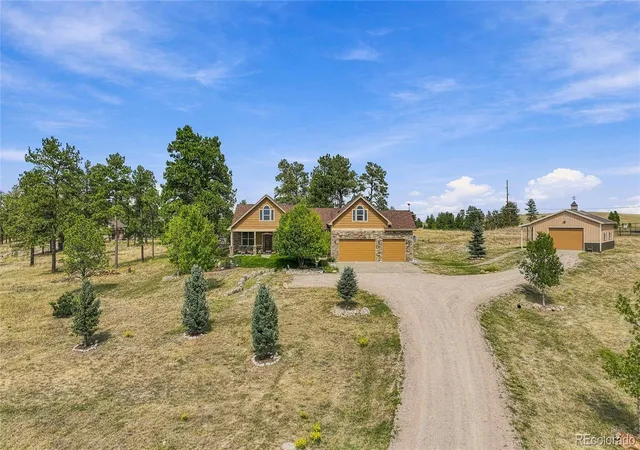
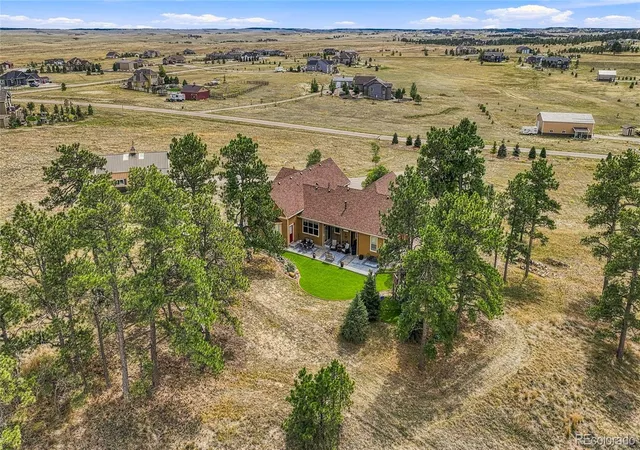
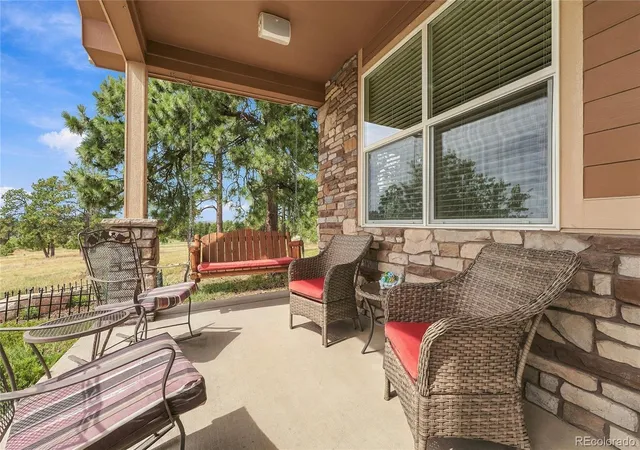
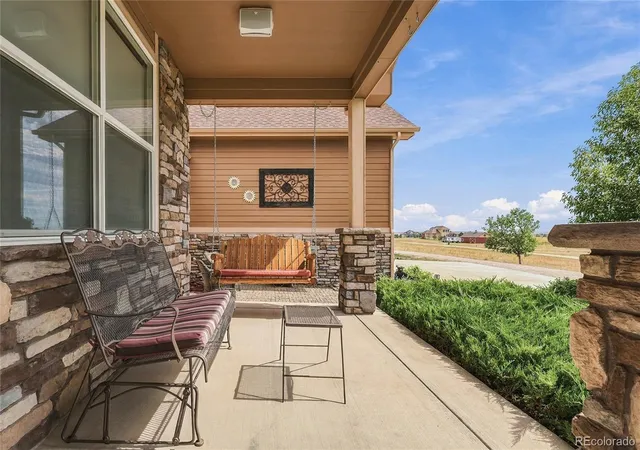
Welcome to an exceptional Colorado estate where privacy, luxury and breathtaking Pikes Peak views come together on more than 6 beautifully secluded acres in coveted Britanie Ridge Estates. Hand-selected by the builder, this premier lot offers expansive grounds, refined craftsmanship and the freedom to enjoy Colorado living at its finest. A grand covered front porch with two swings welcomes you into this custom 4 bedroom, 4 bathroom ranch featuring 9-foot ceilings, abundant natural light, beautiful hand-scraped wood floors and thoughtfully designed spaces. The spacious bonus room above the garage offers incredible flexibility as a media room, game room, office or private retreat. The chef’s kitchen features custom soft-close cabinetry, stainless steel appliances, generous prep space and an oversized dining area. A large slider opens to the covered back patio for seamless indoor-outdoor living, while a dedicated gas line makes barbecue entertaining effortless. The private primary suite offers plantation shutters, direct outdoor access, and laundry access from the primary closet. A dedicated electrical subpanel is installed for a future hot tub. The finished lower level includes a second primary suite, upgraded bathroom & spacious family room—ideal for guests or multigenerational living. Outside, mature landscaping, established trees, custom berms and artificial turf create a beautiful, low-maintenance setting. A 30x40 outbuilding with 220V power offers flexibility for a workshop, hobbies, equipment or recreational vehicles. Drip irrigation, a private zip line and swing set add to the outdoor enjoyment. LeafGuard gutters, a RainSoft water treatment system, geothermal heating and cooling and Champion windows complete the impressive list of upgrades. This is more than a home—it’s a private Colorado retreat with spectacular Pikes Peak views, exceptional privacy, versatile living spaces and room to live, entertain, explore, and create lasting memories! Welcome Home!
- Houzeo last checked: 12 hours ago
- Listing updated: October 9, 2026 at 5:25 pm
- Listing Provided by: Jennifer Bozarth (720) 434-3832 | Colorado Premier Properties (720) 434-3832
- Source: DENVER (RE COLORADO) MLS-CO | MLS#: 5272951

Property Details
Status
Active
Type
Single Family Residence
No. of Stories
-
County
City
Neighborhood
--
Year Built
2011
HOA Fees
$16.67/mo
Finished Area
4,042 sqft
Lot Size
6.19 acres lot
Basement Area
- sqft
MLS Name
DENVER (RE COLORADO) MLS
MLS Number
5272951
MLS Status
Active
Days on Market
1

Continue Your Journey in App
Find your dream home, receive real-time updates, and many more!
Download App
Continue Your Journey in App
Find your dream home, receive real-time updates, and many more!
Location
HOA Management
Britanie Ridge Estates
HOA Fees
$200/ Annually
Disclaimer: Amenities are based on third-party information and may vary; buyers must independently verify all amenities, as information is deemed reliable but not guaranteed.
Facts & Features
Rooms
Bedrooms & bathrooms
Bedrooms: 4
Bathrooms: 4
Living Room
Level: Main
Area: Square Feet
Dimensions: 132.00
Dining Room
Level: Main
Area: Square Feet
Dimensions: 112.00
Kitchen
Level: Main
Area: Square Feet
Dimensions: 280.00
Family Room
Level: Main
Area: Square Feet
Dimensions: 270.00
Bedroom
Level: Main
Area: Square Feet
Dimensions: 210.00
Bathroom Full
Level: Main
Area: Square Feet
Dimensions: 144.00
Bedroom
Level: Main
Area: Square Feet
Dimensions: 140.00
Bedroom
Level: Main
Area: Square Feet
Dimensions: 140.00
Bathroom Full
Level: Main
Area: Square Feet
Dimensions: 56.00
Laundry
Level: Main
Area: Square Feet
Dimensions: 70.00
Bathroom Half
Level: Main
Area: Square Feet
Dimensions: 30.00
Bonus Room
Level: Upper
Area: Square Feet
Dimensions: 378.00
Family Room
Level: Basement
Area: Square Feet
Dimensions: 357.00
Bedroom
Level: Basement
Area: Square Feet
Dimensions: 165.00
Bathroom Three Quarter
Level: Basement
Area: Square Feet
Dimensions: 55.00
Bonus Room
Level: Basement
Area: Square Feet
Dimensions: 247.00
Utility Room
Level: Basement
Interior
Heating
Baseboard, Geothermal
Flooring
Carpet, Tile, Wood
Window Features
Bay Window(s), Window Treatments
Cooling
Other
Exterior Features
Fire Pit, Private Yard, Rain Gutters
Appliances
Cooktop, Dishwasher, Microwave, Oven, Refrigerator, Water Softener
Interior Features
Breakfast Bar, Built In Features, Ceiling Fan(s), Corian Counters, Eat In Kitchen, Entrance Foyer, Five Piece Bath, Granite Counters, High Ceilings, In Law Floorplan, Kitchen Island, Open Floorplan, Pantry, Primary Suite, Vaulted Ceiling(s), Walk In Closet(s)
Sewer
Septic Tank
Construction
Year Built
Year Built: 2011
Home type
Single Family Residence
Property Condition
Updated/remodeled
Roof
Composition
Construction Materials
Frame, Stone
Architectural Style
Contemporary
Utilities & Energy
Utilities
Electricity Connected, Natural Gas Connected
Fireplace Features
Gas
Basement
Crawl Space, Full
Water Source
Shared Well
Parking Features
Concrete, Dry Walled
Other Features
Lot Features
Landscaped, Level, Many Trees
Subdivision Name
Britanie Ridge Estates
Patio And Porch Features
Covered, Front Porch, Patio
Vegetation
Mixed, Natural State, Partially Wooded
Price History
| Date | Event | Price |
|---|---|---|
10/09/2026 Source: | Listed for Sale | $1,150,000 $301/sqft |

Getting Around 5999 Black Forest Dr
Bike Score®

Somewhat Bikeable
17/100
Walk Score®

Car-Dependent
0/100
Data provided by Redfin
Nearby Homes
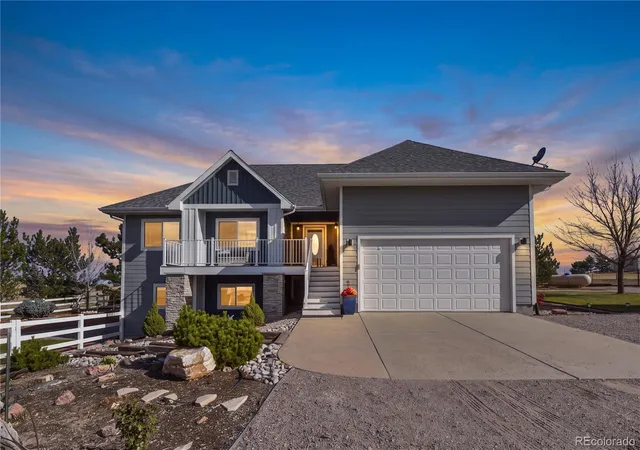
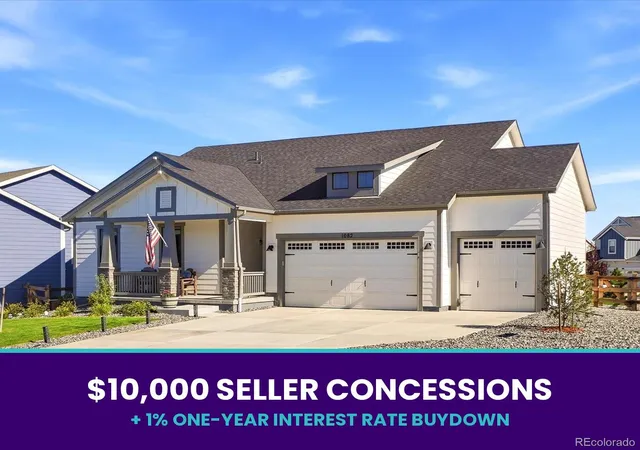
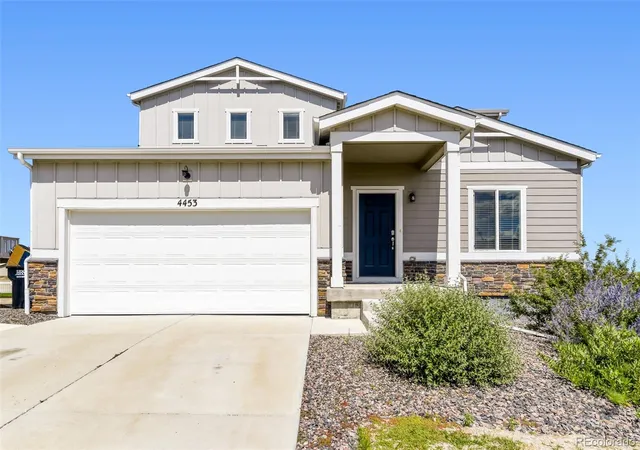
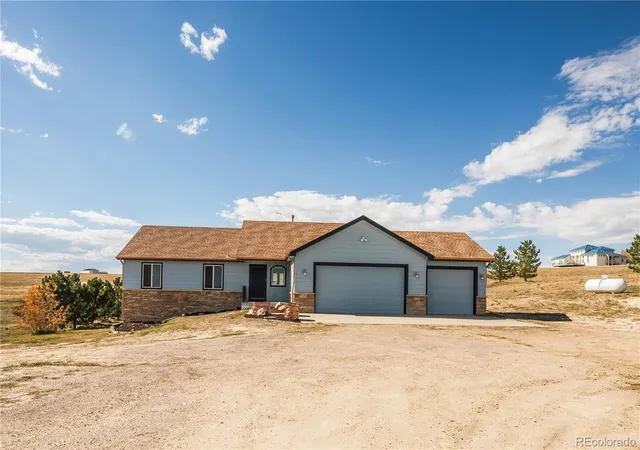
Find Homes by Property Features in Elizabeth, CO

Based on information from REcolorado®, Inc.through Oct 09, 2026, 02:30PM. Not all properties were listed and/or closed by Company. This representation is based in whole or in part on content supplied by REcolorado®, Inc. REcolorado®, Inc. does not guarantee nor is it in any way responsible for its accuracy. Content maintained by REcolorado®, Inc. may not reflect all real estate activity in the market. Some IDX listings have been excluded from this website. Any use search of data on the website, other than by a consumer looking to purchase real estate, is prohibited. If Houzeo suspect “scraping” of the data has occurred, the suspicion and any evidence will be reported to the MLS. IDX information is provided exclusively for consumers' personal non-commercial use. It may not be used for any purpose other than to identify prospective properties consumers may be interested in purchasing. The data is deemed reliable but is not guaranteed by REcolorado®. The use of the IDX Data may be subject to an end user license agreement prescribed by REcolorado® as amended from time to time.
Based on information submitted to the MLS GRID as of Oct 09, 2026, 02:30PM. All data is obtained from various sources and may not have been verified by broker or MLS GRID. Supplied Open House information is subject to change without notice. All information should be independently reviewed and verified for accuracy. Properties may or may not be listed by the office/agent presenting the information. ©2026 REcolorado®, Inc. All Rights Reserved.
 Advertising Broker: Albert Gollas | Gollas and Company, Inc.