- Overview
- Description
- Property Details
- Location
- Facts & Features
- Getting Around
- Nearby Homes



$6,375,000
Monthly Est:$31,731
 5 Beds
 5 Baths
4 full baths + 1 half bath
 3,250sqft
229 Willow Ave, Anna Maria, FL 34216
$6,375,000
$31,731/moEst:
Get Pre-Approved
Single Family Residence
Built in 2023
$-- HOA
8,355 sqft lot
$1,962/sq.ft
Description
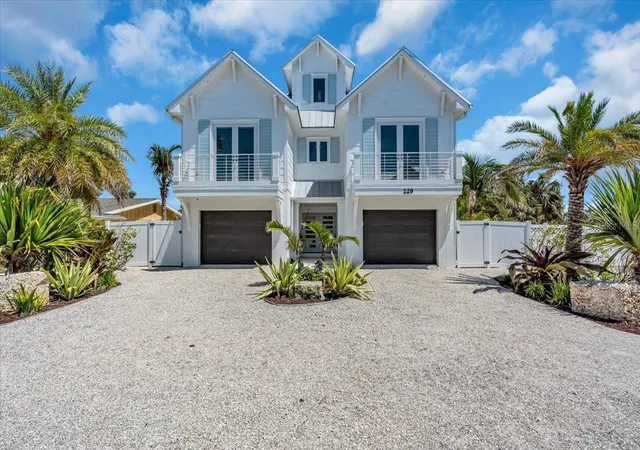
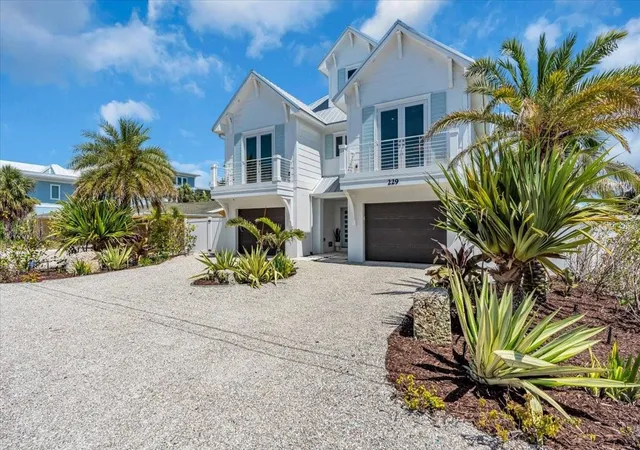
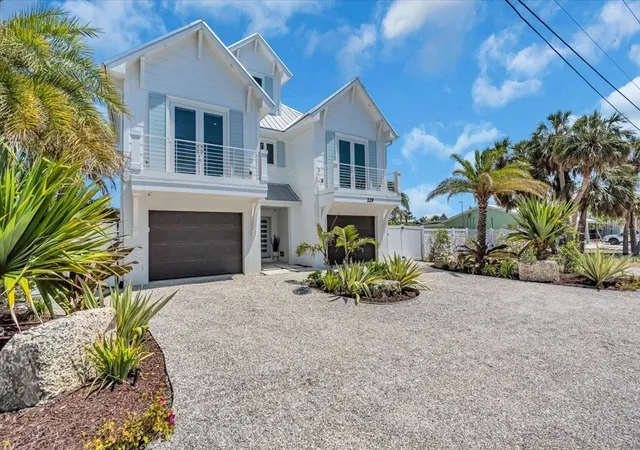
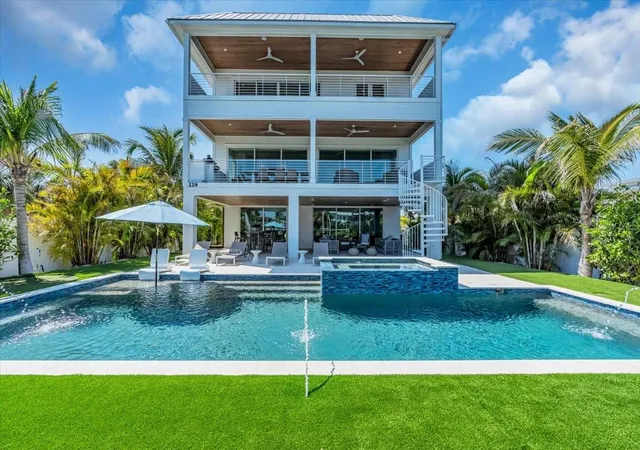
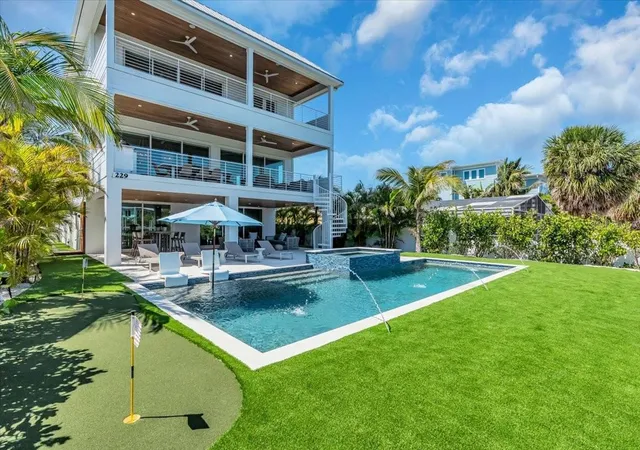
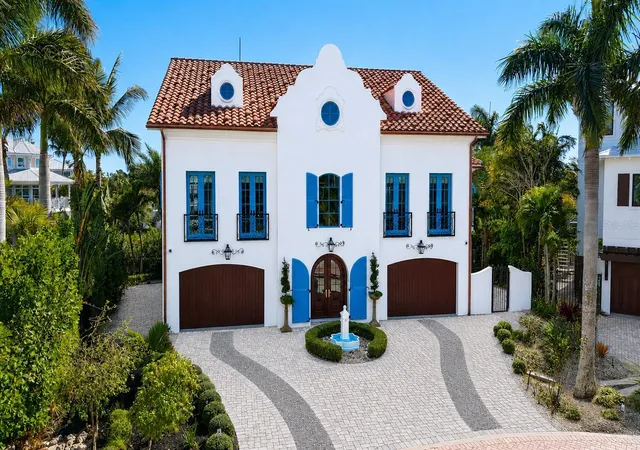
Here is your chance to own a 5 bed/4.5 bath custom waterfront residence on one of the most coveted streets in the City of Anna Maria. Enjoy the rare luxury of having direct boat access in your backyard while just a short walk to the pristine shores of the Gulf. This home offers the best of both waterfront lifestyles. Thoughtfully designed with a modern coastal aesthetic, the home features high-end appliances, custom trim details throughout, and smart home integration for effortless convenience. Each bedroom offers a private en-suite bath. A custom built-in bunk room maximizes space (sleeping up to 5) with craftsmanship that speaks to intentional design, adding versatility for guests or family. Privately tucked away on the third floor, you have the expansive primary suite that offers a serene and secluded retreat, featuring a large walk-in shower and soaking tub. Open the sliding glass doors and you are greeted with a generous private balcony that invites quiet moments of relaxation. Anchored by an oversized island, the kitchen is a chef and entertainer’s dream, featuring a gas range by Wolf, a Sub-Zero refrigerator, and a 24-bottle wine fridge. The main living level balcony is outfitted with built-in outdoor cabinetry and a premium ceramic grill, creating a fully functional alfresco cooking space just steps from the kitchen. The kitchen is the centerpiece of this well-designed floor plan that allows for the living and dining spaces to come together effortlessly. Built-in storage in the living room offers seamless organization without disrupting the clean aesthetic, while a dedicated coffee bar adds a touch of everyday luxury and convenience. Another major convenience is the elevator that gives you access to all levels of the home. These subtle yet meaningful touches are found throughout the home, reflecting a level of care and quality rarely seen. On the ground level you have a beautifully constructed cabana space that blurs the line between indoors and out, overlooking a meticulously turfed lawn and an expansive pebble finish pool that shimmers like cut glass. On rainy days, the pool cabana offers a theater like movie experience equipped with a large tv that includes a Sonos surround system and plenty of space for indoor gaming. Lime rock landscape adds geological gravitas, while an outdoor shower and a tucked-away kayak rack offer an unexpected delight. For the nautical connoisseur, the composite dock with an elevator lift provides open-water access with ease. The garage offers ample space for 2 cars, a golf cart, and all your beach toys. This meticulously maintained home has never been a vacation rental, but this could be a wonderful investment property that allows for short-term stays. Come schedule your private showing today!
- Houzeo last checked: 12 minutes ago
- Listing updated: August 22, 2026 at 2:58 pm
- Listing Provided by: Joey Hutchinson (941) 518-5585 | DUNCAN REAL ESTATE, INC. (941) 779-0304
- Source: Stellar MLS-FL | MLS#: A4659214

Property Details
Status
Active
Type
Single Family Residence
No. of Stories
2
County
City
Neighborhood
--
Year Built
2023
HOA Fees
-
Finished Area
3,250 sqft
Lot Size
8,355 sqft lot
Basement Area
- sqft
MLS Name
Stellar MLS
MLS Number
A4659214
MLS Status
Active
Days on Market
446
Cumulative Days on Market
399

Continue Your Journey in App
Find your dream home, receive real-time updates, and many more!
Download App
Continue Your Journey in App
Find your dream home, receive real-time updates, and many more!
Location
Facts & Features
Rooms
Bedrooms & bathrooms
Bedrooms: 5
Bathrooms: 5
Game Room
Level: First
Area: 770.00 Square Feet
Dimensions: 35x22
Dining Room
Level: Second
Area: 156.00 Square Feet
Dimensions: 13x12
Living Room
Level: Second
Area: 660.00 Square Feet
Dimensions: 22x30
Kitchen
Level: Second
Area: 252.00 Square Feet
Dimensions: 14x18
Bedroom 1
Level: Second
Area: 208.00 Square Feet
Dimensions: 13x16
Bathroom 1
Level: Second
Area: 45.00 Square Feet
Dimensions: 9x5
Bathroom 2
Level: Second
Area: 32.00 Square Feet
Dimensions: 8x4
Bedroom 2
Level: Second
Area: 156.00 Square Feet
Dimensions: 13x12
Bedroom 3
Level: Second
Area: 169.00 Square Feet
Dimensions: 13x13
Bathroom 3
Level: Second
Area: 90.00 Square Feet
Dimensions: 9x10
Primary Bathroom
Level: Third
Area: 180.00 Square Feet
Dimensions: 12x15
Bathroom 5
Level: Third
Bedroom 5
Level: Third
Area: 168.00 Square Feet
Dimensions: 14x12
Primary Bedroom
Level: Third
Area: 345.00 Square Feet
Dimensions: 23x15
Laundry
Level: Third
Area: 54.00 Square Feet
Dimensions: 6x9
Interior
Exterior Features
Balcony, French Doors, Outdoor Grill, Outdoor Shower
Sewer
Public Sewer
Interior Features
Built In Features, Ceiling Fans(s), Dry Bar, Elevator, High Ceilings, Kitchen/family Room Combo, Living Room/dining Room Combo, Open Floorplan, Primary Bedroom Upstairs, Thermostat, Window Treatments
Heating
Central, Electric
Flooring
Tile, Travertine, Wood
Appliances
Convection Oven, Dishwasher, Disposal, Dryer, Electric Water Heater, Ice Maker, Microwave, Range, Range Hood, Refrigerator, Washer, Wine Refrigerator
Cooling
Central Air, Humidity Control, Mini Split Unit(s)
Construction
Year Built
Year Built: 2023
Home type
Single Family Residence
Foundation Details
Block
Property Condition
Completed
Architectural Style
Coastal
Roof
Membrane, Metal
Construction Materials
Concrete, Hardi Plank Type, Frame
Utilities & Energy
Water Source
Public
Utilities
Bb/hs Internet Available, Cable Available, Cable Connected, Electricity Available, Electricity Connected, Sewer Available, Sewer Connected, Water Available, Water Connected
Laundry Features
Inside, Laundry Room
Pool Features
Gunite, Heated, In Ground, Lighting, Salt Water
Other Features
Lot Features
Flood Insurance Required, Flood Zone, City Limits, Near Golf Course
Subdivision Name
Good Life Sub
Price History
| Date | Event | Price |
|---|---|---|
04/01/2026 Source: | Listing Removed | $6,375,000 $1,962/sqft |
04/01/2026 Source: #MFRA4659214 | Listed for Sale | $6,375,000 +10.01% $1,962/sqft |
02/22/2023 Source: | Sold | $5,795,000 +4.23% $1,783/sqft |
02/22/2023 Source: | Price Decreased | $5,560,000 -4.06% $1,711/sqft |
04/28/2022 Source: | Listing Removed | $5,795,000 +479.50% $1,783/sqft |

Show more
Nearby Homes


Find Homes by Property Features in Anna Maria, FL
Nearby New Homes For Sale

Based on information from Stellar MLS® through Oct 08, 2026, 11:15PM as submitted to and distributed by MLS GRID. All data is obtained from various sources and may not have been verified by the broker or MLS GRID. Supplied Open House Information is subject to change without notice. All information should be independently reviewed and verified for accuracy. Properties may or may not be listed by the office/agent presenting the information. IDX information is provided exclusively for consumers’ personal non-commercial use. It may not be used for any purpose other than to identify prospective properties consumers may be interested in purchasing. The data is deemed reliable but is not guaranteed by MLS GRID. The use of the MLS GRID Data may be subject to an end-user license agreement prescribed by the Member Participant’s applicable MLS, if any, and as amended from time to time. © 2026 Stellar MLS. All Rights Reserved.
 Advertising Broker: Fred McGill | Simple Showing, Inc