- Overview
- Description
- Property Details
- Location
- Facts & Features
- Getting Around
- Nearby Homes

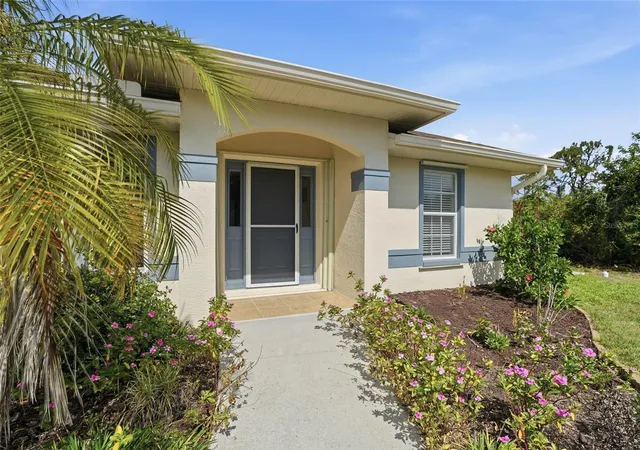


$450,000
Monthly Est:$2,240
 3 Beds
 2 Baths
2 full baths
 1,566sqft
2291 Meetze St, Port Charlotte, FL 33953
$450,000
$2,240/moEst:
Get Pre-Approved
Single Family Residence
Built in 2004
$-- HOA
20,000 sqft lot
$287/sq.ft
Description
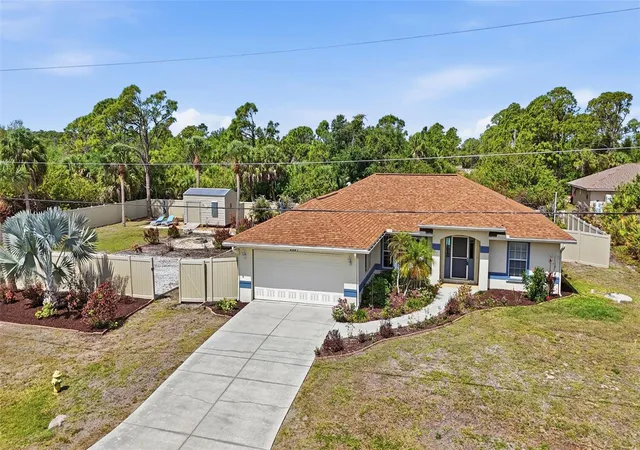
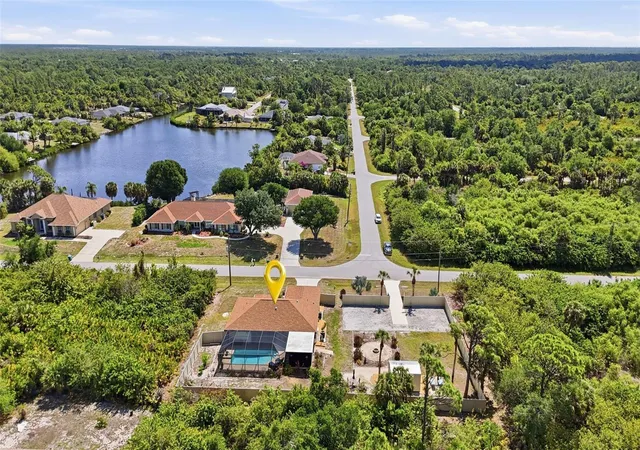
Under contract-accepting backup offers. Stunning pool home set on a rare DOULBE lot in Port Charlotte, where space, style, and outdoor living come together effortlessly. From the moment you arrive, this property stands out with its expansive setting and inviting design, offering the perfect balance of comfort and entertainment. Inside, you’ll find a bright, open layout with soaring vaulted ceilings and seamless indoor-outdoor flow, while outside, a resort-style pool and fully equipped backyard create the ultimate space to relax, host, and enjoy the Florida lifestyle year-round. Two addtional lots available for purchase - see MLS #C7527542.
RESIDENCE OVERVIEW:
• 3 Bedrooms | 2 Bathrooms
• 2-car garage
• Double lot
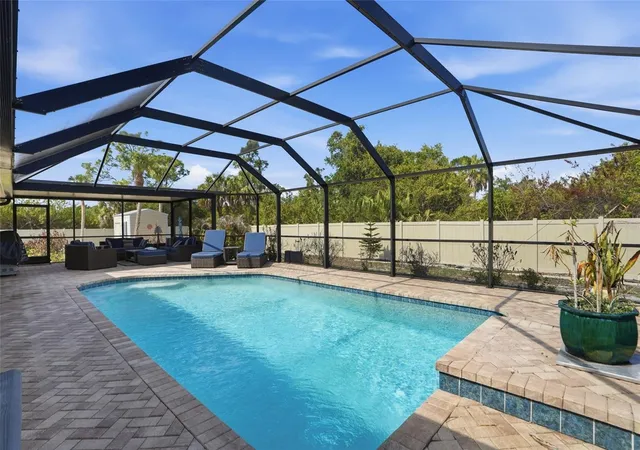
• Private heated saltwater pool home
• Split bedroom floor plan
• Open living and dining areas
INTERIOR FEATURES:
• Bright and open layout
• Tile flooring in main living areas
• High vaulted ceilings
• Living and dining room with glass slider to lanai
• Ideal indoor-outdoor flow for entertaining
CULINARY SPACE:
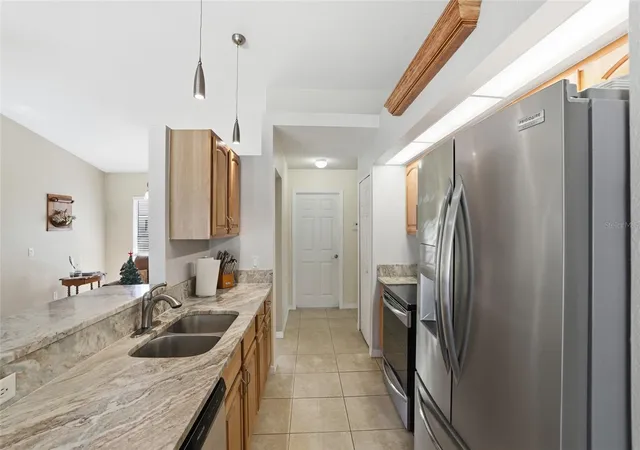
• Kitchen with stainless steel appliances
• Granite countertops
• Breakfast bar for casual dining
• Closet pantry
• Dinette area
PRIVATE OWNER’S RETREAT:
• Spacious primary bedroom with lanai access via glass slider
• Dual closets
• En-suite bathroom featuring:
– Single sink vanity
– Walk-in shower
GUEST ACCOMMODATIONS:
• Guest bedrooms on split floor plan for added privacy
• Built-in closets
• Nearby full guest bathroom
ELEVATED OUTDOOR LIVING:
• Expansive paver lanai perfect for entertaining
• Private heated saltwater pool with two waterfalls and four jets
• Covered seating area
• Built-in sound system
• Hurricane-rated pool cage
BACKYARD FEATURES:
• Large fully fenced yard
• 12x16 storage shed
• Parking pad with water and 30-amp hookup
• Fire pit area
• Plenty of room for additional outdoor enjoyment
ADDITIONAL FEATURES & UPDATES:
• 2025 roof
• Interior and exterior freshly painted
• Updated septic header system
• Pool PebbleTec resurfaced in 2022
• Pool alarms
• Security system
An exceptional opportunity to own a move-in ready home on a spacious double lot with premium outdoor features and thoughtful upgrades—perfect for enjoying the Florida lifestyle year-round.
- Houzeo last checked: 13 minutes ago
- Listing updated: September 4, 2026 at 2:50 am
- Listing Provided by: Nicholas Greth (484) 256-6444 | KW PEACE RIVER PARTNERS (941) 875-9060
- Source: Stellar MLS-FL | MLS#: C7525472

Property Details
Status
Active Under Contract
Type
Single Family Residence
No. of Stories
1
County
City
Neighborhood
--
Year Built
2004
HOA Fees
-
Finished Area
1,566 sqft
Lot Size
20,000 sqft lot
Basement Area
- sqft
MLS Name
Stellar MLS
MLS Number
C7525472
MLS Status
Pending
Days on Market
161
Cumulative Days on Market
126

Continue Your Journey in App
Find your dream home, receive real-time updates, and many more!
Download App
Continue Your Journey in App
Find your dream home, receive real-time updates, and many more!
Location
Facts & Features
Rooms
Bedrooms & bathrooms
Bedrooms: 3
Bathrooms: 2
Kitchen
Level: First
Area: 90.00 Square Feet
Dimensions: 9x10
Living Room
Level: First
Area: 255.00 Square Feet
Dimensions: 17x15
Dinette
Level: First
Area: 63.00 Square Feet
Dimensions: 7x9
Dining Room
Level: First
Area: 72.00 Square Feet
Dimensions: 12x6
Primary Bedroom
Level: First
Area: 240.00 Square Feet
Dimensions: 16x15
Bedroom 2
Level: First
Area: 154.00 Square Feet
Dimensions: 14x11
Bedroom 3
Level: First
Area: 154.00 Square Feet
Dimensions: 14x11
Interior
Exterior Features
Hurricane Shutters, Lighting, Private Mailbox, Rain Gutters
Sewer
Septic Tank
Interior Features
Ceiling Fans(s), Eat In Kitchen, High Ceilings, Living Room/dining Room Combo, Open Floorplan, Primary Bedroom Main Floor, Solid Wood Cabinets, Split Bedroom, Stone Counters, Vaulted Ceiling(s), Walk In Closet(s)
Heating
Central, Electric
Flooring
Carpet, Tile, Vinyl
Appliances
Dishwasher, Microwave, Range, Refrigerator
Cooling
Central Air
Construction
Year Built
Year Built: 2004
Home type
Single Family Residence
Foundation Details
Slab
Roof
Shingle
Construction Materials
Block, Stucco
Utilities & Energy
Water Source
Public
Utilities
Bb/hs Internet Available, Cable Available, Electricity Connected, Public, Sewer Connected, Water Connected
Laundry Features
Inside, Laundry Room
Parking Features
Driveway
Pool Features
Gunite, Heated, In Ground, Lighting, Pool Alarm, Salt Water, Screen Enclosure
Security Features
Security System, Security System Owned, Smoke Detector(s)
Other Features
Lot Features
In County, Landscaped, Oversized Lot, Paved
Subdivision Name
Port Charlotte Sec 059
Vegetation
Trees/landscaped
Patio And Porch Features
Rear Porch, Screened
Price History
| Date | Event | Price |
|---|---|---|
09/04/2026 Source: | Contingent (Active Under Contract) | $450,000 $287/sqft |
05/27/2026 Source: | Price Decreased | $450,000 -3.64% $287/sqft |
04/30/2026 Source: | Listed for Sale | $467,000 $298/sqft |
04/30/2026 Source: | Price Decreased | $467,000 -4.69% $298/sqft |
06/01/2025 Source: | Listing Removed | $490,000 -13.27% $313/sqft |

Show more
Nearby Homes
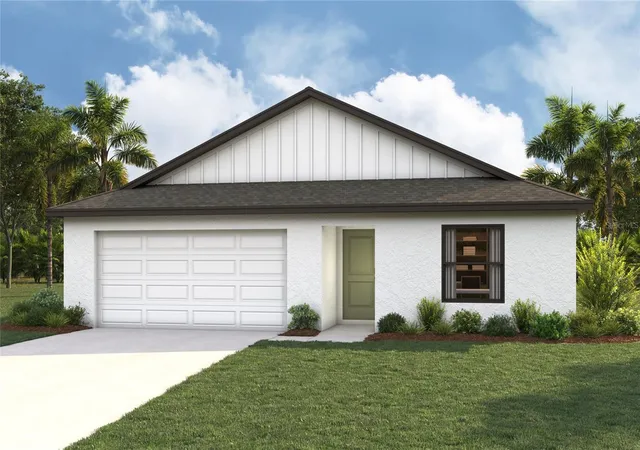


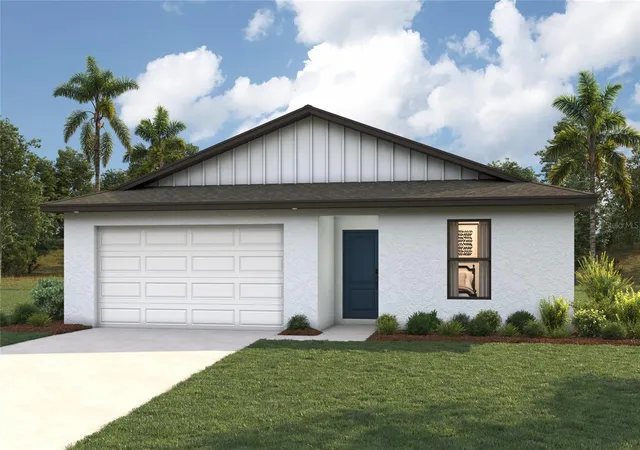
Find Homes by Property Features in Port Charlotte, FL
Nearby New Homes For Sale

Based on information from Stellar MLS® through Oct 08, 2026, 10:45PM as submitted to and distributed by MLS GRID. All data is obtained from various sources and may not have been verified by the broker or MLS GRID. Supplied Open House Information is subject to change without notice. All information should be independently reviewed and verified for accuracy. Properties may or may not be listed by the office/agent presenting the information. IDX information is provided exclusively for consumers’ personal non-commercial use. It may not be used for any purpose other than to identify prospective properties consumers may be interested in purchasing. The data is deemed reliable but is not guaranteed by MLS GRID. The use of the MLS GRID Data may be subject to an end-user license agreement prescribed by the Member Participant’s applicable MLS, if any, and as amended from time to time. © 2026 Stellar MLS. All Rights Reserved.
 Advertising Broker: Fred McGill | Simple Showing, Inc