
- Overview
- Description
- Property Details
- Location
- Facts & Features
- Getting Around
- Nearby Homes




$358,000
Monthly Est:$1,782
 3 Beds
 2 Baths
2 full baths
 1,400sqft
23 Benedict St, Castleton On Hudson, NY 12033
$358,000
$1,782/moEst:
Get Pre-Approved
Single Family Residence
Built in 1963
$-- HOA
0.5 acre lot
$256/sq.ft
Description
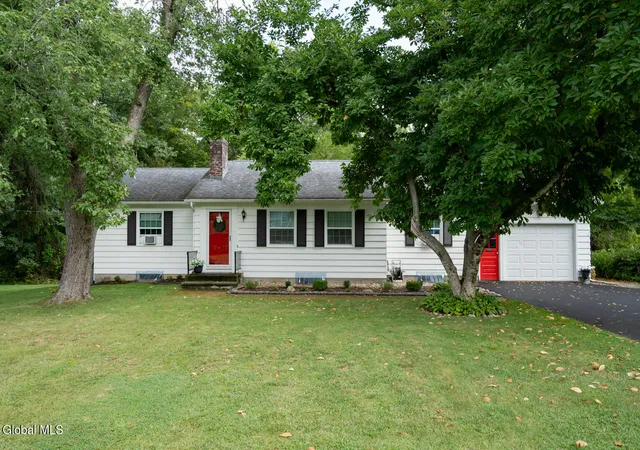
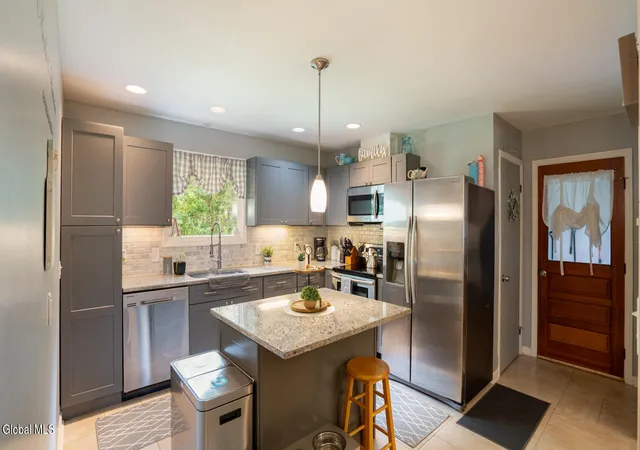
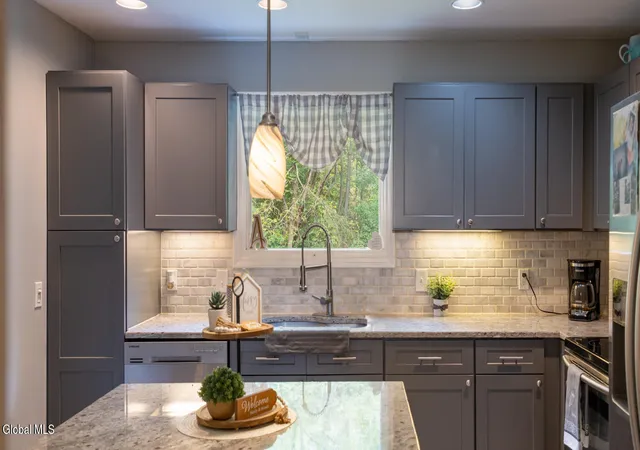
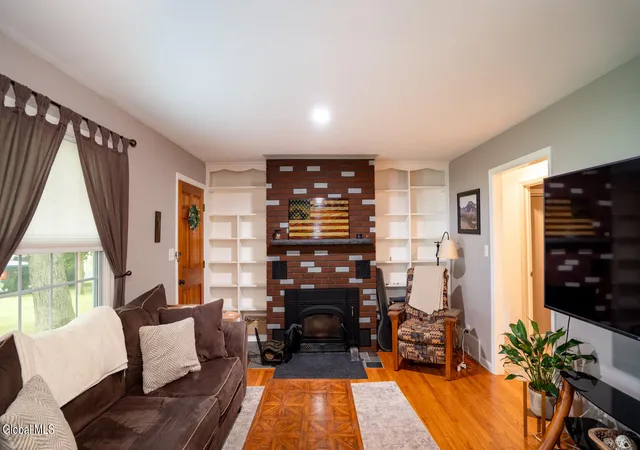
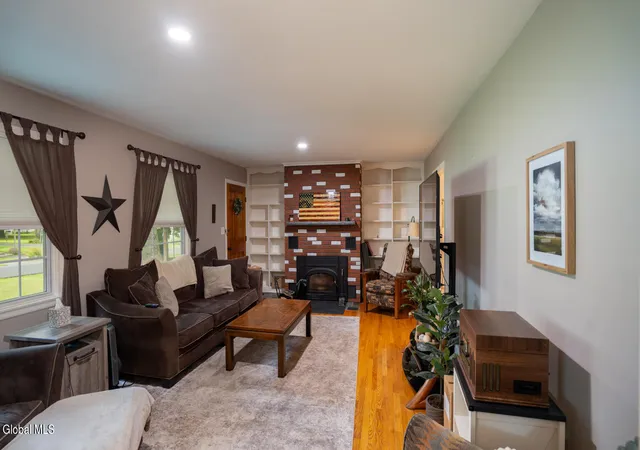
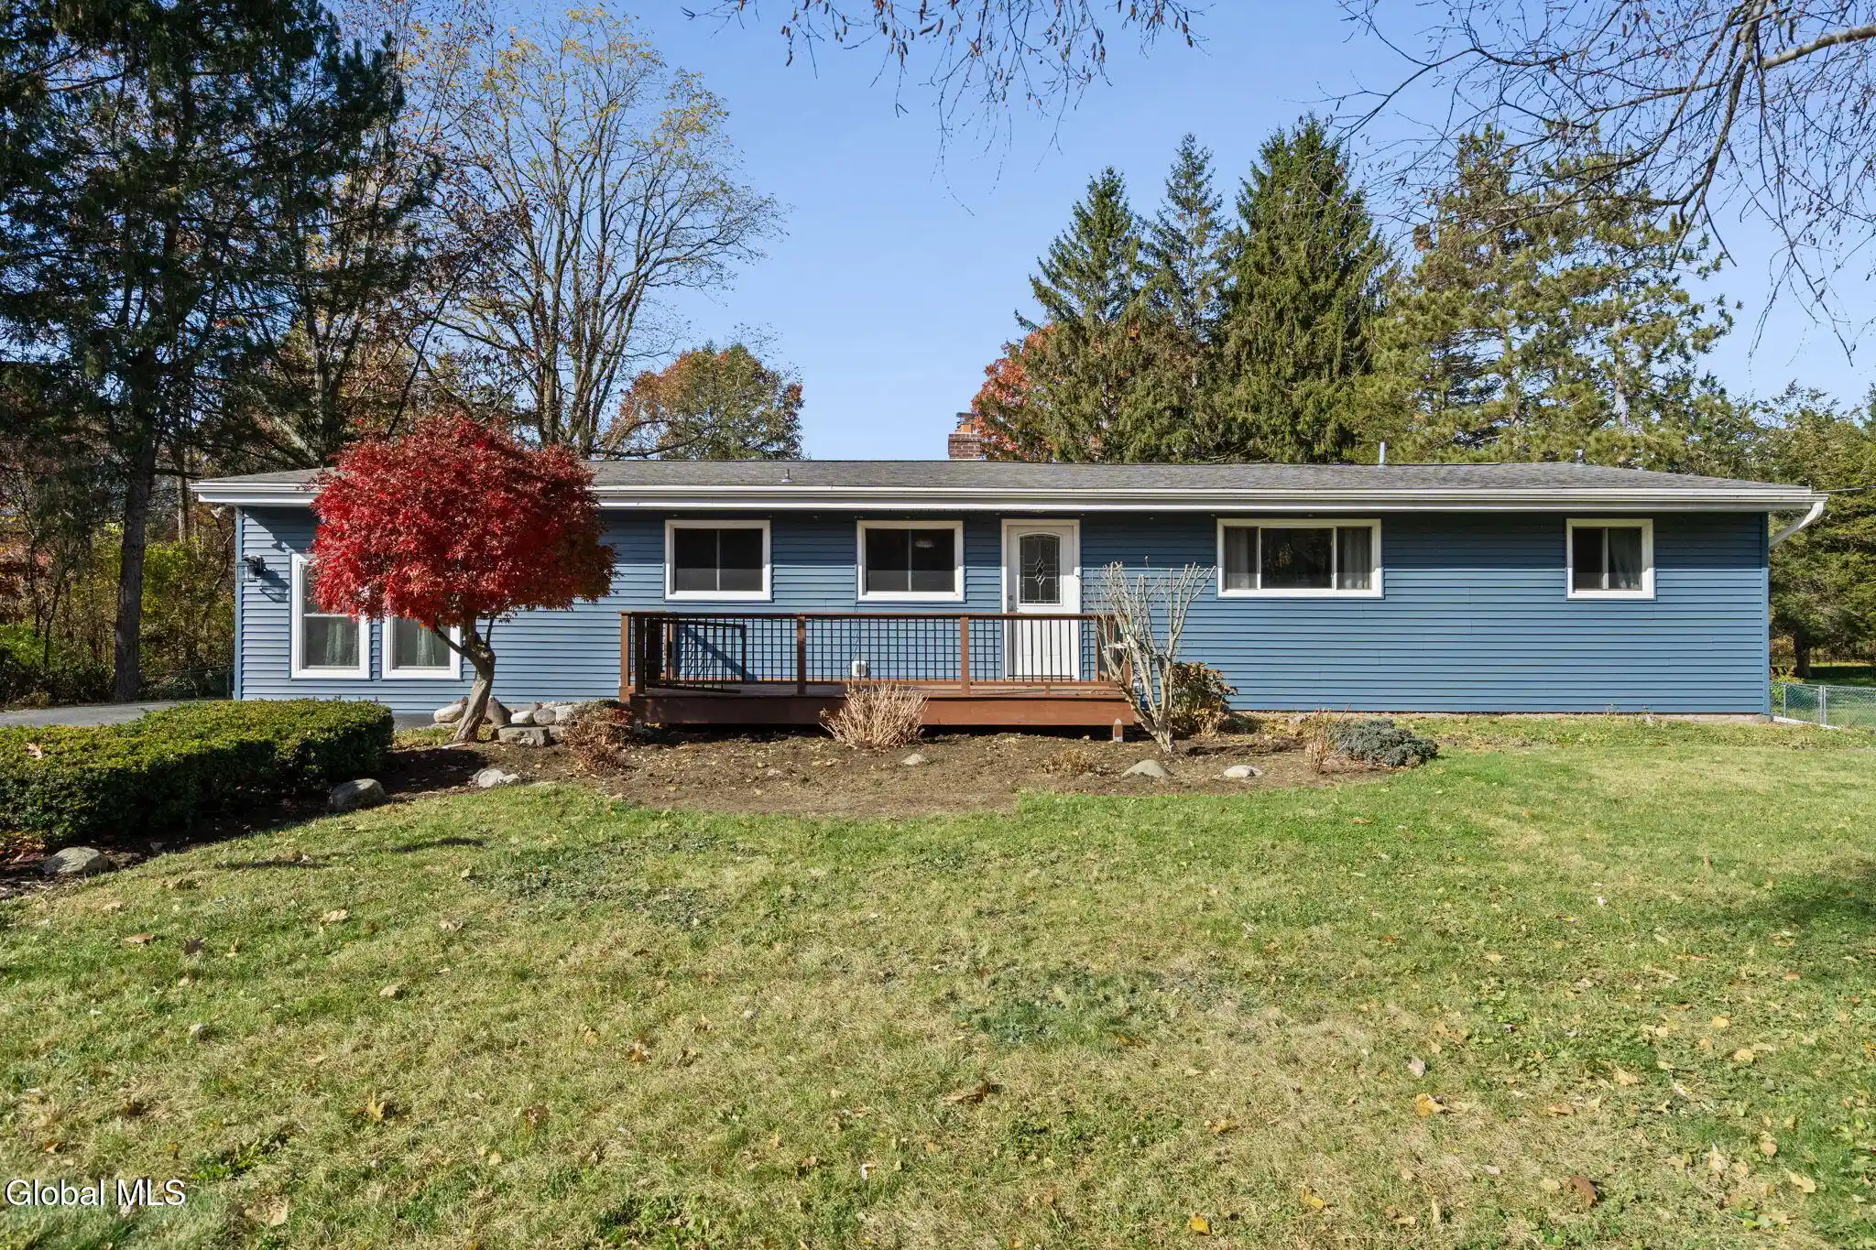
Open House Sunday 9/13 -11-12:30 Just waiting for a new family to move in....this ranch style home sitting on a dead-end street in the Village of Castleton needs nothing. Gorgeous hardwood flooring throughout. Three bedrooms, updated kitchen with stainless appliances, center island and granite countertops. Formal dining room sits off the kitchen with wide opening Large living room with brick wood burning fireplace. Both bathrooms have been updated with tile! Downstairs is finished with laundry room, large walk out family room, study, storage and full bath. Split system in downstairs for heat and central air. Furnace and hot water 3 years old, roof is 10 years, Updated windows. Dry system installed for basement. Extended one car garage with patio area off back. Private backyard with shed. Schodack Schools - walk to the elementary. Just minutes to East Greenbush and I-90. Open House Sunday 9/13 from 11-12:30.
- Houzeo last checked: 0 minutes ago
- Listing updated: September 15, 2026 at 3:19 pm
- Listing Provided by: Karen R Westman (518) 366-7788 DRE #30WE1064299 | Berkshire Hathaway Home Services Blake (518) 758-1300
- Source: Greater Capital Association of Realtors (Global) MLS-NY | MLS#: 202625919

Property Details
Status
Pending
Type
Single Family Residence
No. of Stories
-
County
City
Neighborhood
--
Year Built
1963
HOA Fees
-
Finished Area
1,400 sqft
Lot Size
0.5 acre lot
Basement Area
- sqft
MLS Name
Greater Capital Association of Realtors (Global) MLS
MLS Number
202625919
MLS Status
Pending
Days on Market
58

Continue Your Journey in App
Find your dream home, receive real-time updates, and many more!
Continue Your Journey in App
Find your dream home, receive real-time updates, and many more!
Location
Facts & Features
Rooms
Bedrooms & bathrooms
Bedrooms: 3
Bathrooms: 2
Interior
Exterior Features
Drive Paved, Lighting
Sewer
Public Sewer
Cooling
Central Air, Wall Unit(s)
Appliances
Dishwasher, Range, Refrigerator, Washer/dryer
Heating
Forced Air, Natural Gas
Interior Features
High Speed Internet, Ceramic Tile Bath
Flooring
Ceramic Tile, Hardwood
Construction
Year Built
Year Built: 1963
Home type
Single Family Residence
Foundation Details
Block
Construction Materials
Aluminum Siding
Roof
Asphalt
Architectural Style
Ranch
Utilities & Energy
Utilities
Cable Connected
Electric
200+ Amp Service
Security Features
Smoke Detector(s)
Basement
Exterior Entry, Finished, Heated, Sump Pump, Walk Out Access
Fireplace Features
Living Room, Wood Burning
Laundry Features
In Basement, Laundry Room
Water Source
Public
Parking Features
Paved, Attached, Driveway
Other Features
Lot Features
Level, Landscaped
Patio And Porch Features
Patio
Price History
| Date | Event | Price |
|---|---|---|
09/15/2026 Source: | Pending | $358,000 $256/sqft |
09/11/2026 Source: | Listed for Sale | $358,000 +75.96% $256/sqft |
11/16/2021 Source: | Sold | $203,460 +4.39% $146/sqft |
11/16/2021 Source: | Price Increased | $194,900 +14.71% $140/sqft |
06/04/2019 Source: | Listing Removed | $169,900 +146.59% $122/sqft |

Show more
Nearby Homes

Find Homes by Property Features in Castleton On Hudson, NY
Nearby New Homes For Sale

Based on information from the Global Multiple Listing Service, Inc. through Nov 08, 2026, 08:15AM. Information is provided exclusively for consumers’ personal, non-commercial use. It may not be used for any purpose other than to identify prospective properties consumers may be interested in purchasing. The data is deemed reliable but is not guaranteed accurate by the MLS. This website may not include listings or property addresses of sellers who have directed their listing brokers to withhold their listing or their property address from display on the Internet. © 2026 Global Multiple Listing Service, Inc. All Rights Reserved.
 Advertising Broker: Derek Greene | The Greene Realty Group
